Leave a Message

Thank you for your message. I will be in touch with you shortly.

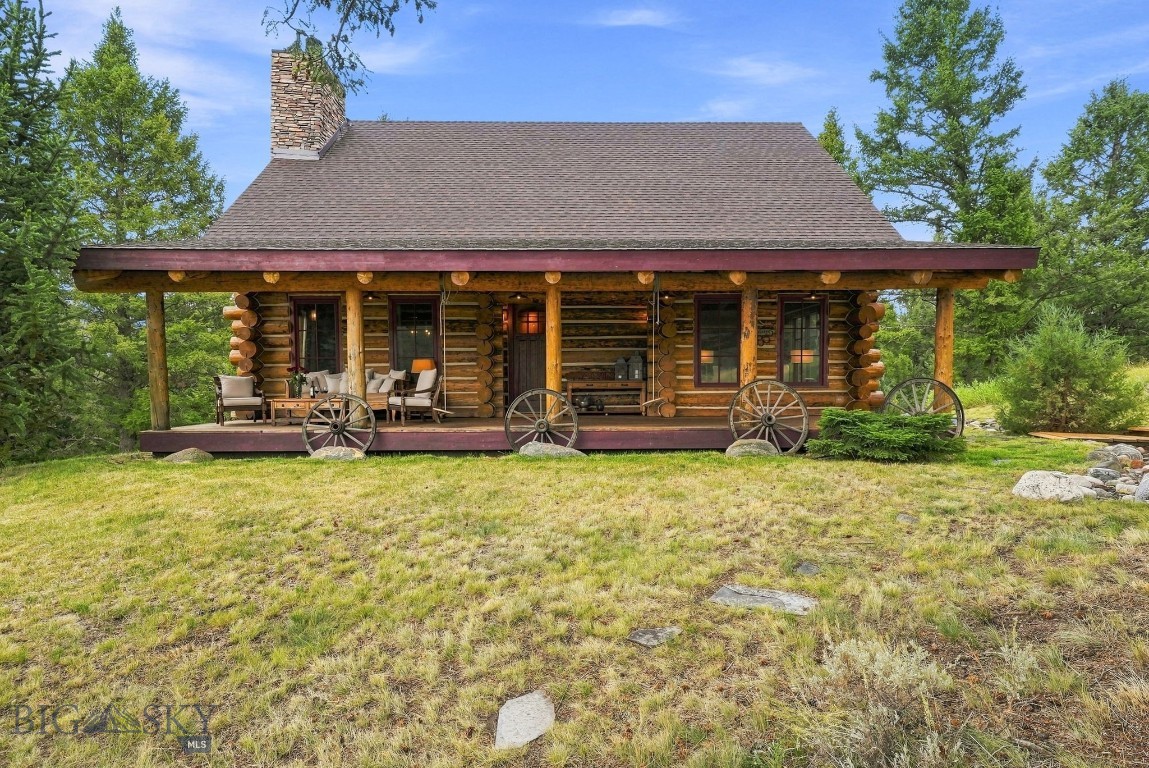
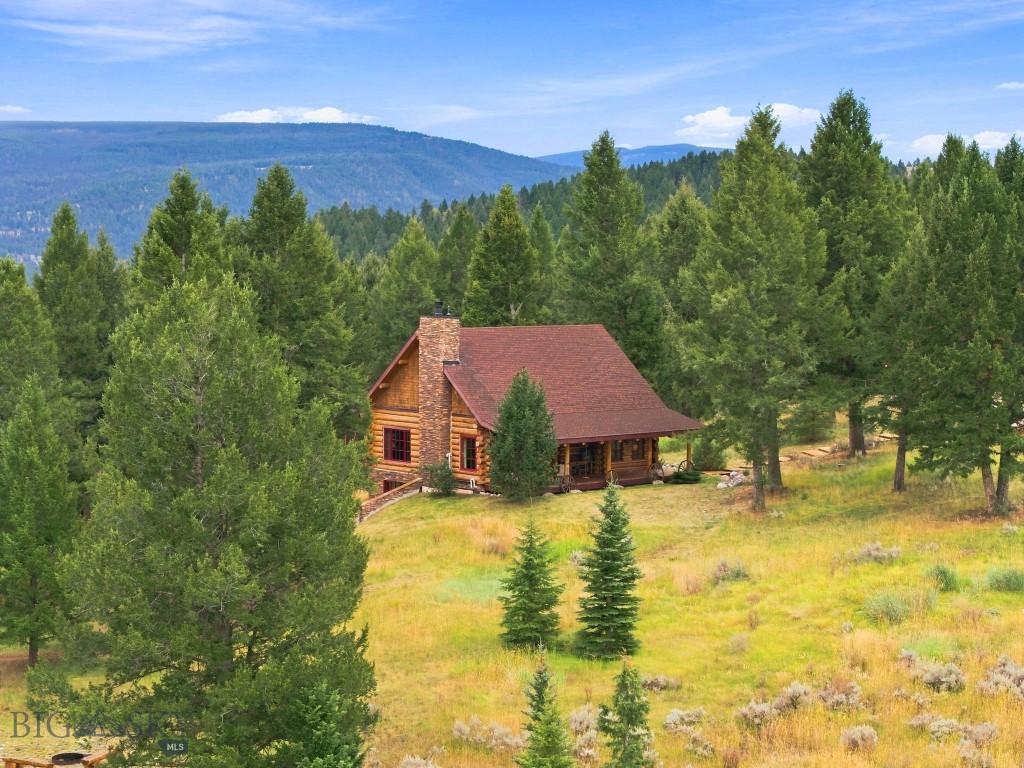
Log cabin with a covered porch and wagon wheels, surrounded by evergreen trees.
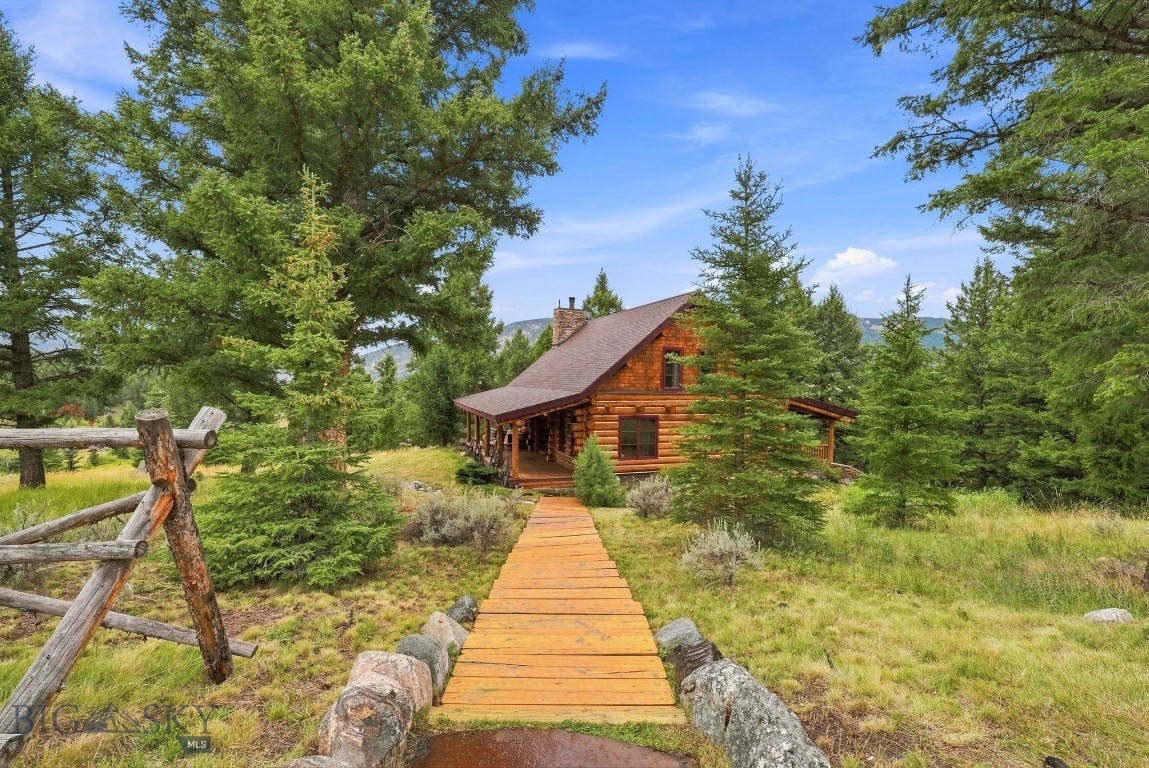
Log cabin among evergreens, approached by a wooden boardwalk, with a mountain ridge in the distance.
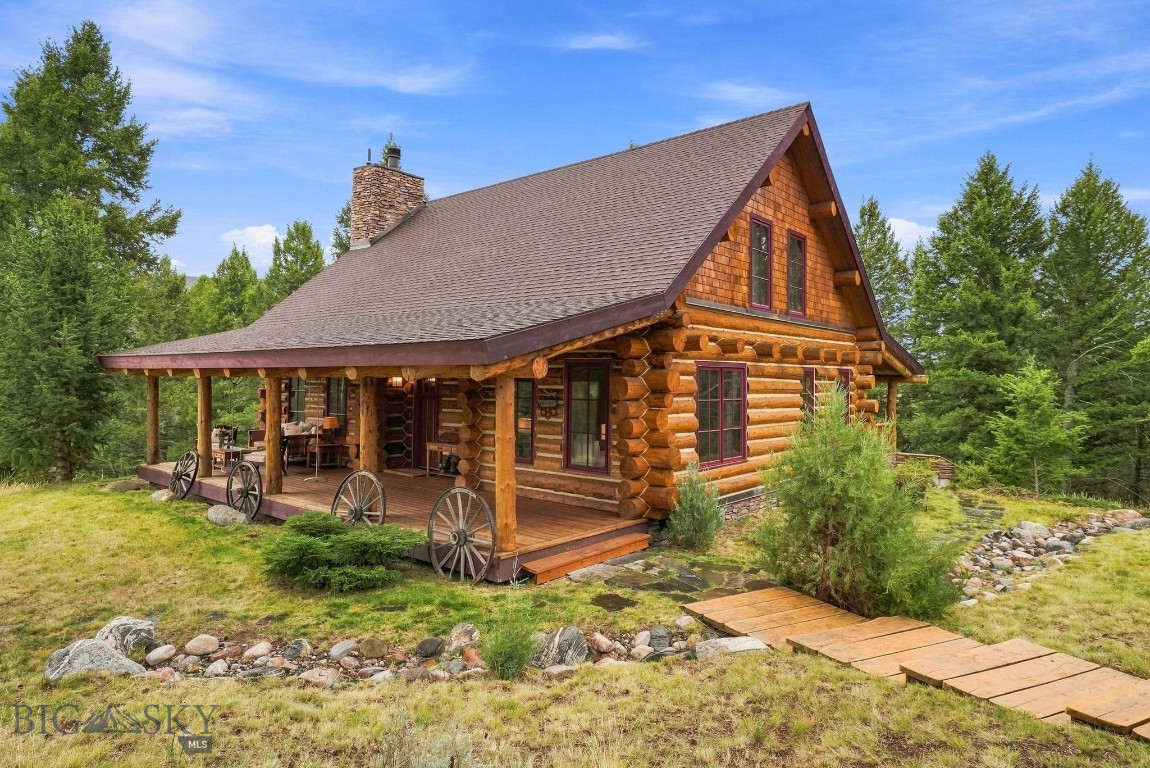
Log cabin with a covered porch, stone chimney, and wagon wheels in a grassy, tree-lined clearing.
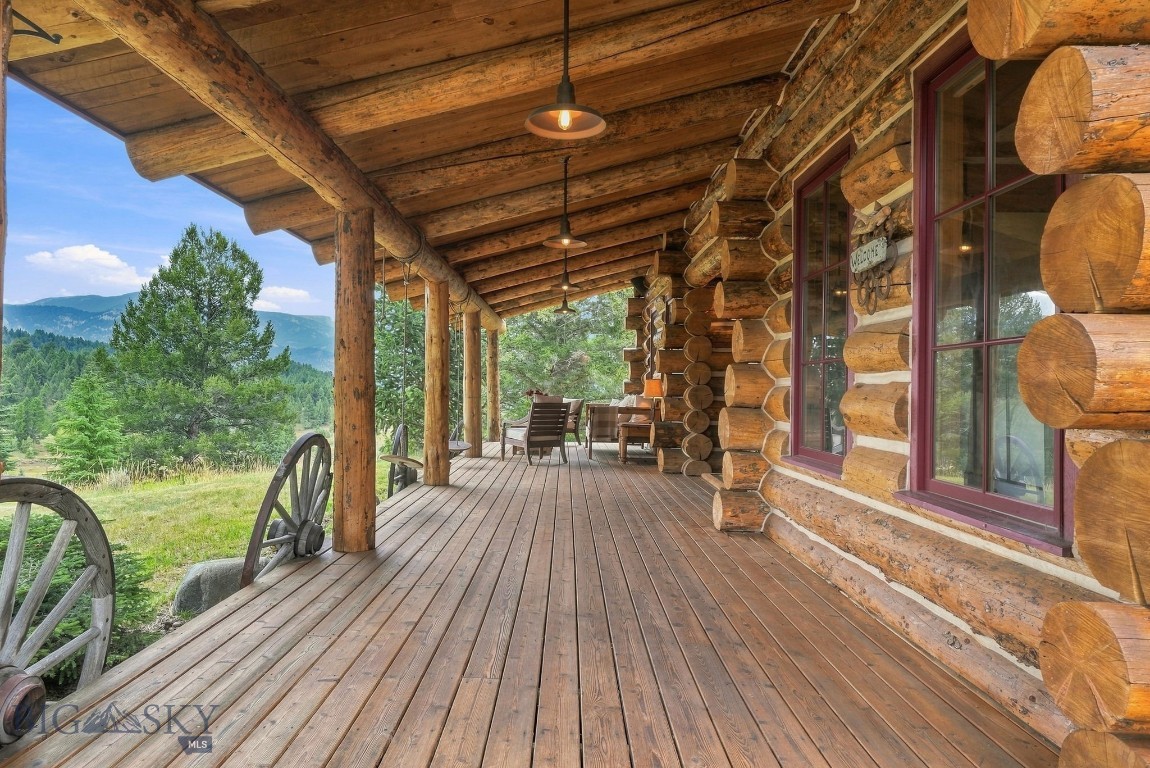
Log home porch with timber decking, rustic log walls, outdoor chairs, and forested mountain views.
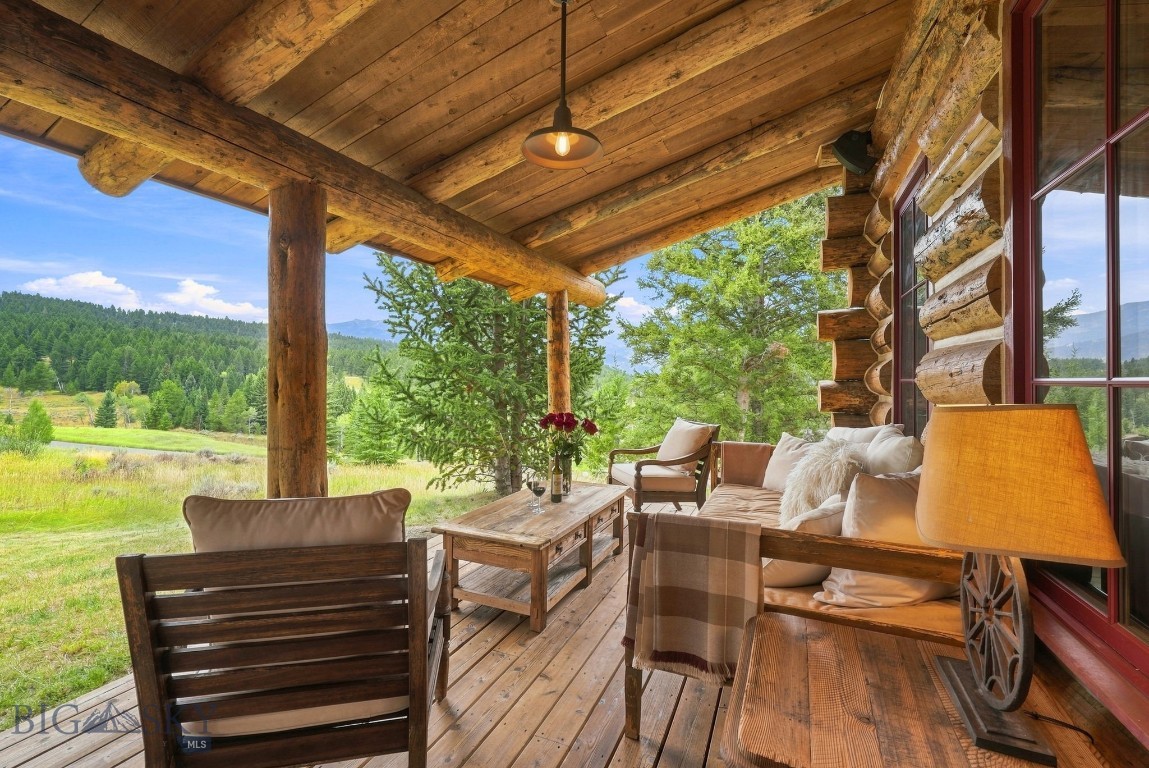
Covered log porch with lounge seating, a timber ceiling, and views of a meadow and forested hills.
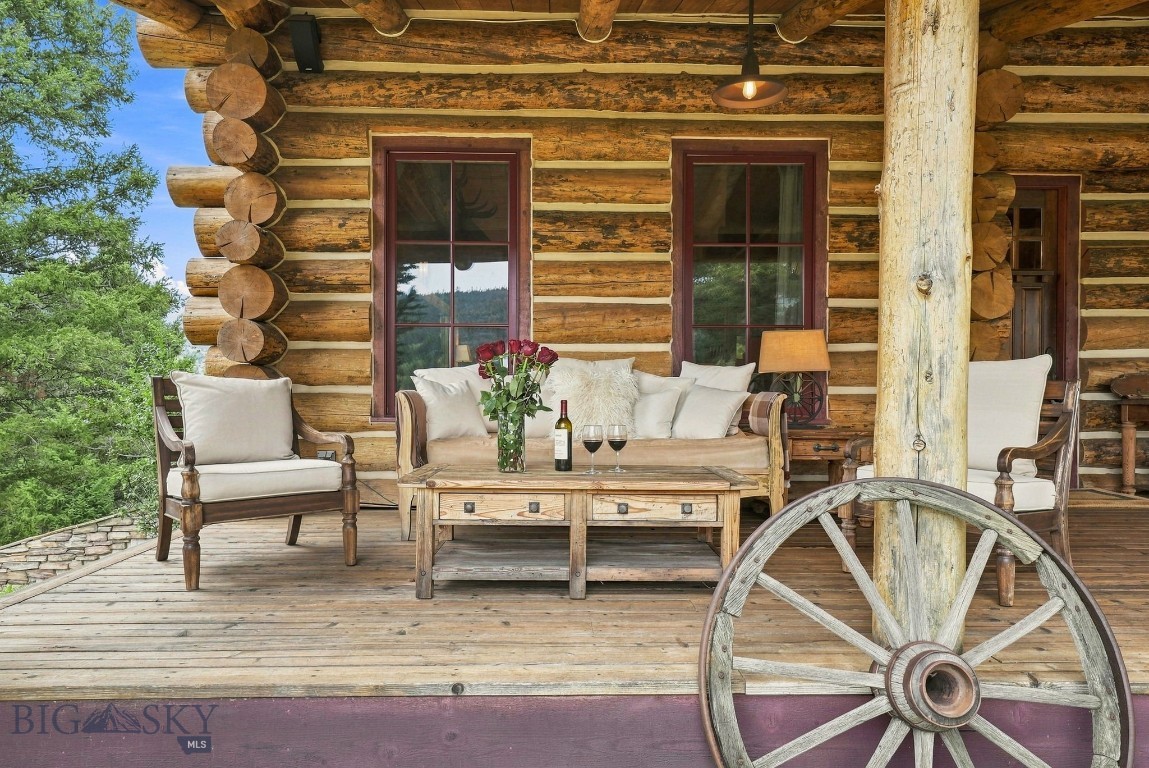
Covered log-home porch with cushioned seating, a coffee table, and a large wagon wheel.
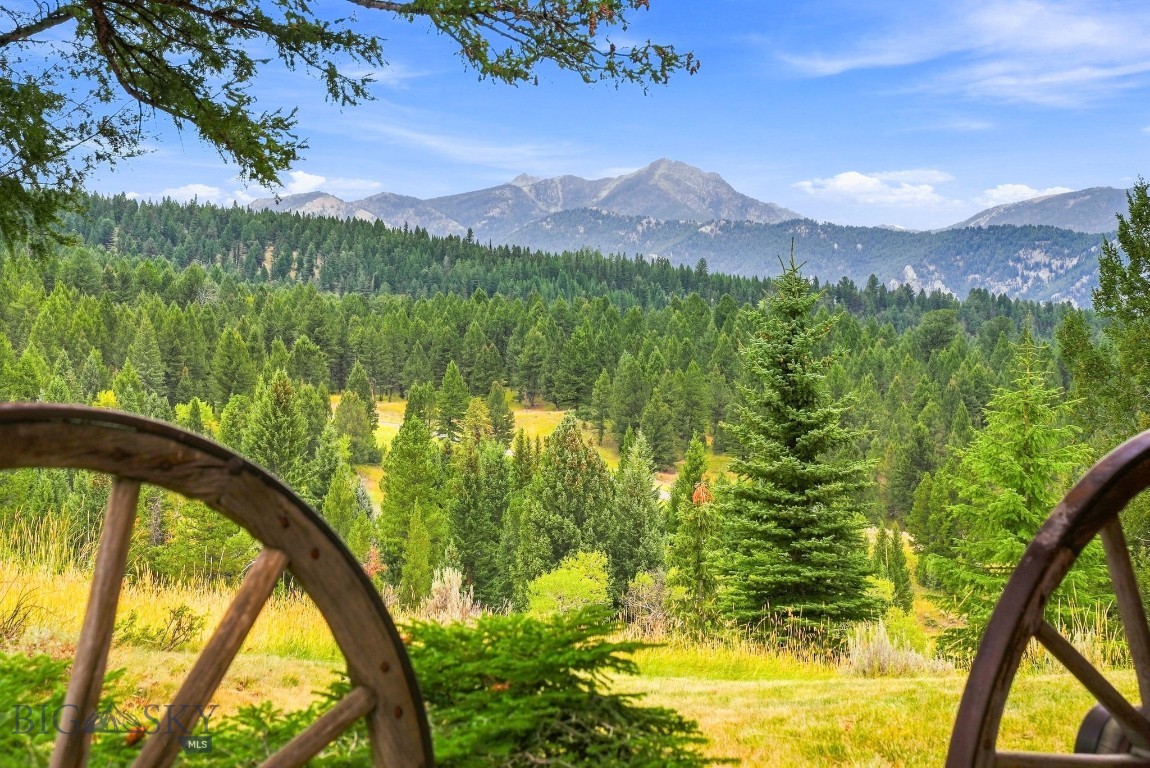
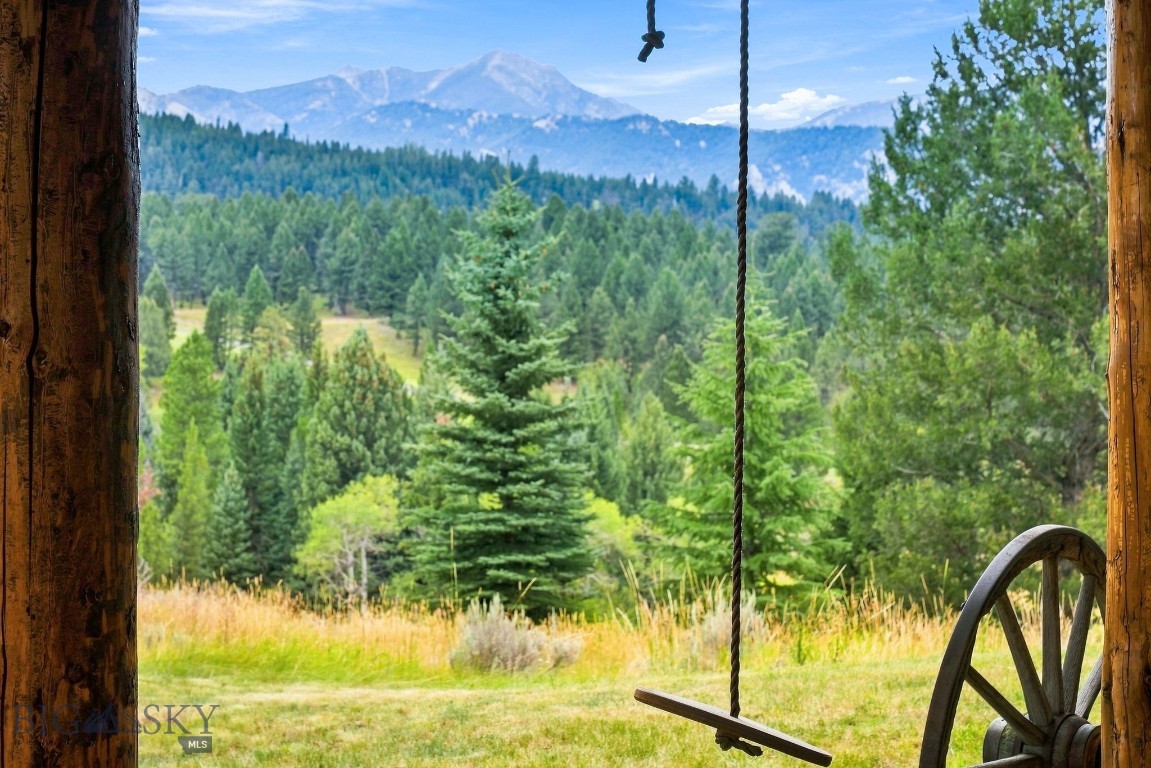
Mountain and forested valley view framed by wagon wheels and meadow grasses.
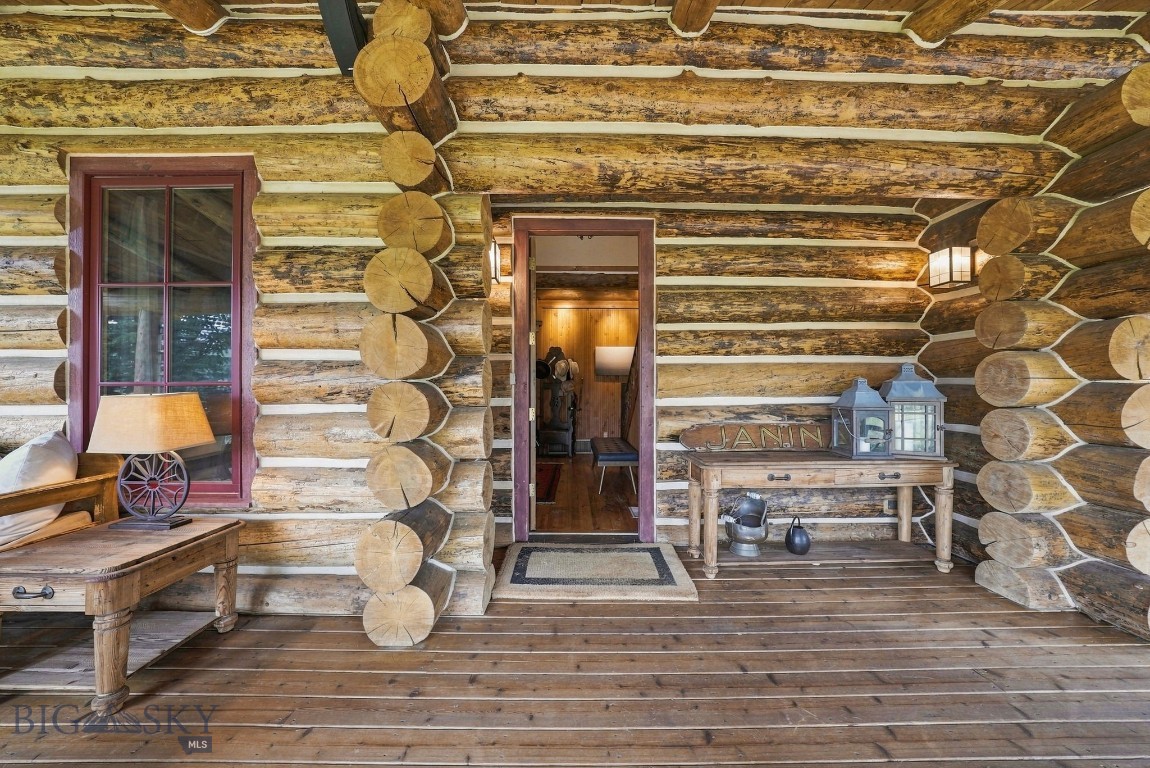
Covered log porch with rustic seating and a central doorway into the home.
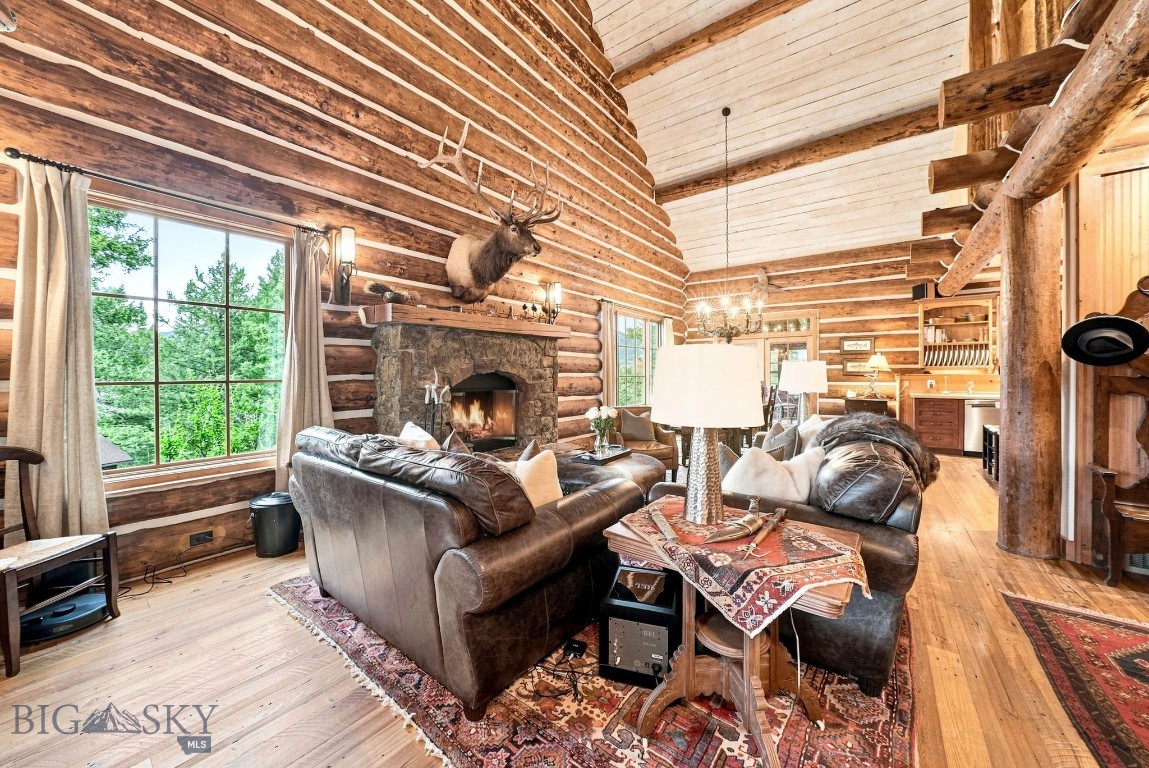
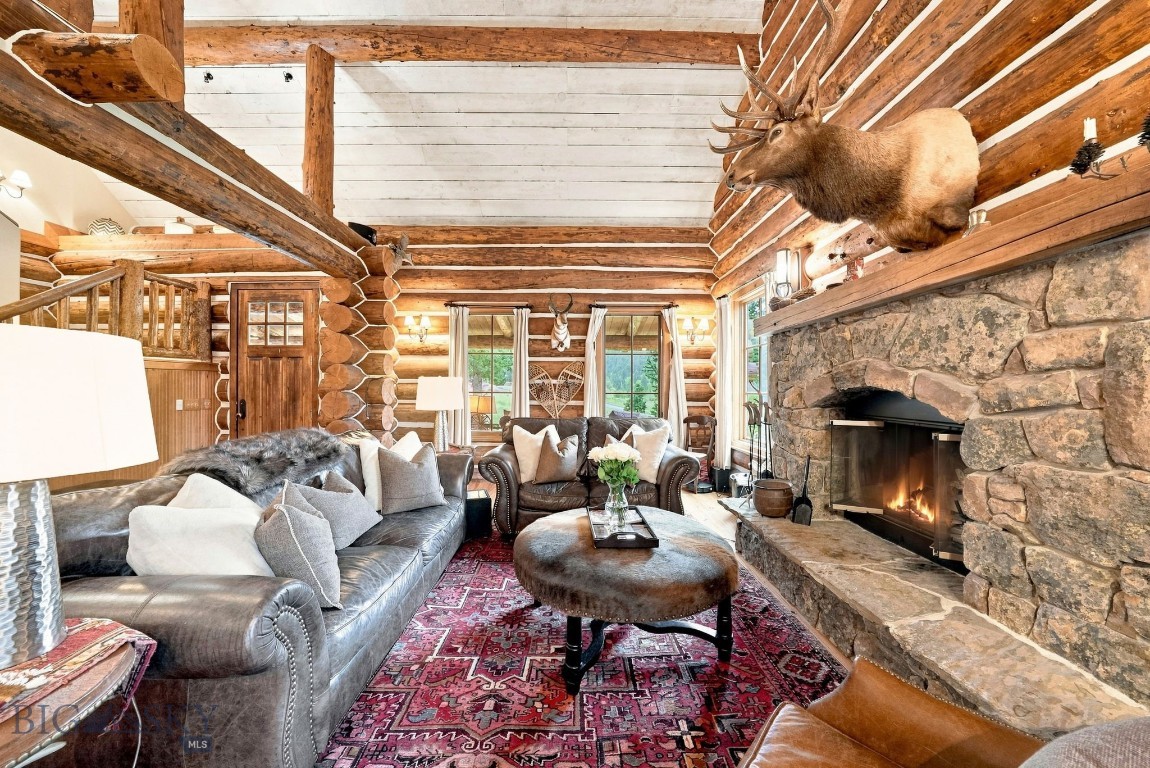
Log-cabin living room with a stone fireplace, leather sofas, exposed beams, and large windows overlooking trees.
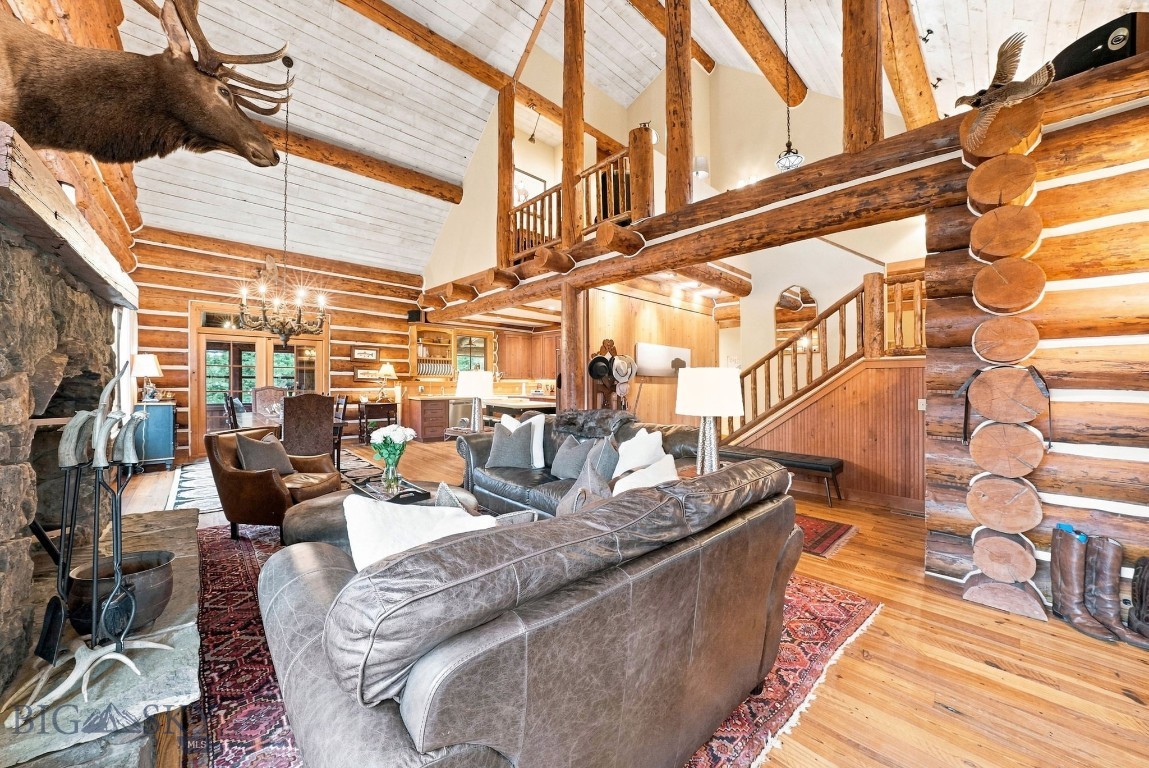
Furnished log-cabin great room with vaulted timber ceiling, loft, stone fireplace, and mounted elk.
Log-cabin living room with a vaulted timber ceiling, stone fireplace, and leather seating.
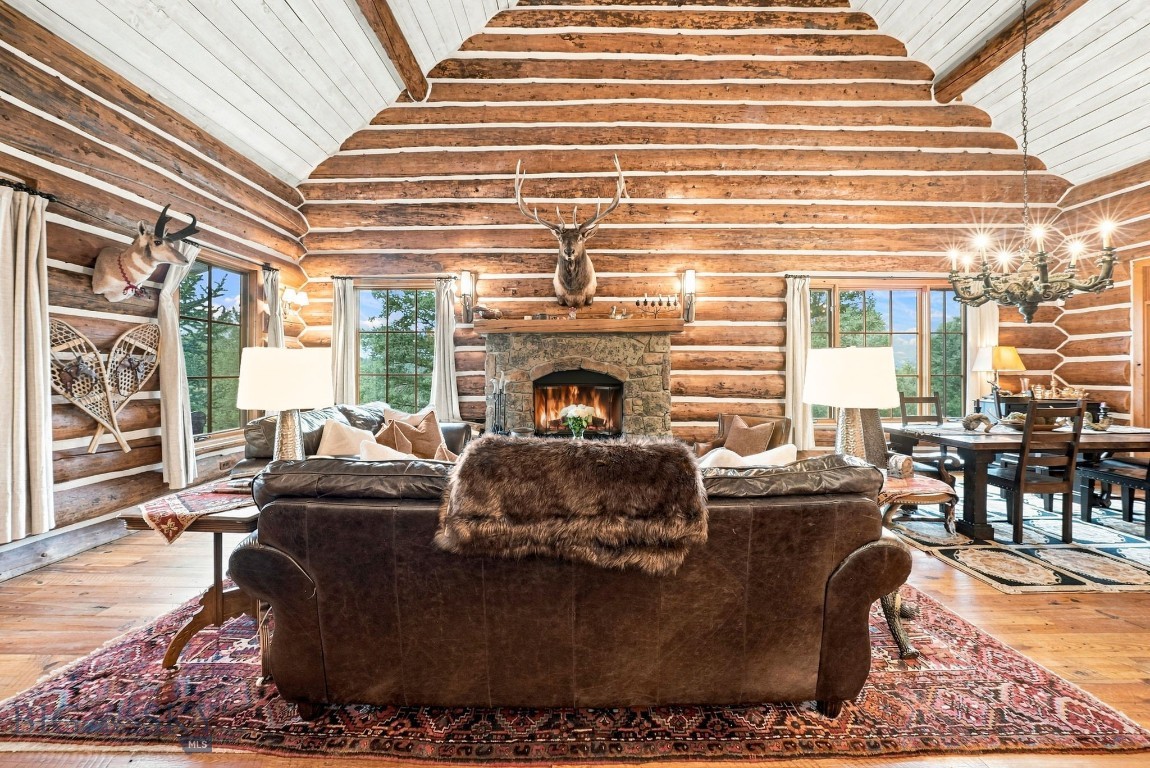
Log home living room with a stone fireplace, mounted elk, and leather seating.
Log-cabin living room with exposed timber beams, a stone fireplace, and leather sofas.
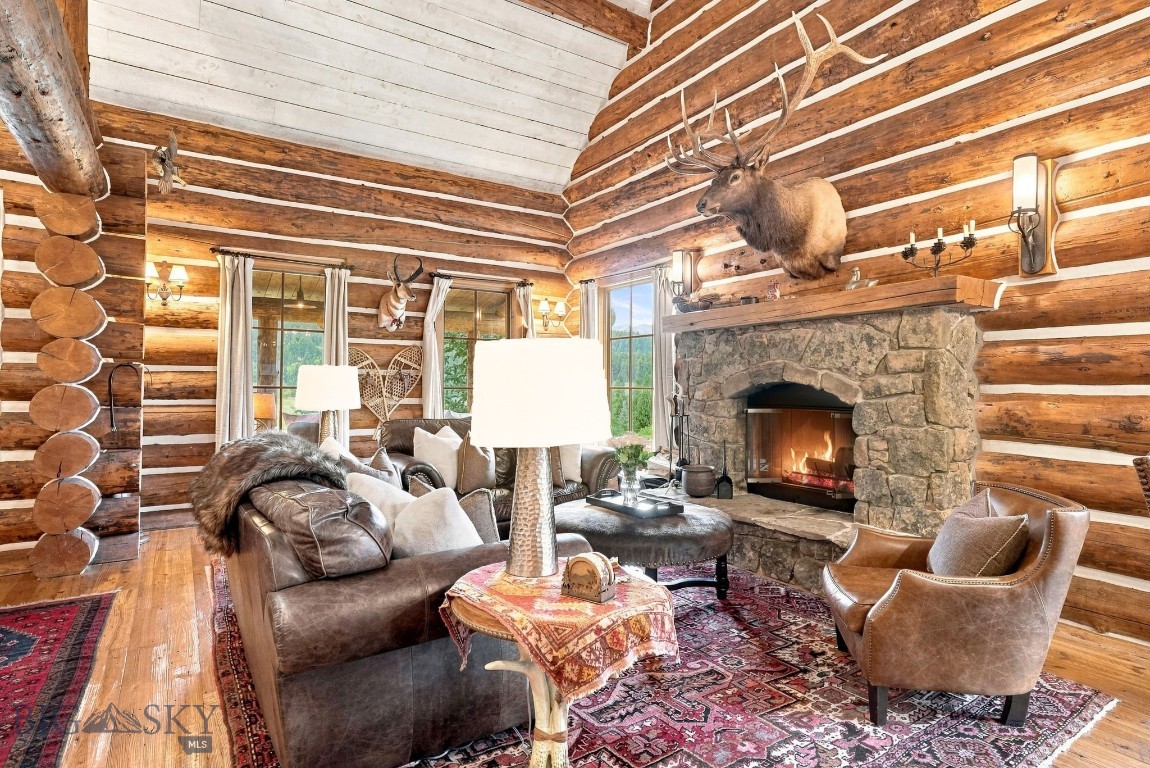
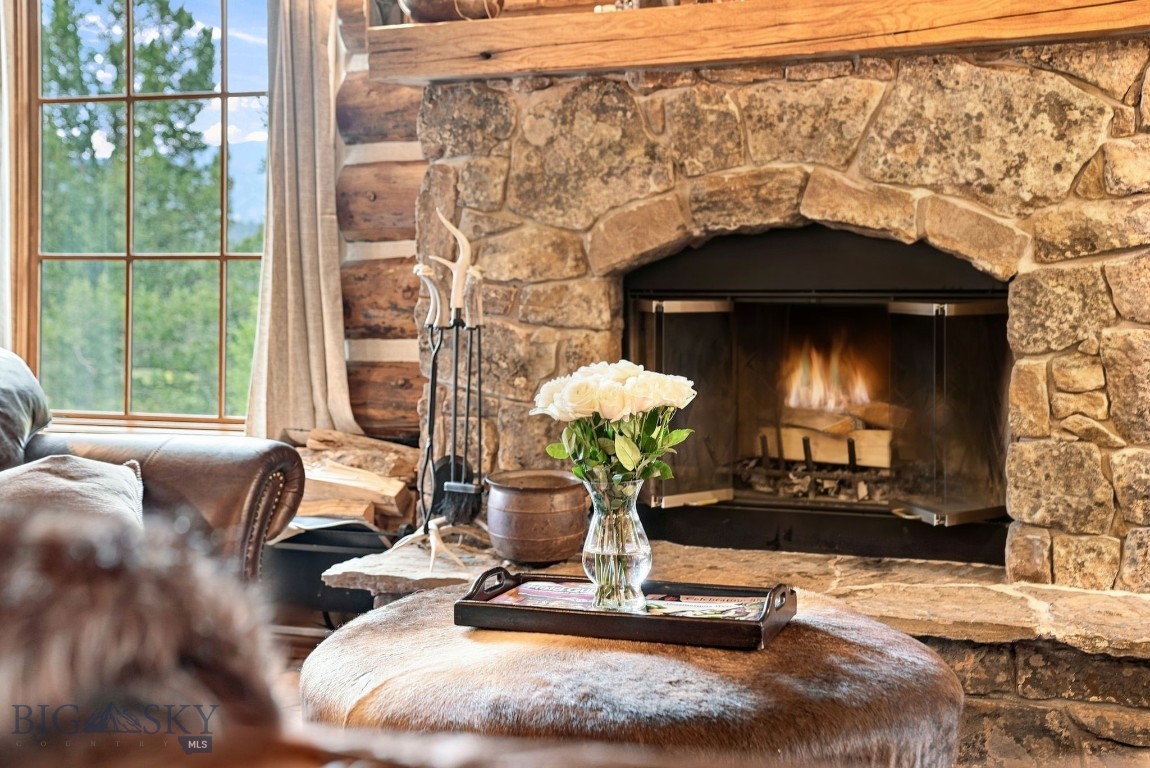
Stone fireplace burning in a log-home living room, beside a tall window and leather seating.
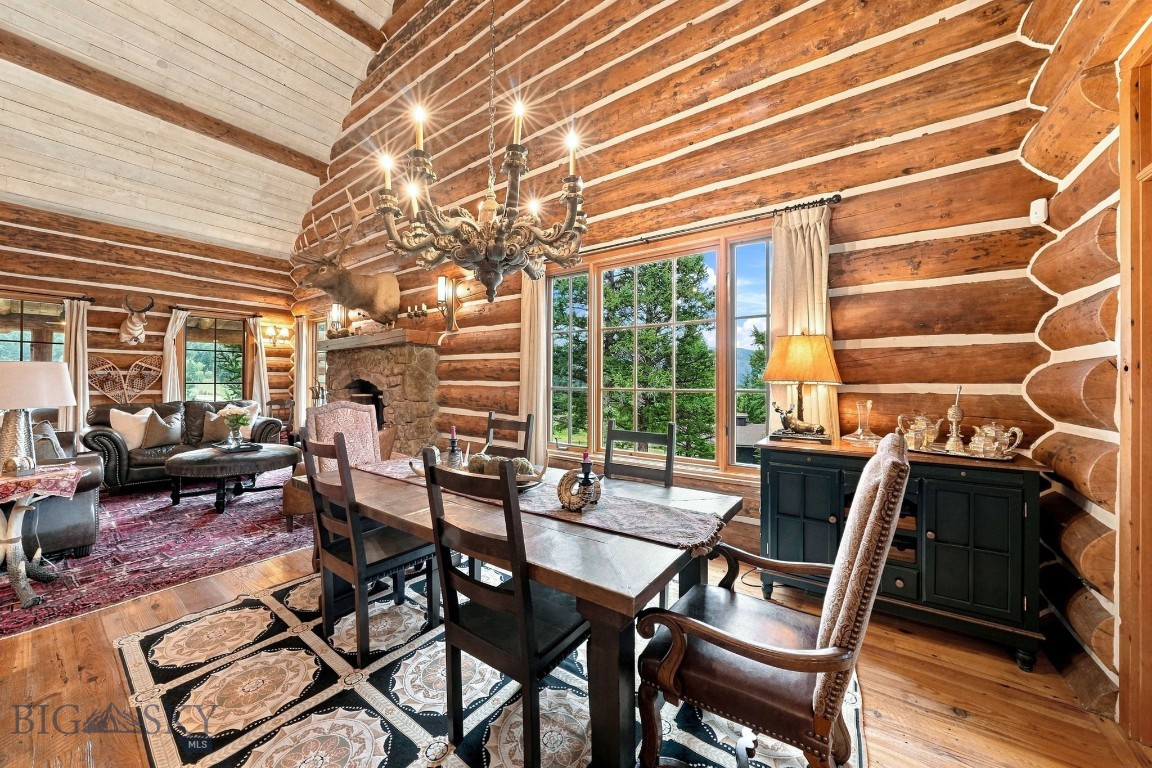
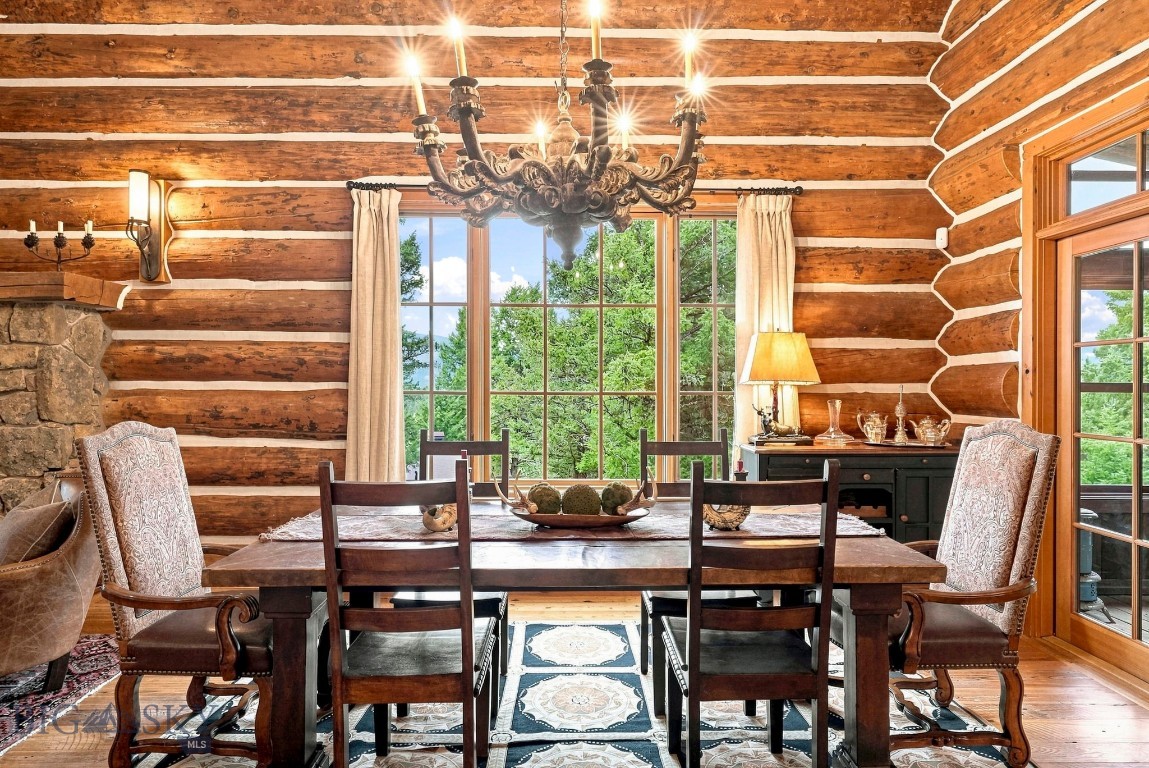
Log home dining room with timber walls, a large wooden table, and an adjoining living area.
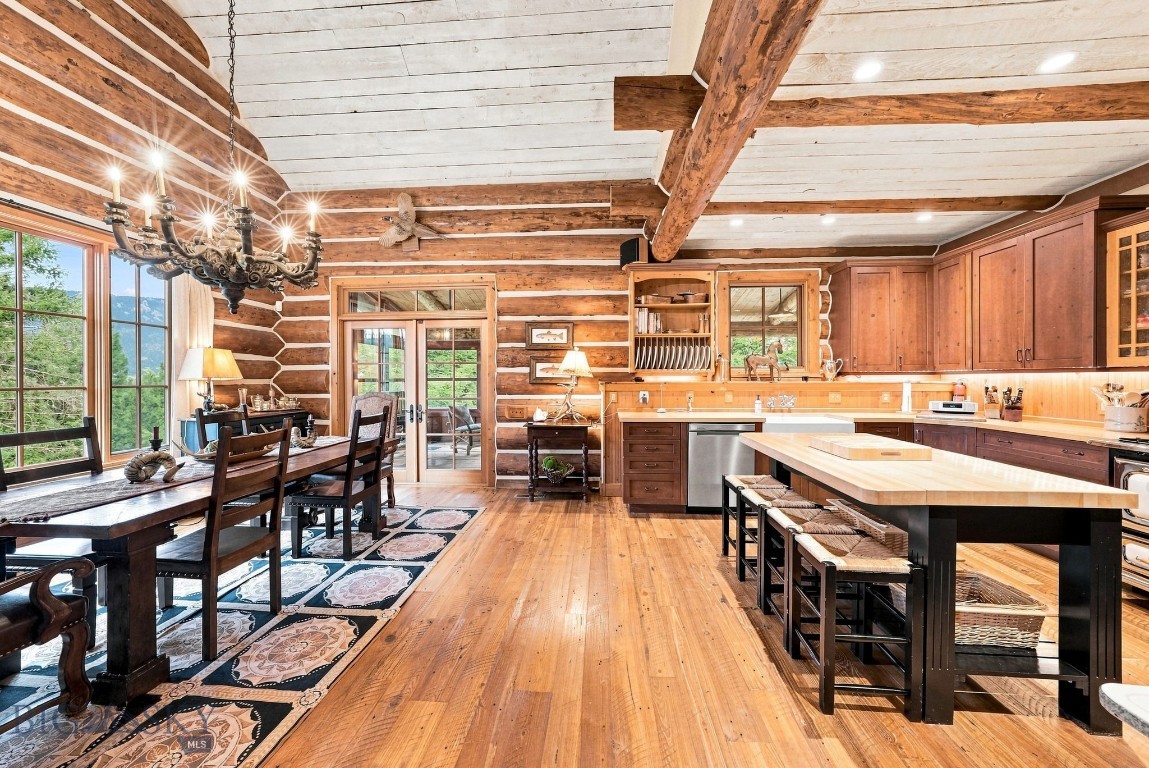
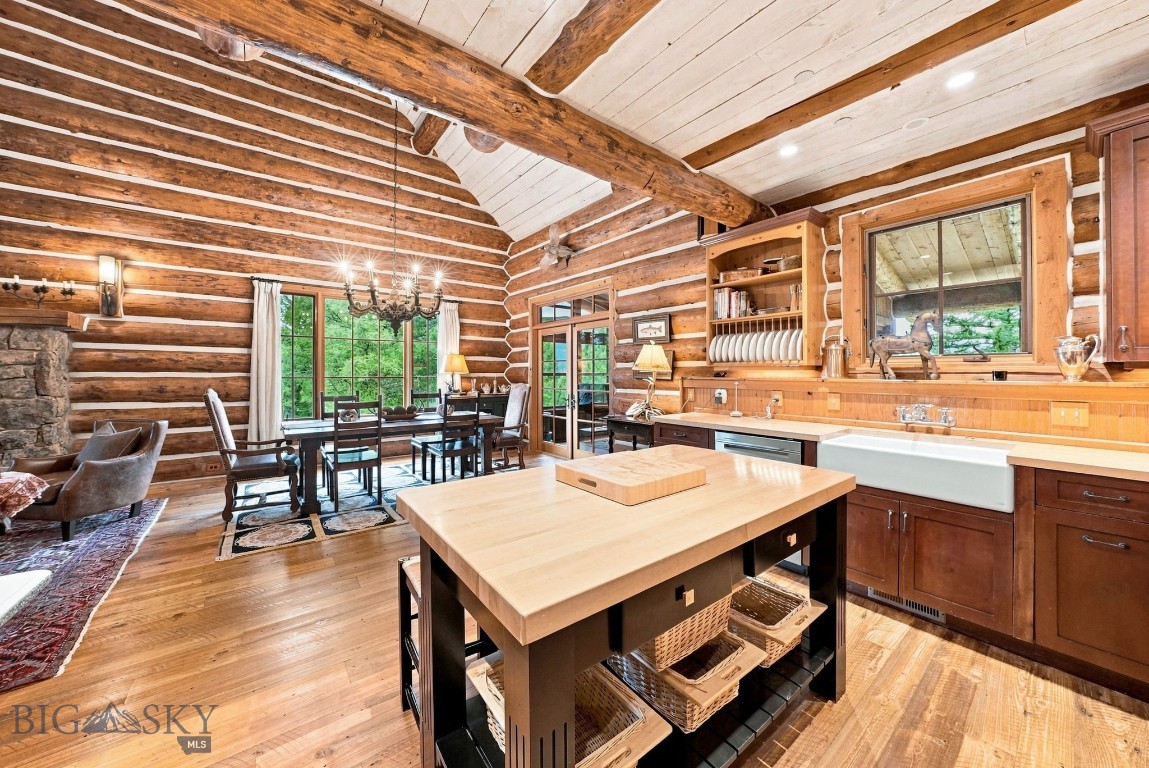
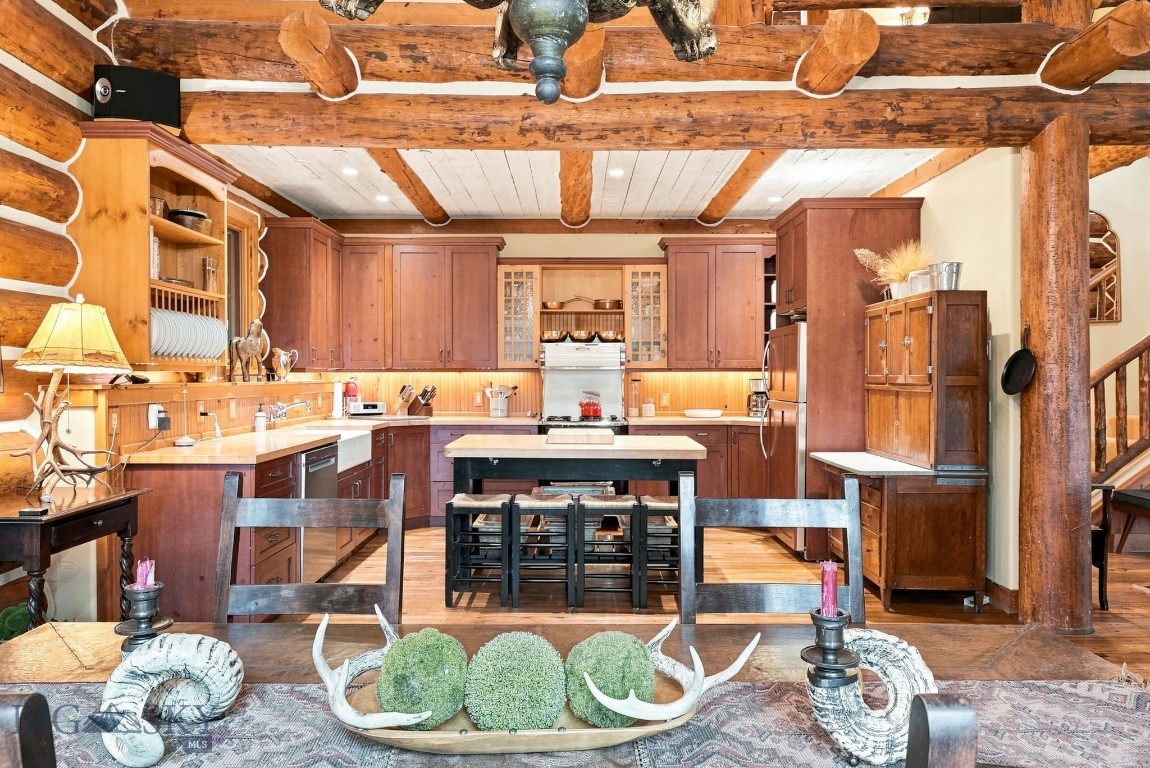
Rustic log-home kitchen and dining area with a large island, timber beams, and mountain views through the windows.
Log home dining room with a large wood table, rustic chandelier, and windows overlooking trees.
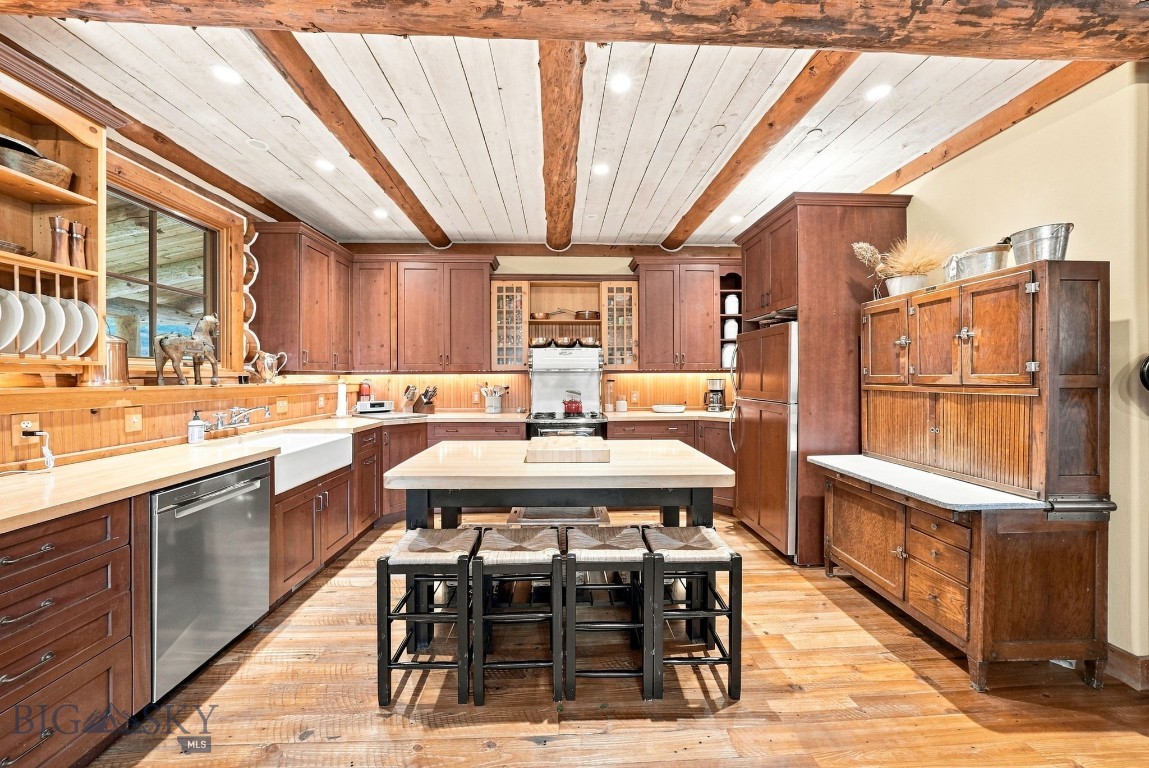
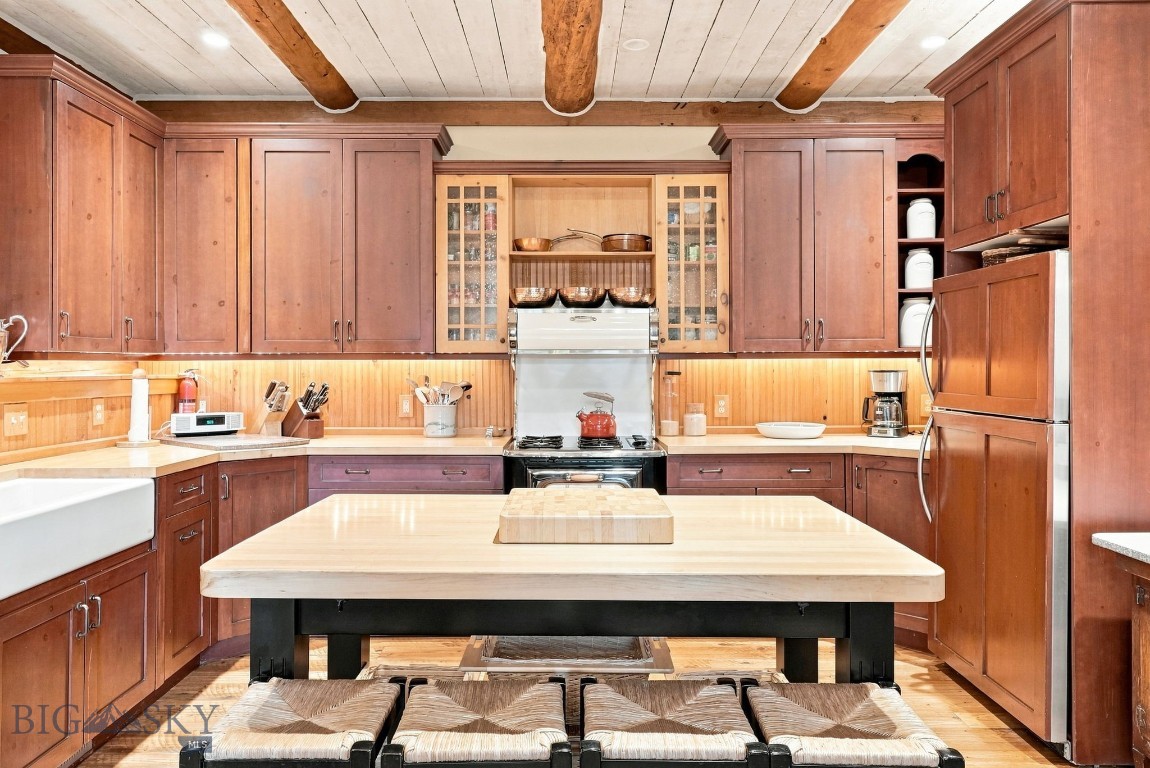
Rustic kitchen with dark wood cabinetry, a central island, farmhouse sink, and exposed timber ceiling beams.
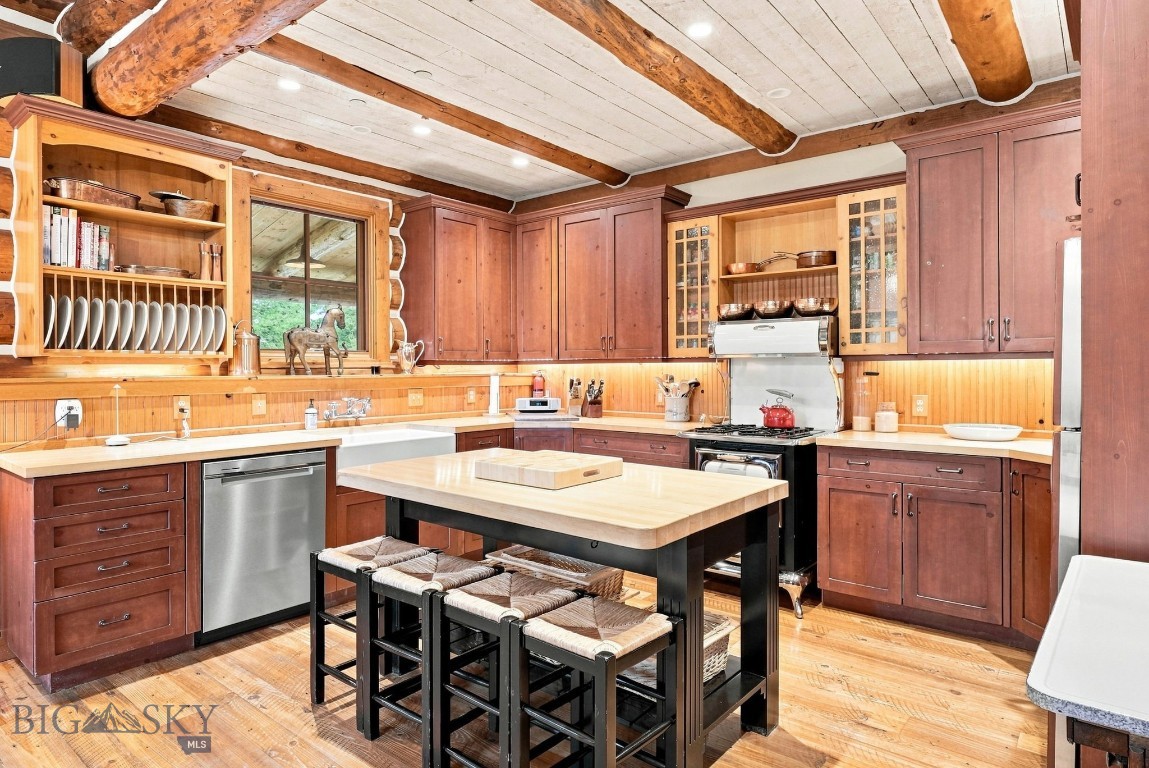
Kitchen with a large island, warm wood cabinetry, and exposed timber ceiling beams.
Log-home kitchen with a large island, exposed timber beams, farmhouse sink, and adjoining dining area.
Kitchen with reddish wood cabinets, a large island, farmhouse sink, and exposed ceiling beams.
Rustic kitchen with exposed log beams, reddish-brown cabinetry, and a dining table decorated with antlers.
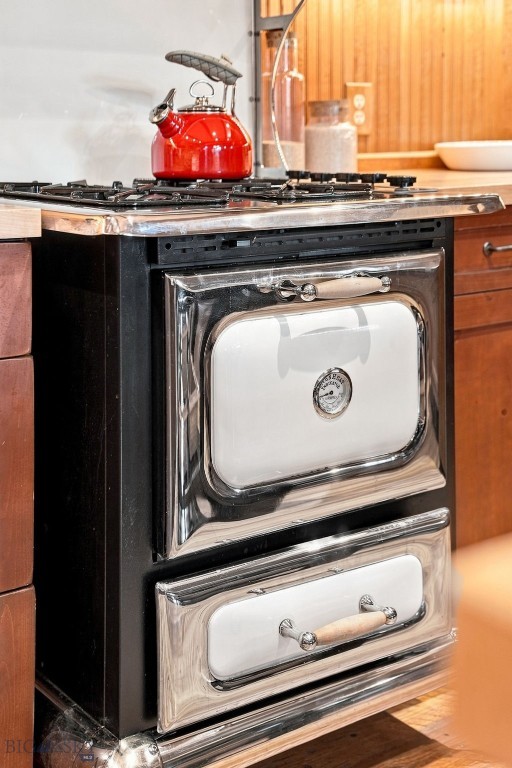
Vintage-style black and chrome kitchen range with white enamel doors and a red kettle.
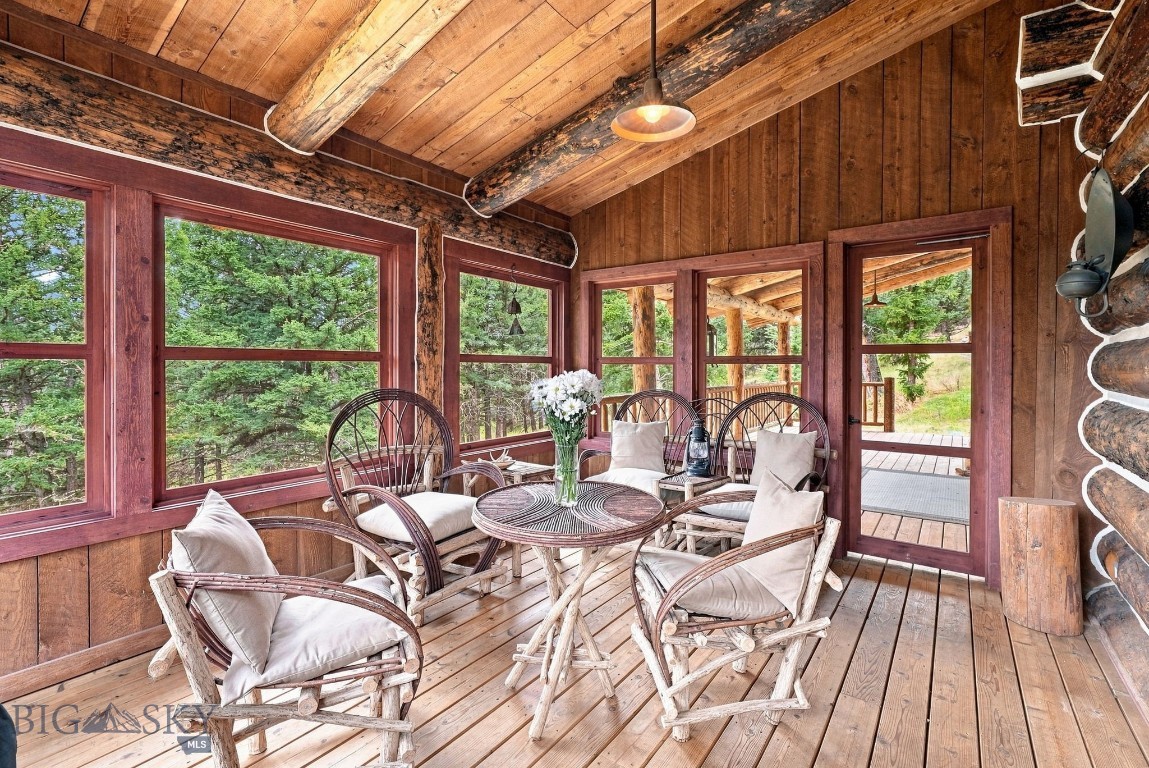
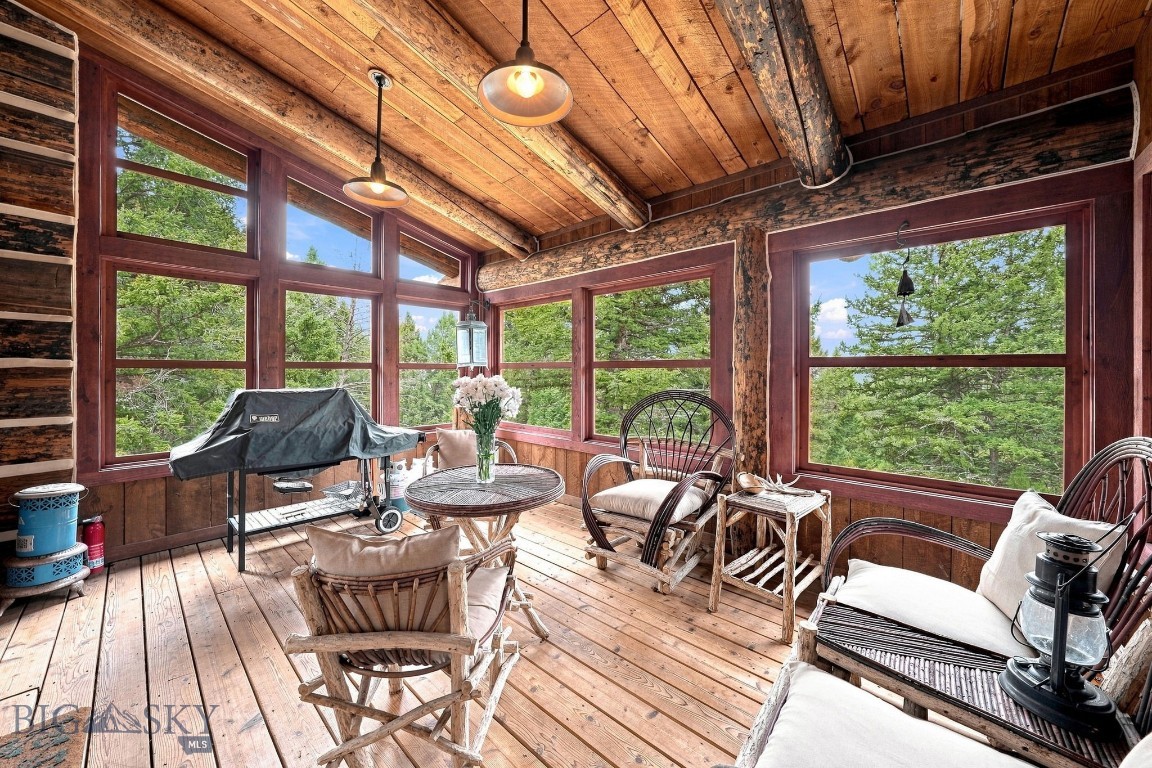
Enclosed log porch with wicker seating and large windows overlooking trees.
Wood-paneled sunroom with large windows overlooking evergreen trees and rustic lounge seating.
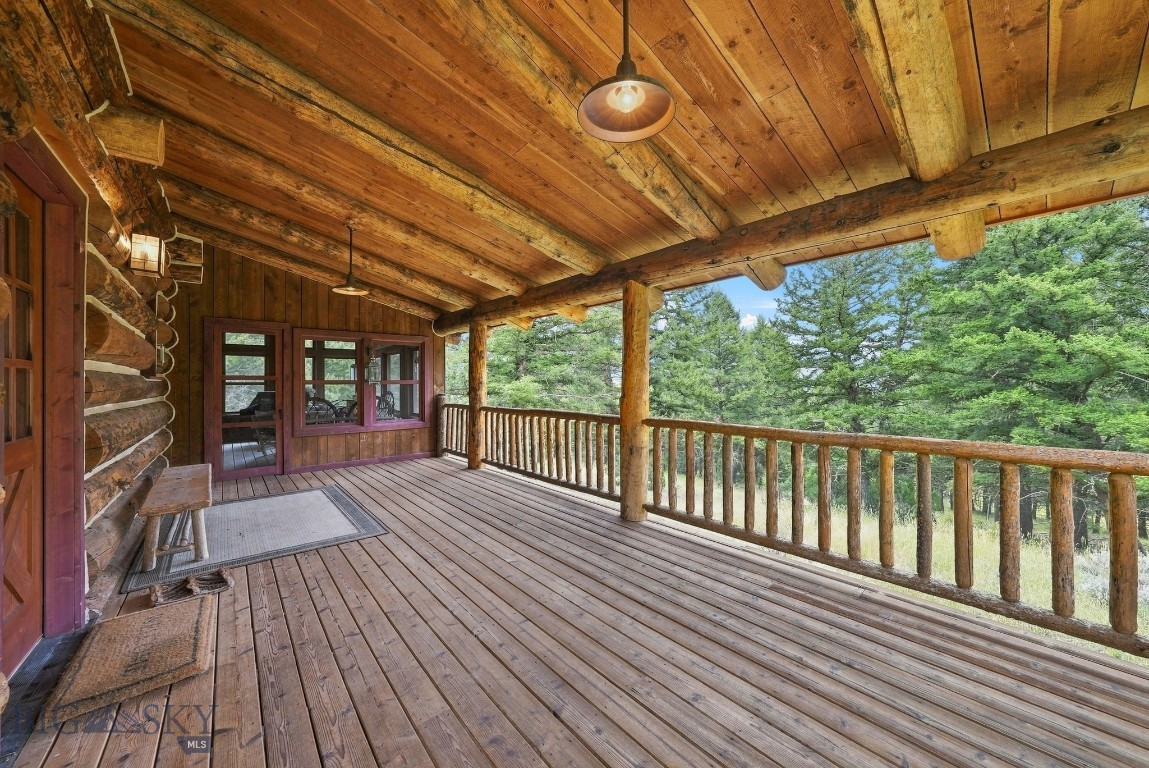
Covered log-home porch with timber railings overlooking pine trees.
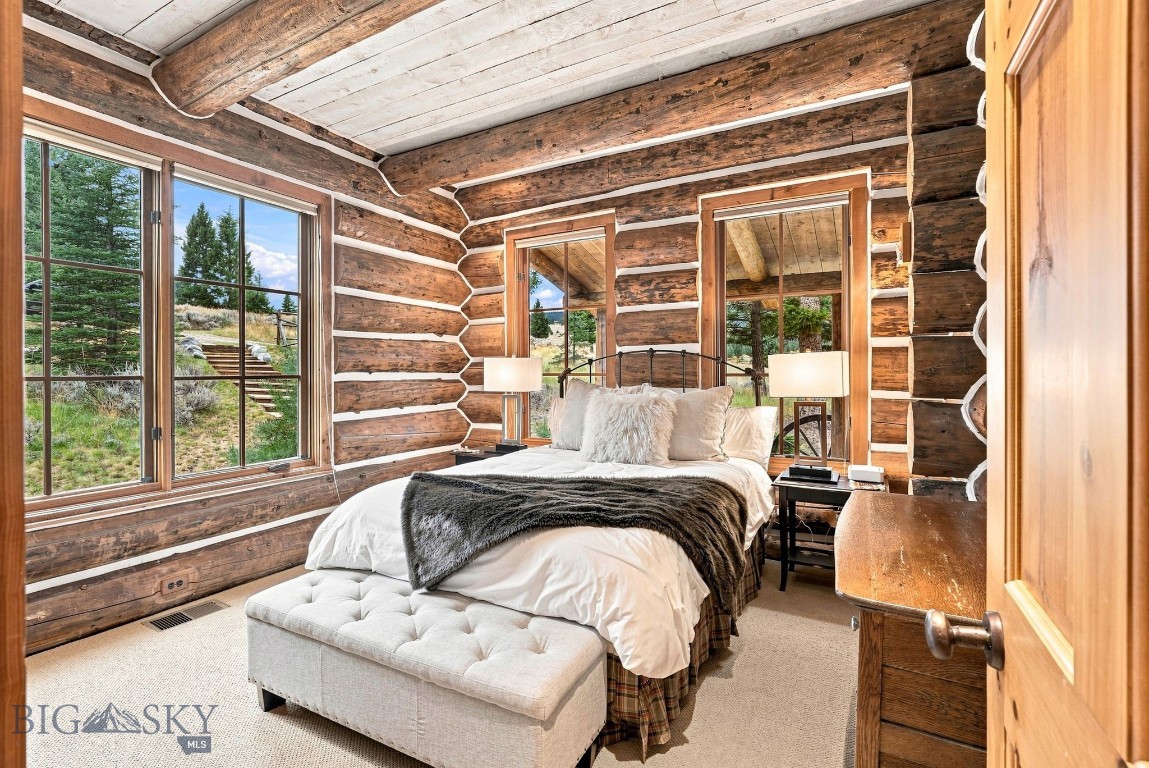
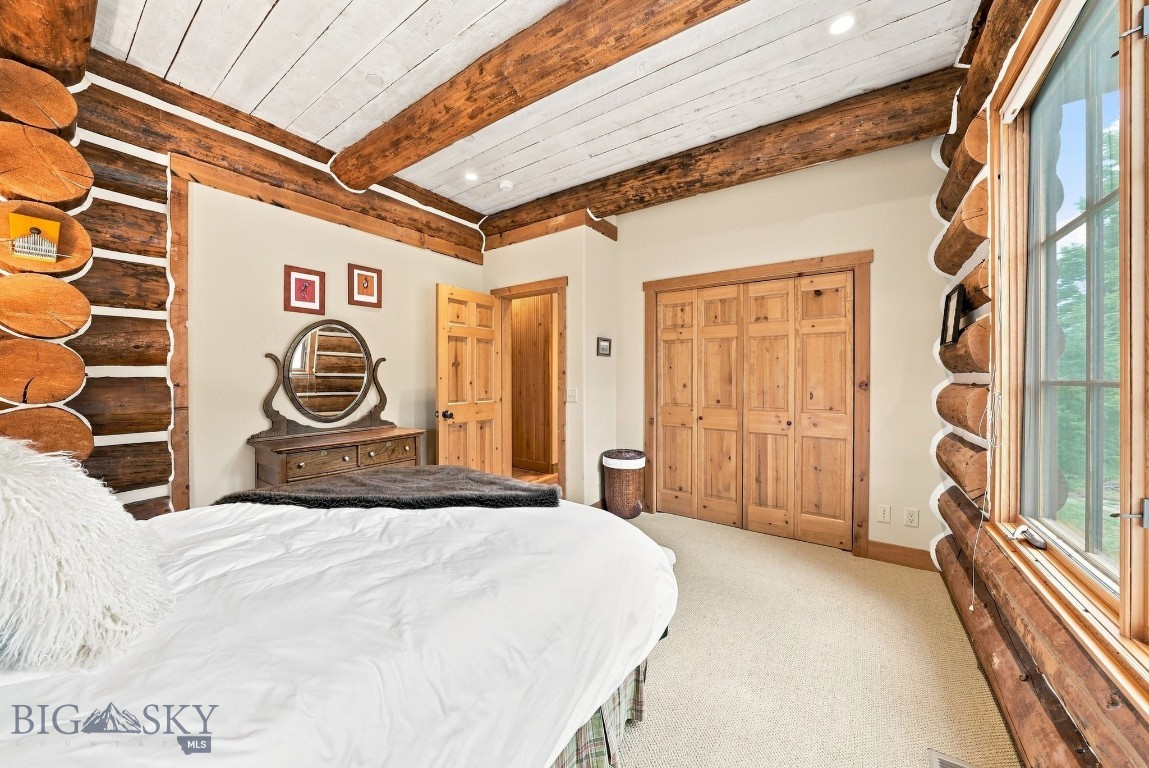
Log bedroom with a white bed, exposed timber walls, and large windows overlooking trees.
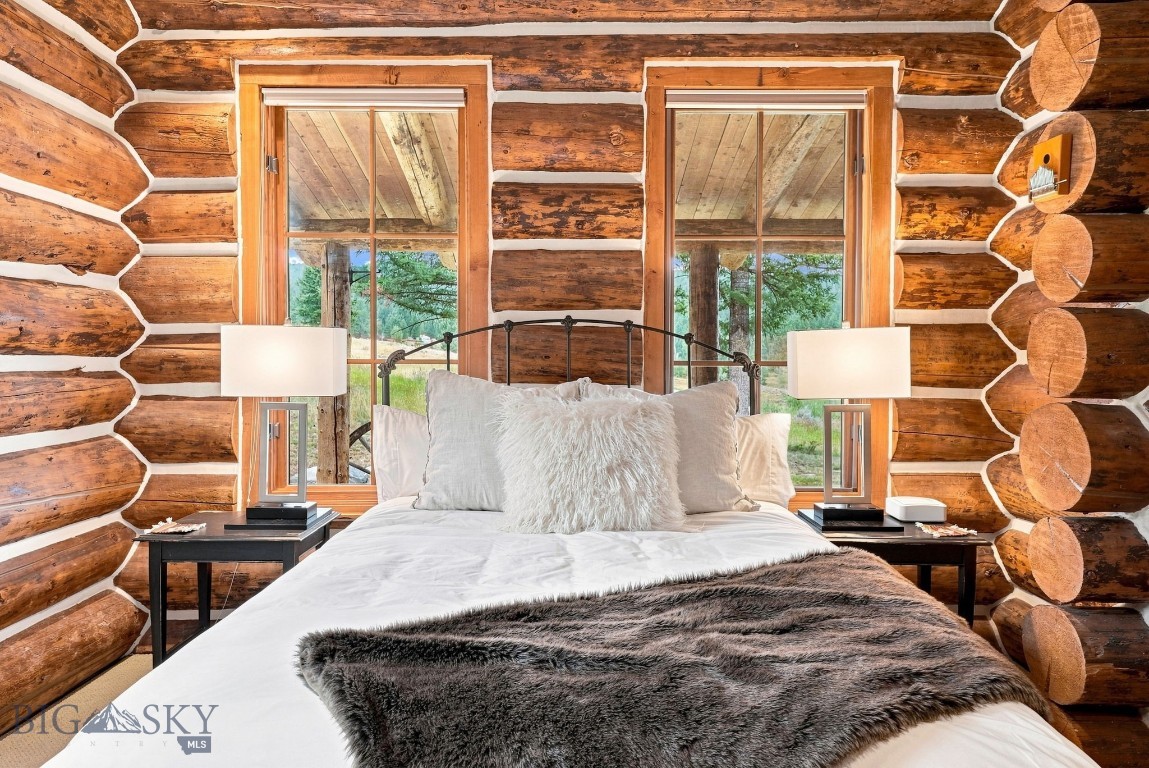
Log cabin bedroom with a white bed, dark fur throw, and two tall windows.
Bedroom with log walls, exposed timber beams, wooden closets, and a large window.
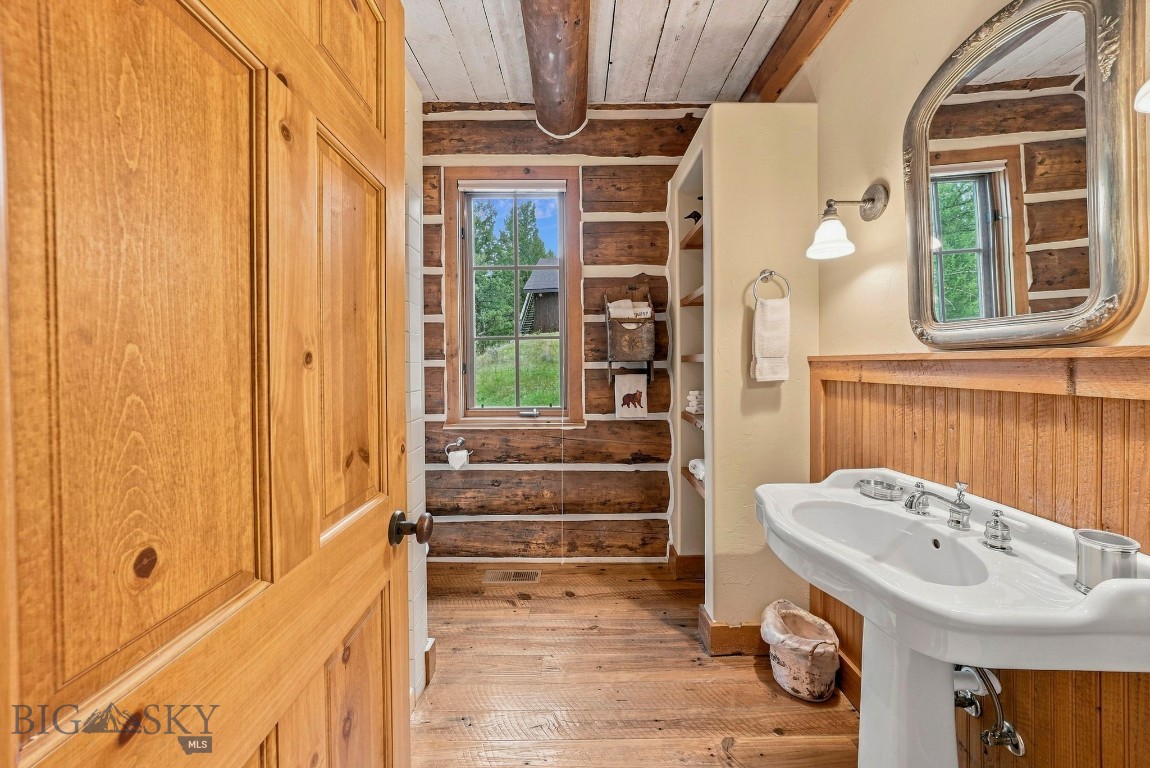
Rustic log bathroom with a white pedestal sink, wood-paneled vanity, and window overlooking greenery.
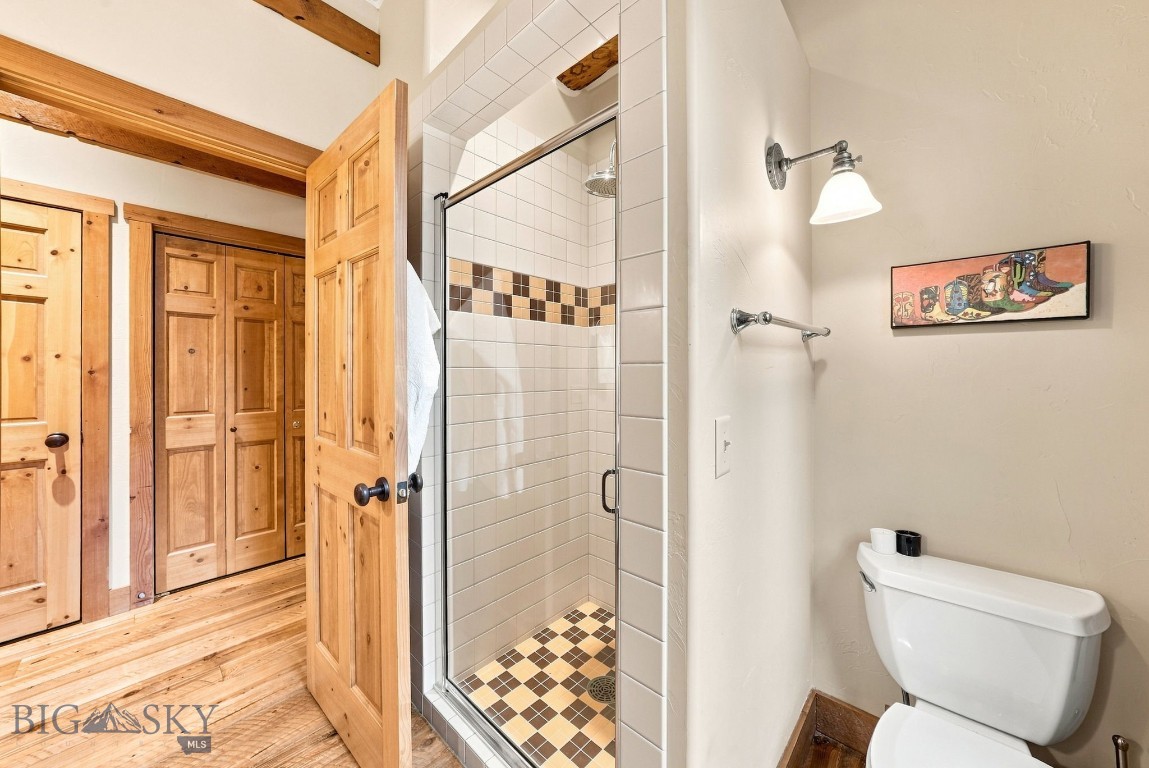
Bathroom with a glass-enclosed tiled shower, pine doors, and warm wood flooring.
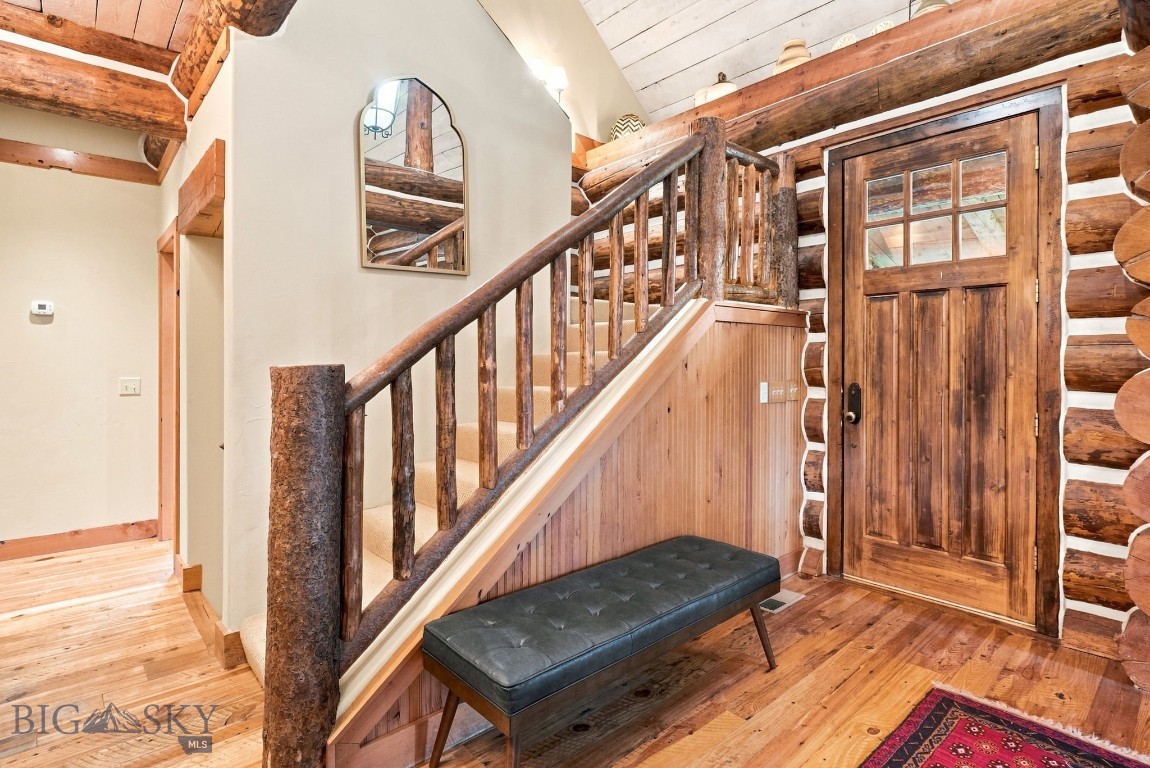
Entry foyer with a log-railed staircase, wooden front door, and cushioned bench.
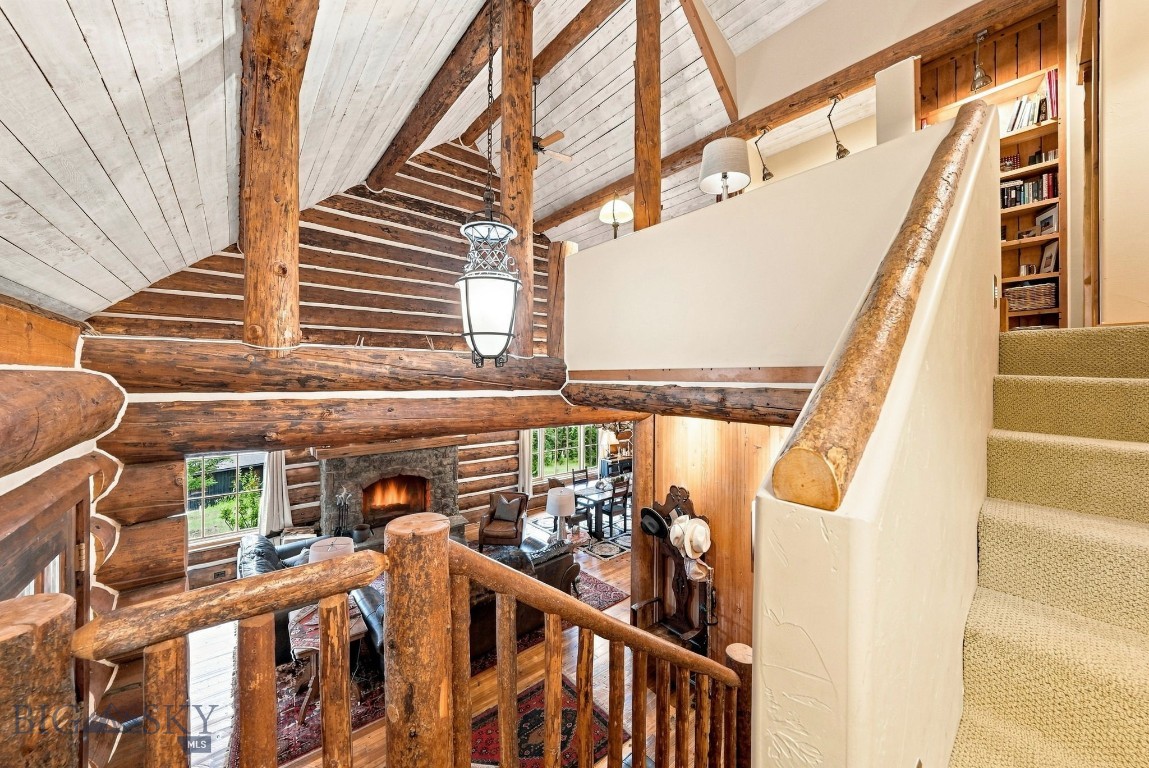
Log-cabin living room viewed from the staircase, with exposed timber beams and a stone fireplace.
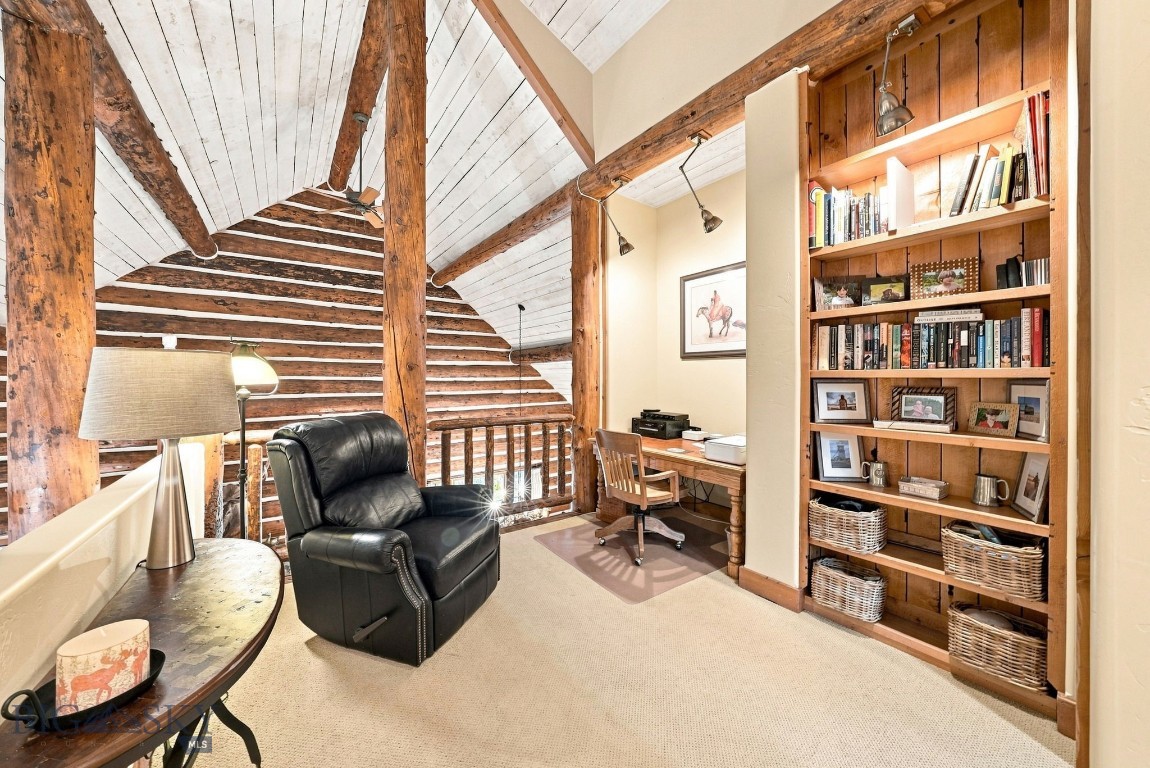
Loft office with exposed timber beams, built-in bookcase, desk, and black leather recliner
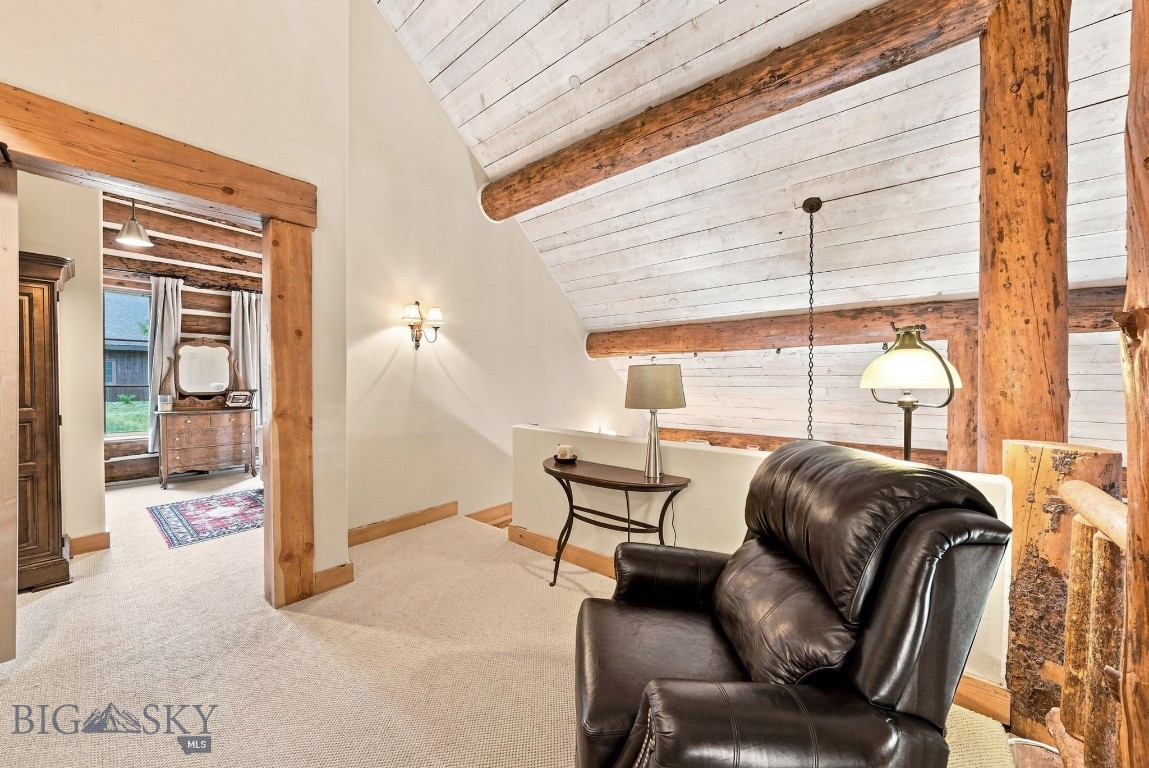
Loft sitting area with a leather armchair beneath a vaulted ceiling with exposed timber beams.
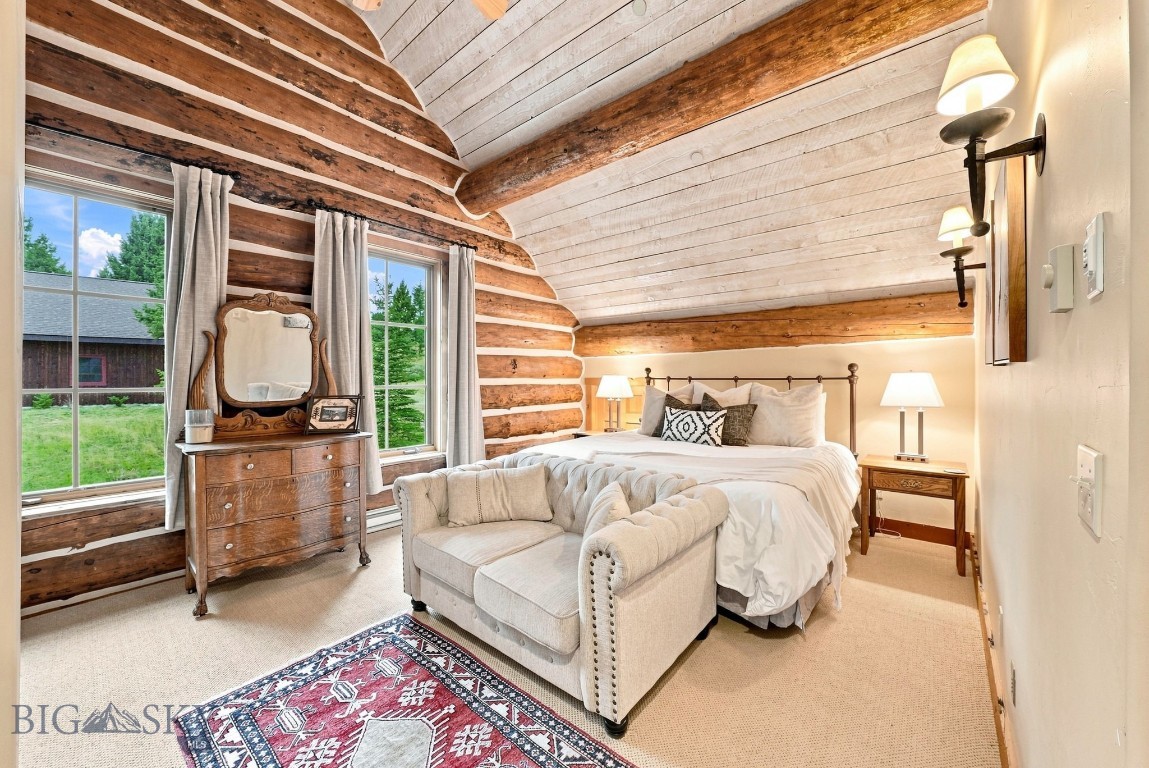
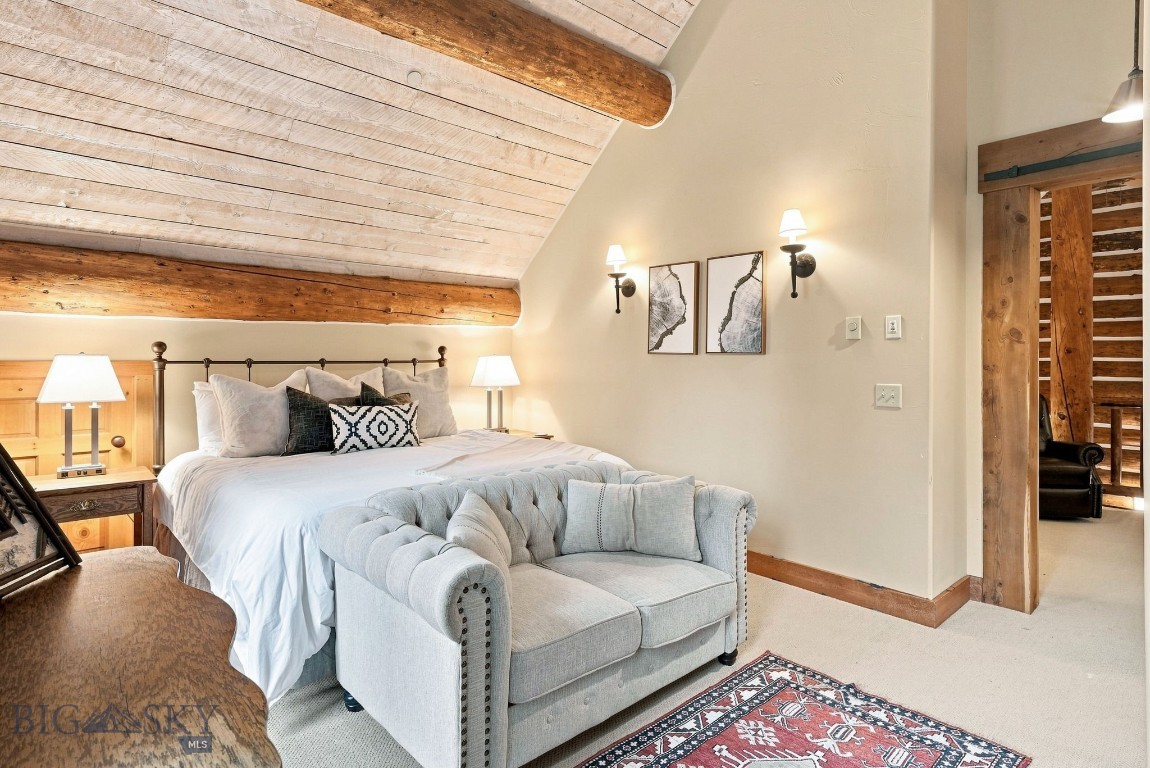
Bedroom with exposed log walls, a high wood ceiling, and a tufted loveseat at the foot of the bed.
Bedroom with a gray loveseat at the foot of the bed beneath a vaulted timber-beam ceiling.
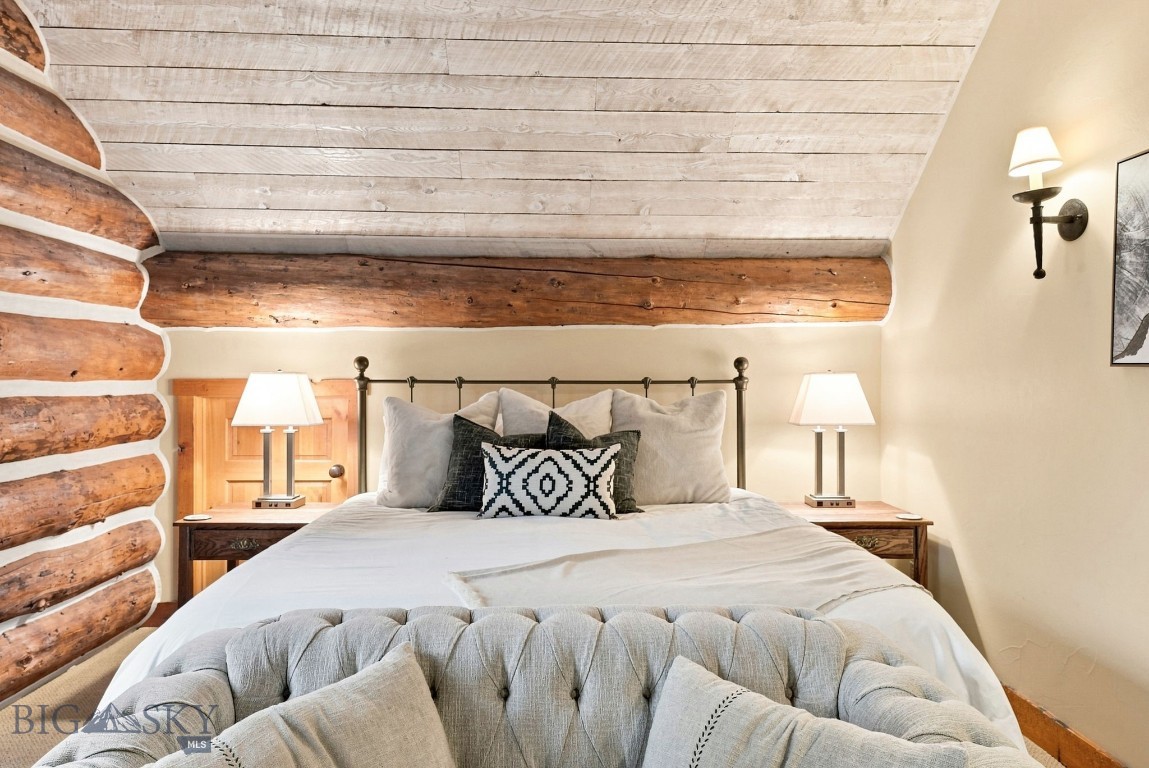
Bedroom with a large bed, exposed log walls, and a whitewashed plank ceiling.
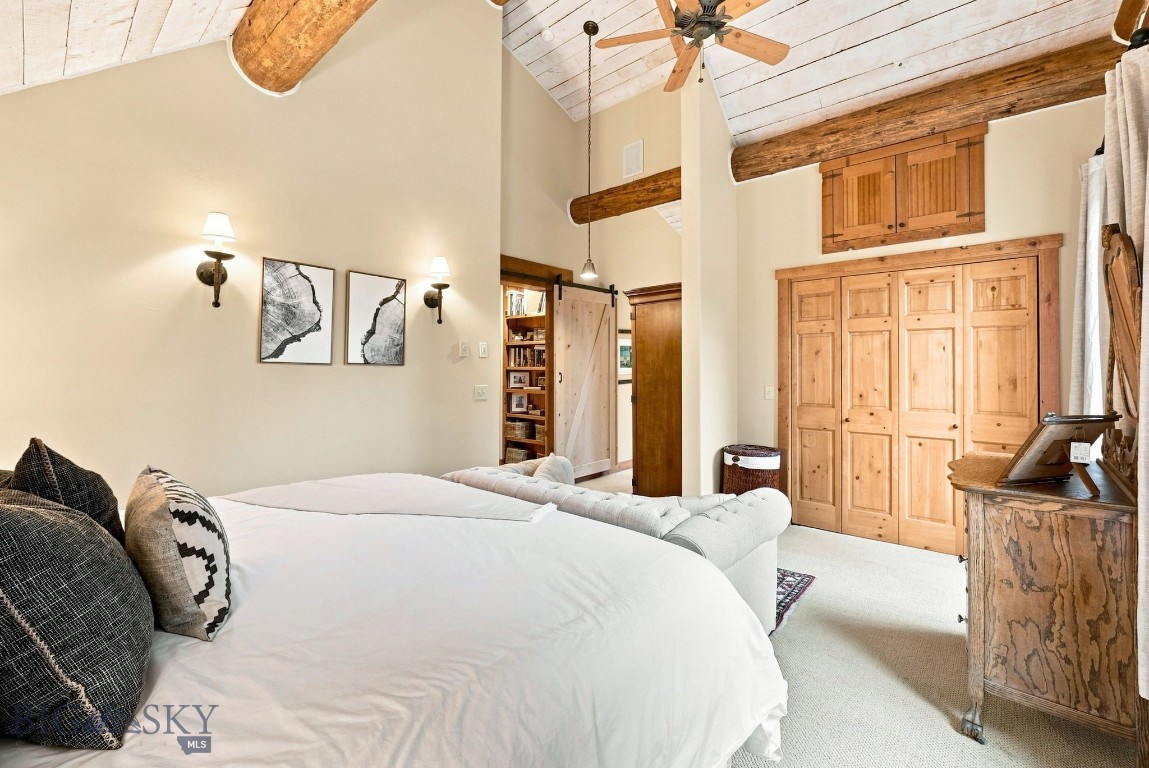
Bedroom with a white bed, vaulted timber-beam ceiling, and tall wooden closet doors.
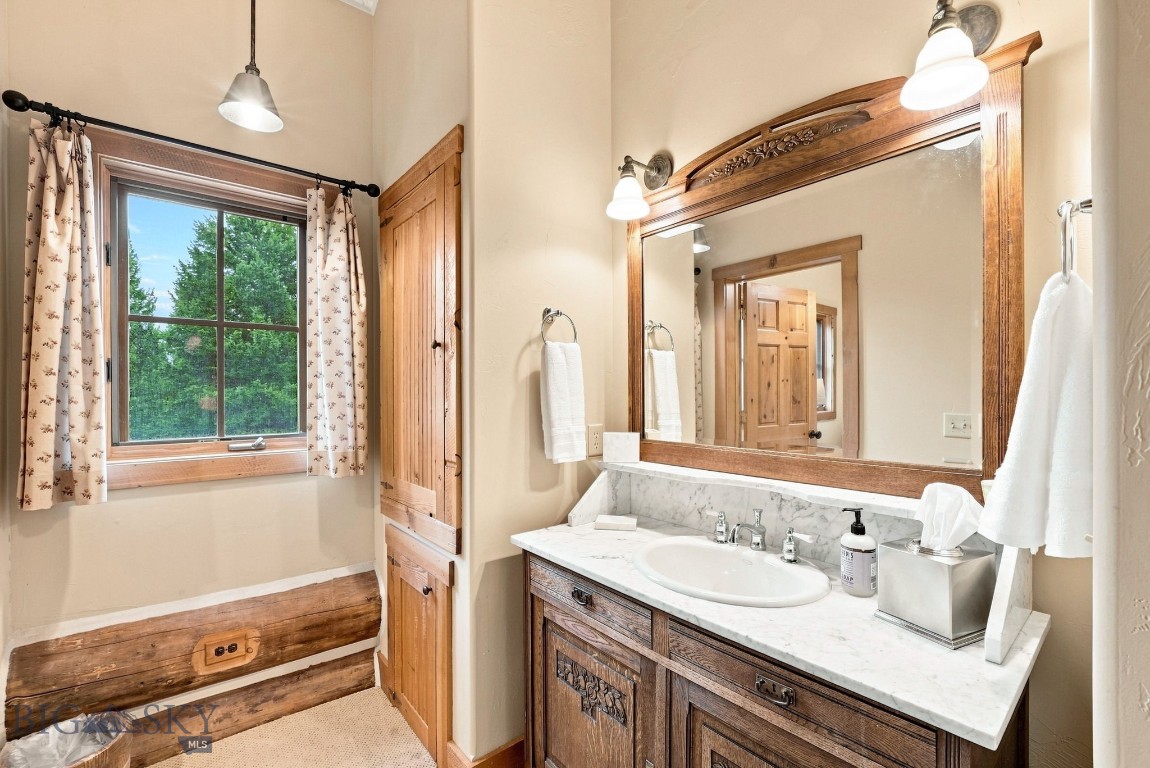
Bathroom with an ornate wood vanity, marble countertop, and window overlooking trees.
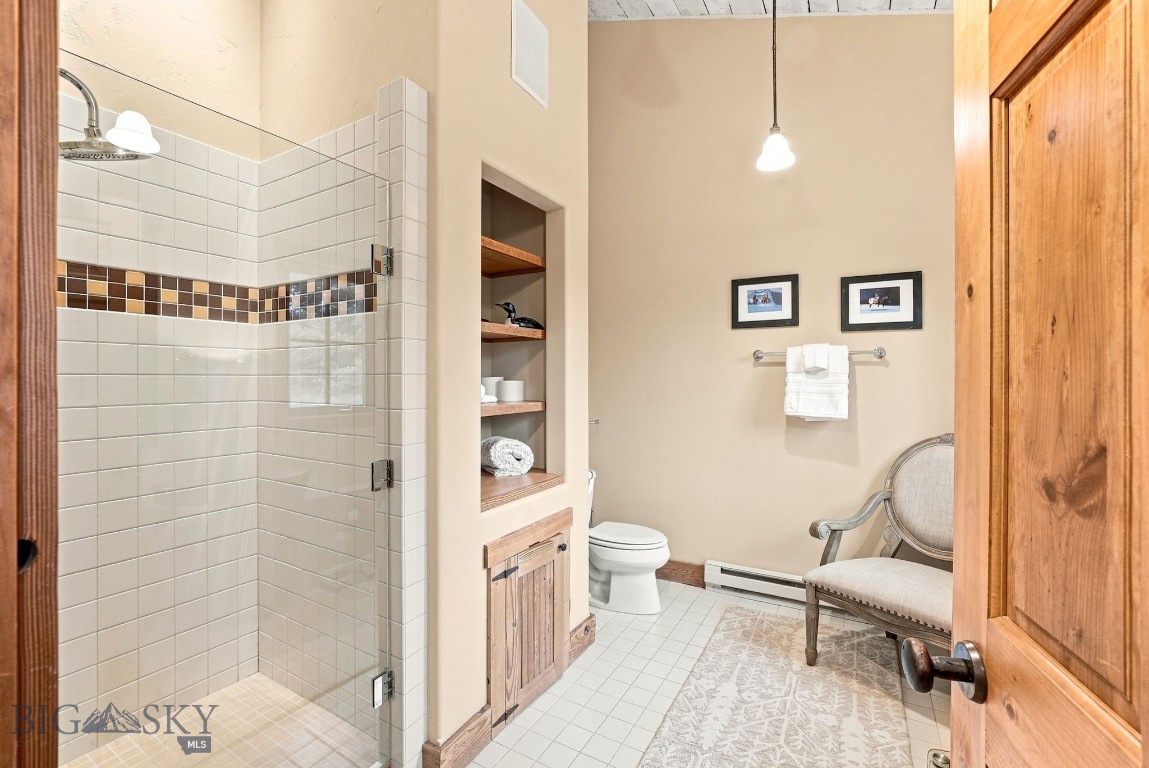
Bathroom with a glass shower, built-in wooden shelves, and a cushioned chair.
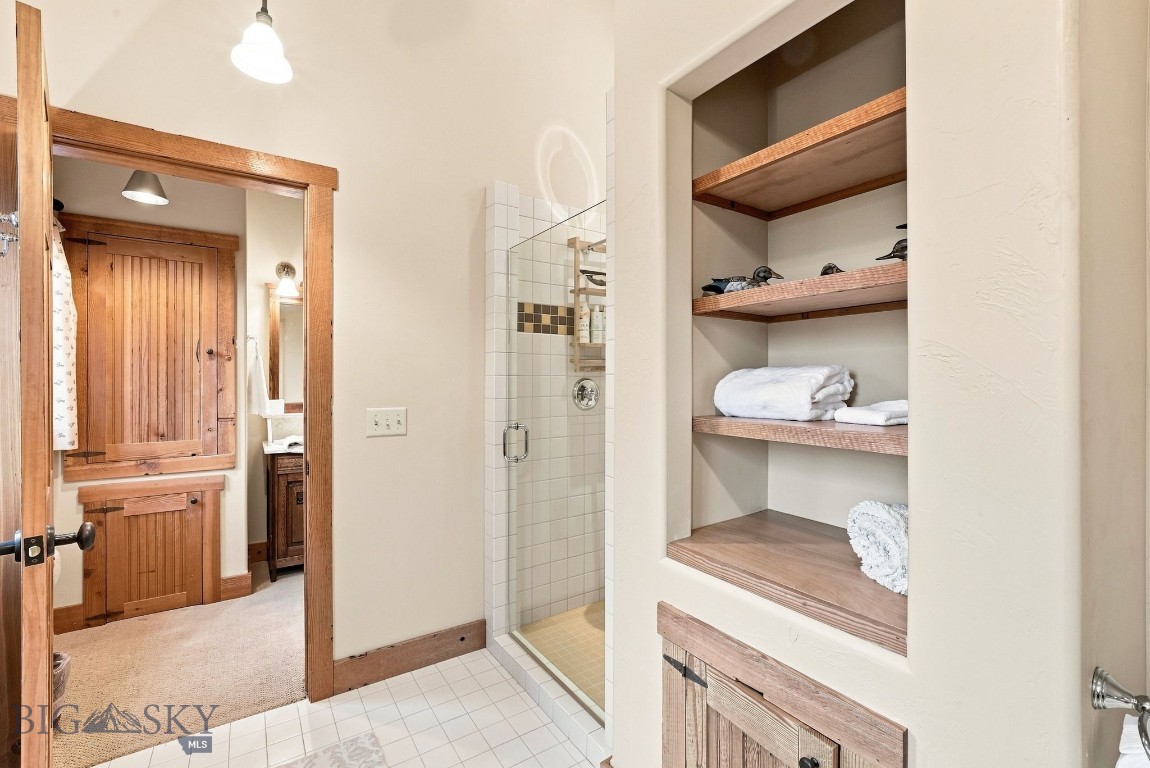
Bathroom with a tiled walk-in shower and recessed wooden shelves stocked with towels.
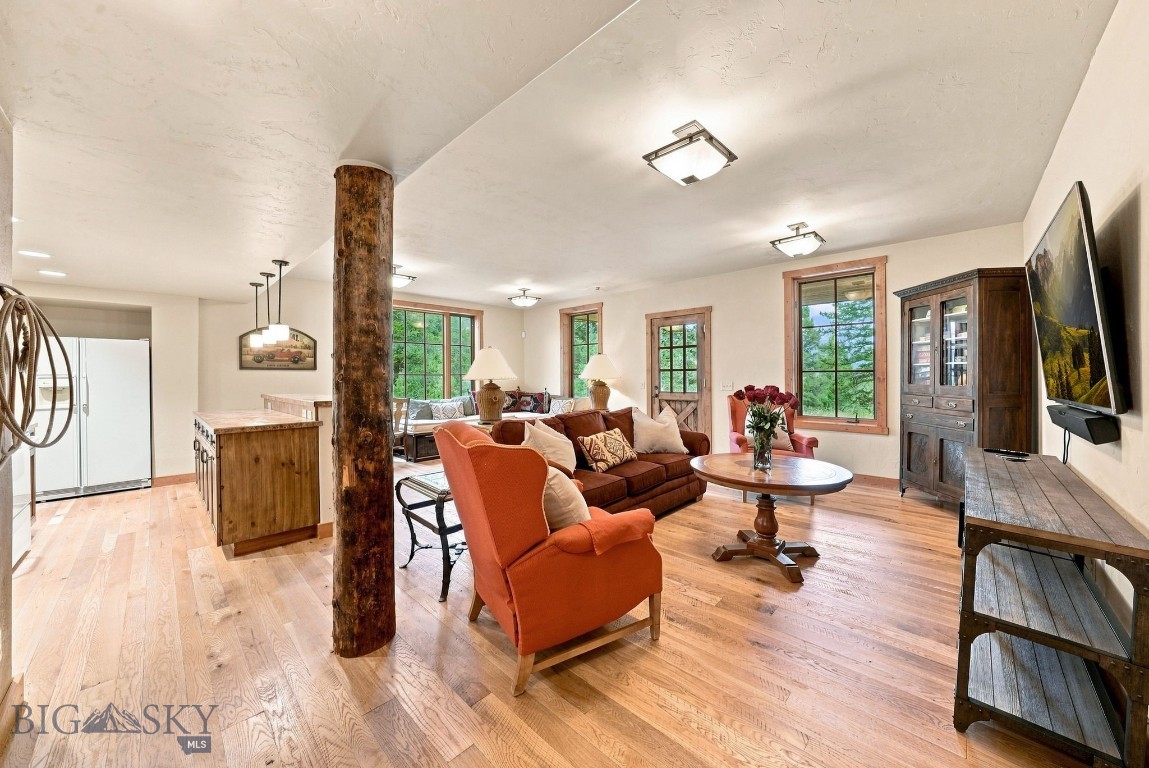
Open-plan living room with a rustic timber post, brown sectional, orange armchairs, and large windows.
Living room with warm wood floors, colorful seating, and a window overlooking trees.
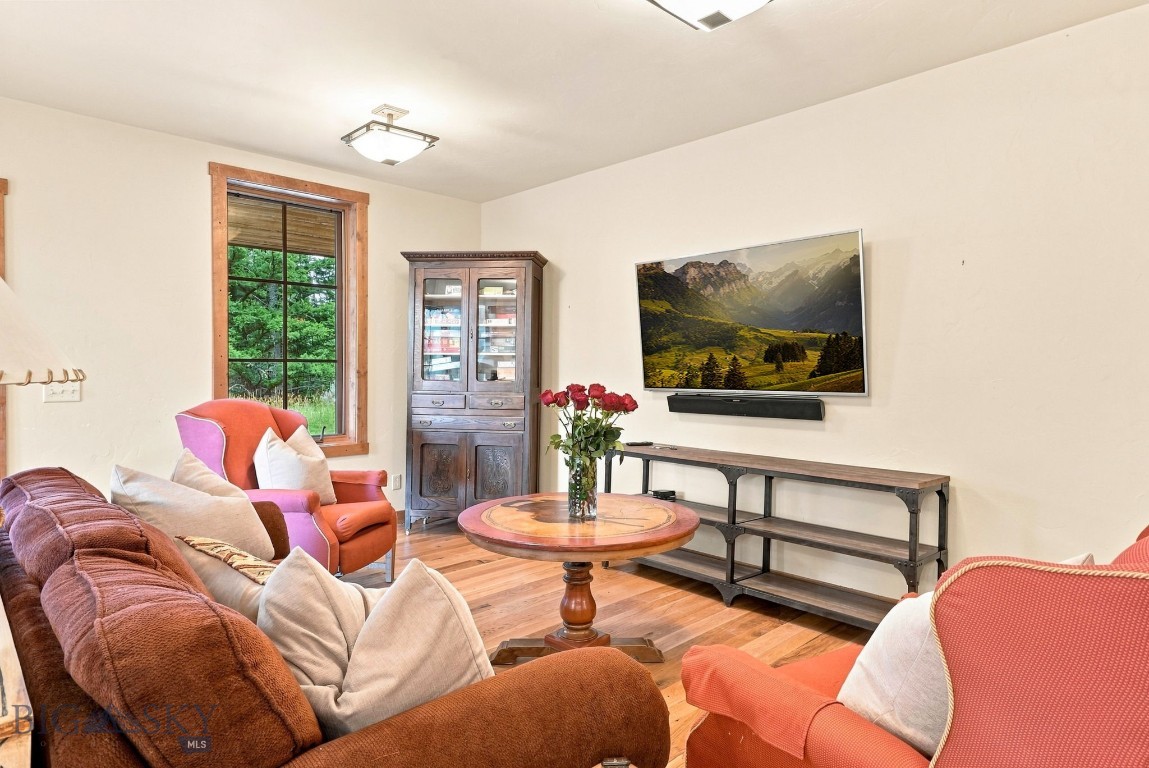
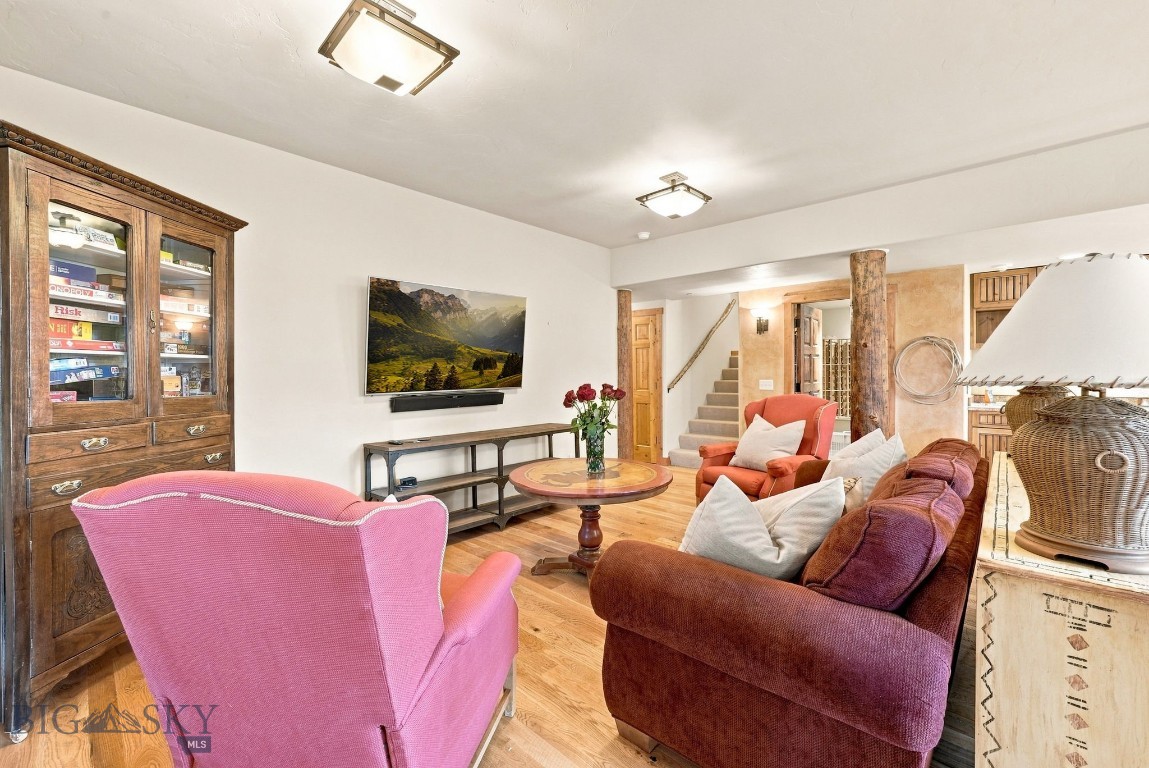
Furnished living room with colorful seating, hardwood floors, and a wooden game cabinet.
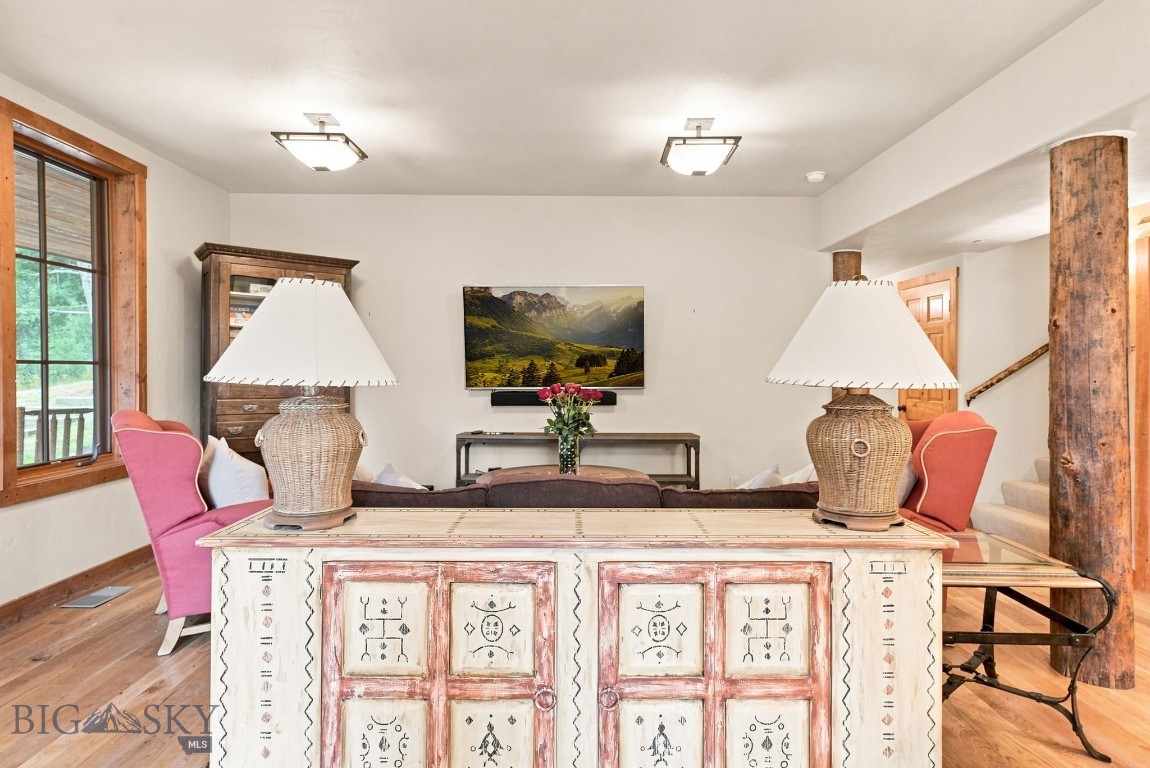
Furnished living room with a distressed painted console, pink armchairs, and mountain artwork.
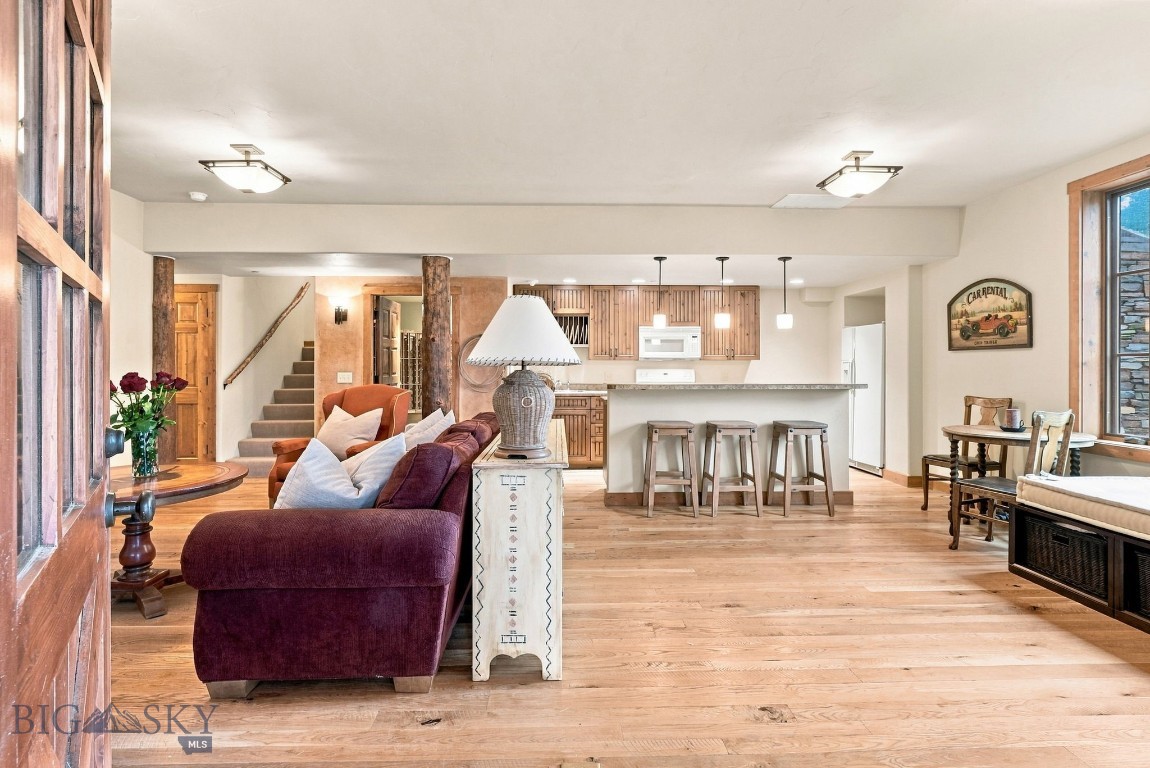
Open-plan living room and kitchen with a plum sectional, hardwood floors, and a wood-cabinet kitchen island.
Living room with a wood-trimmed picture window, patterned sofa cushions, and views of pine trees.
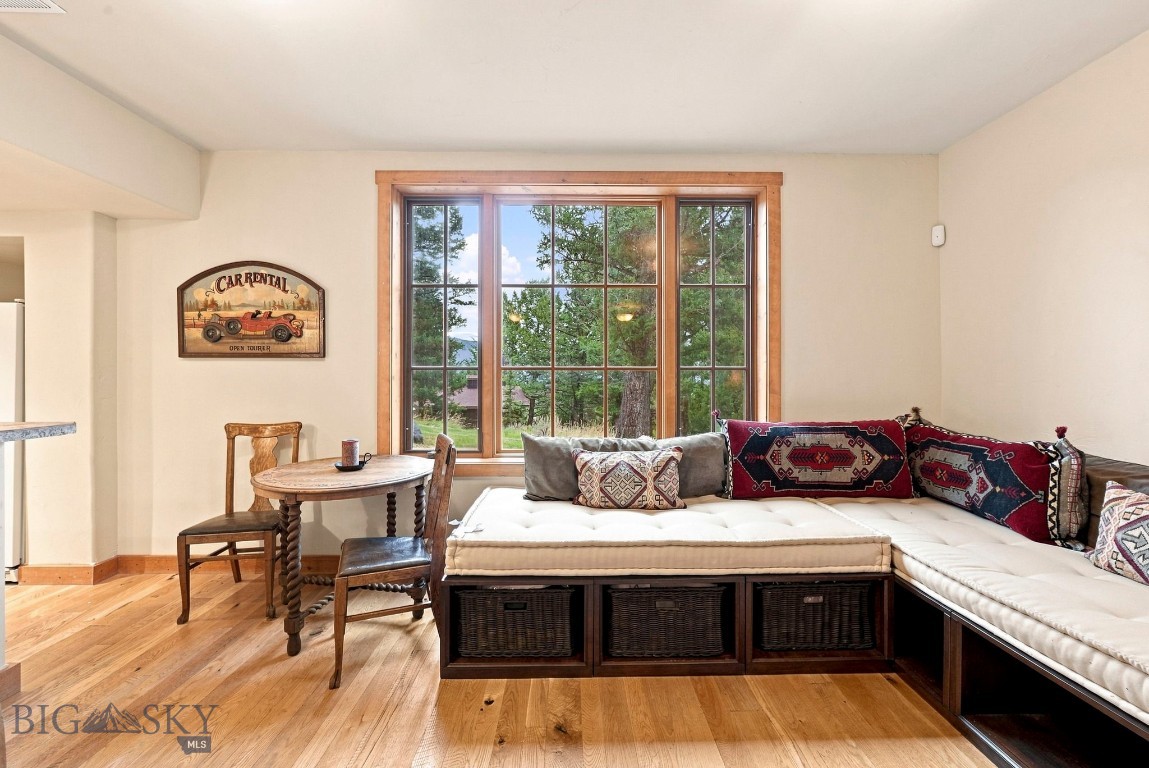
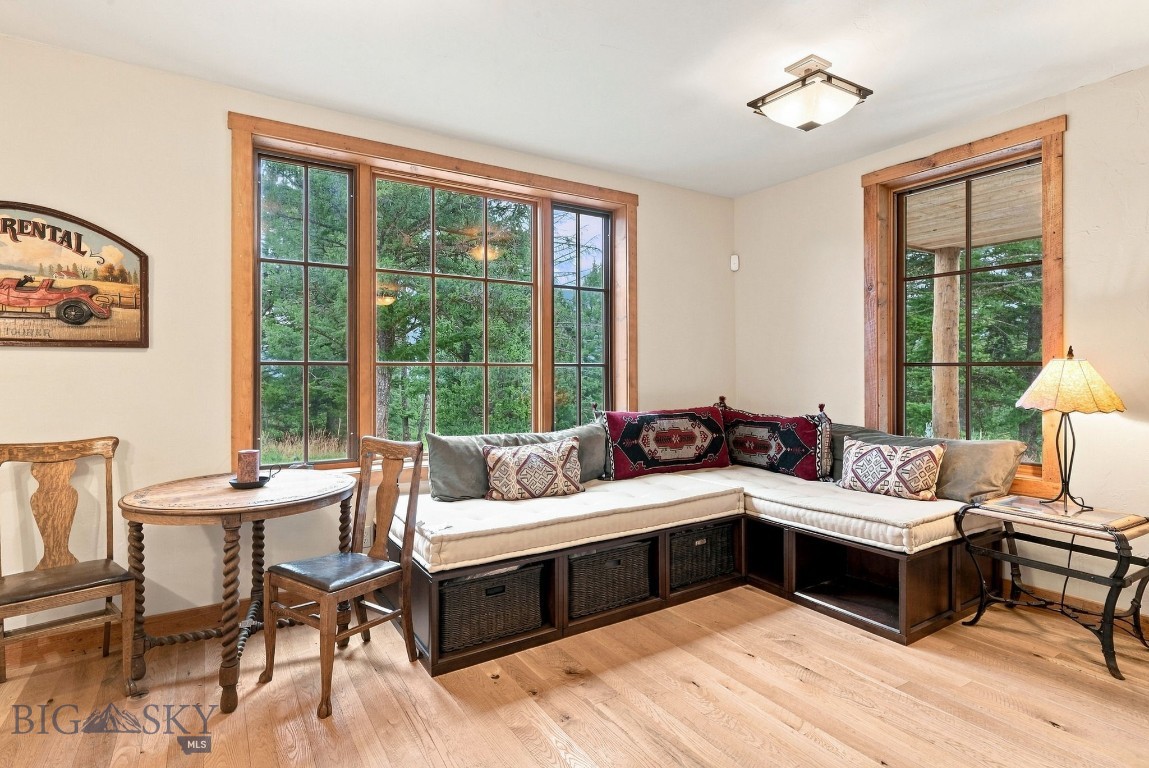
Living area with built-in cushioned bench, wood-trimmed windows, and a view of trees.
Kitchen with wood cabinetry, long stone-look island, hardwood floors, and a window overlooking trees and mountains.
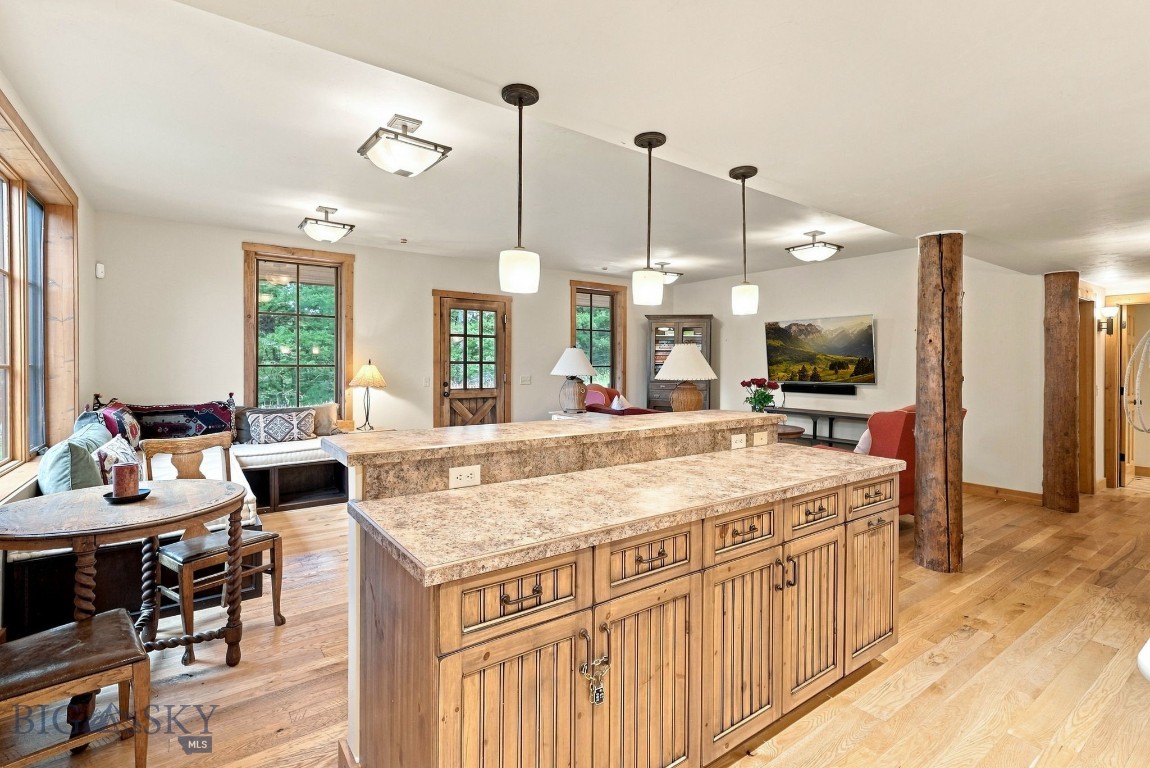
Kitchen with expansive stone island, rustic wood cabinetry, timber posts, and adjoining seating area.
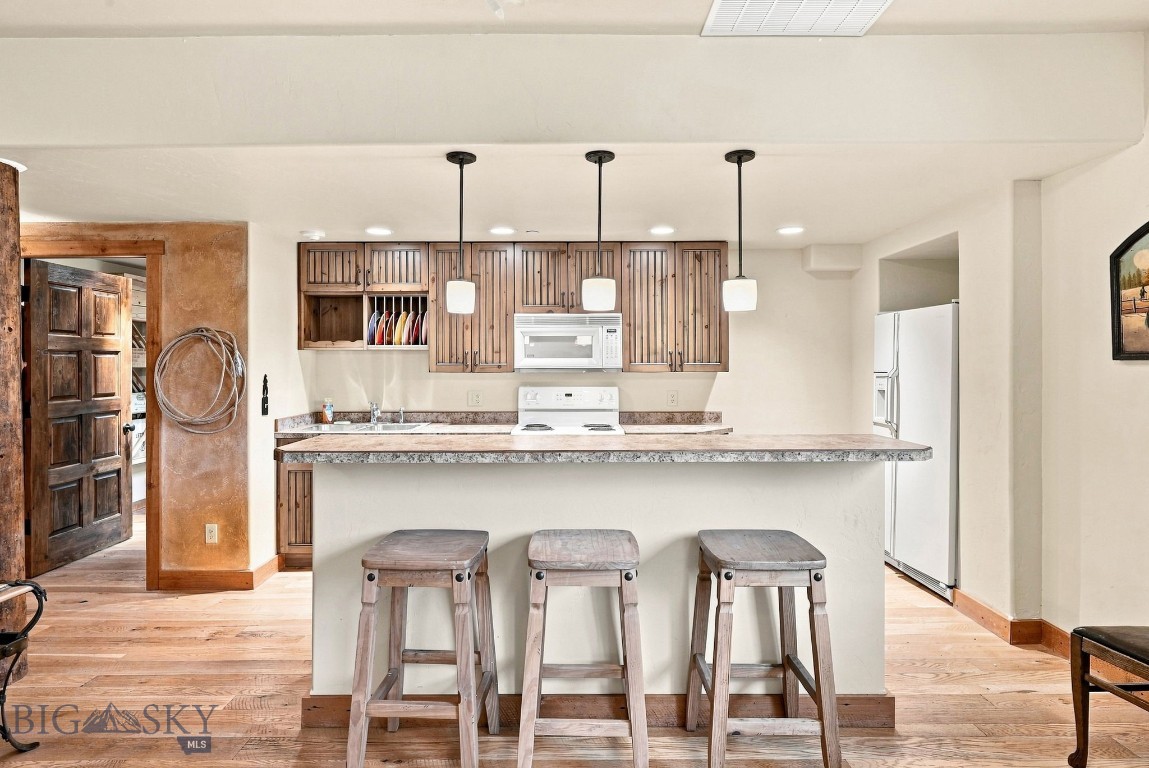
Kitchen with rustic wood cabinets, a long breakfast bar, and three wooden stools.
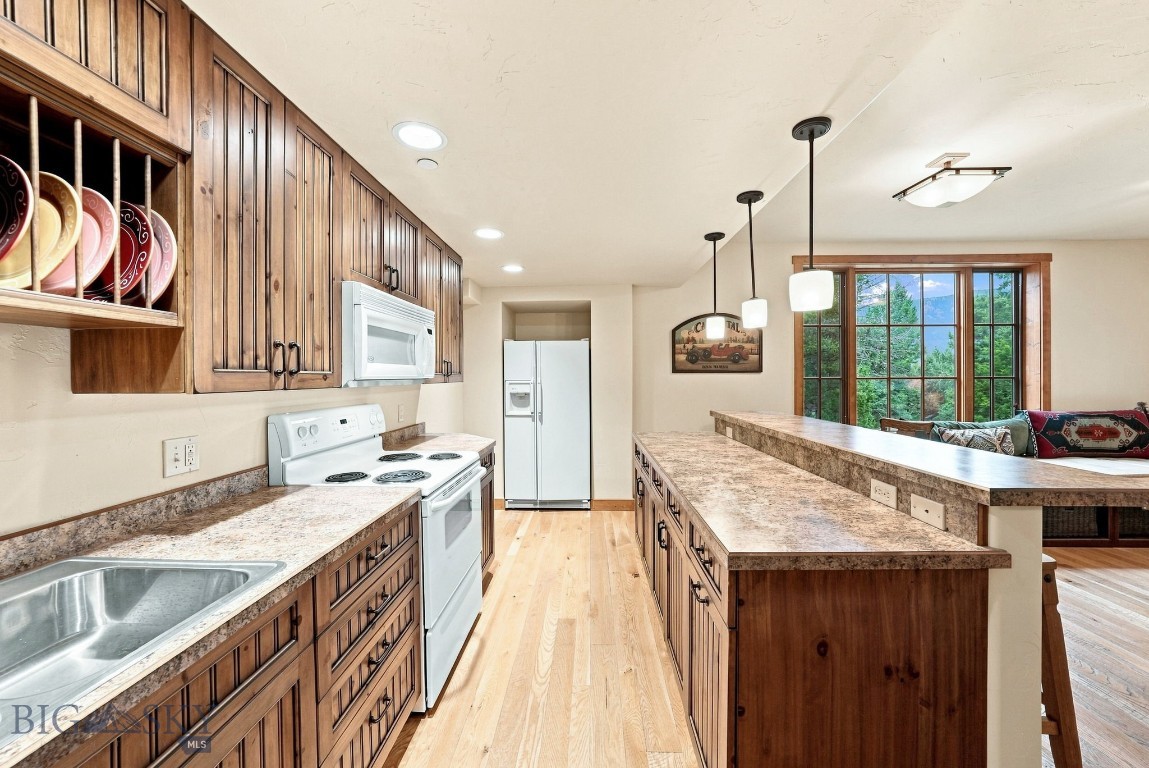
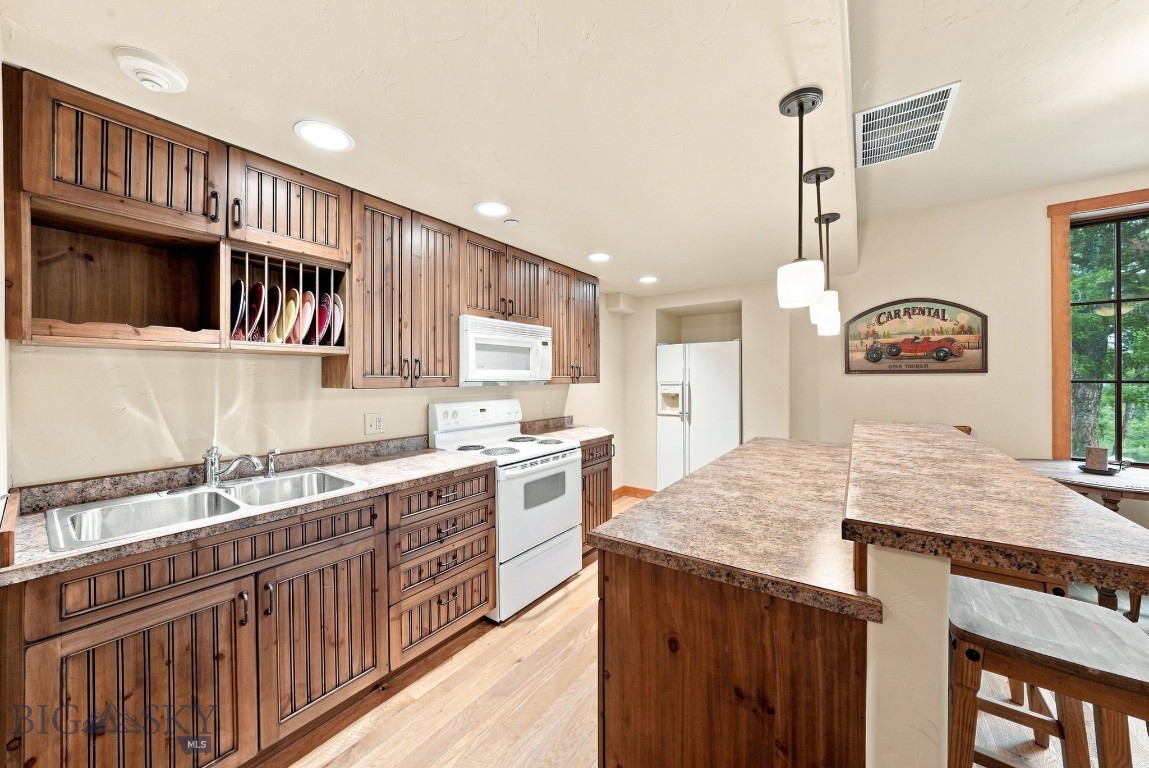
Kitchen with dark wood cabinetry, a double sink, white appliances, and a large island.
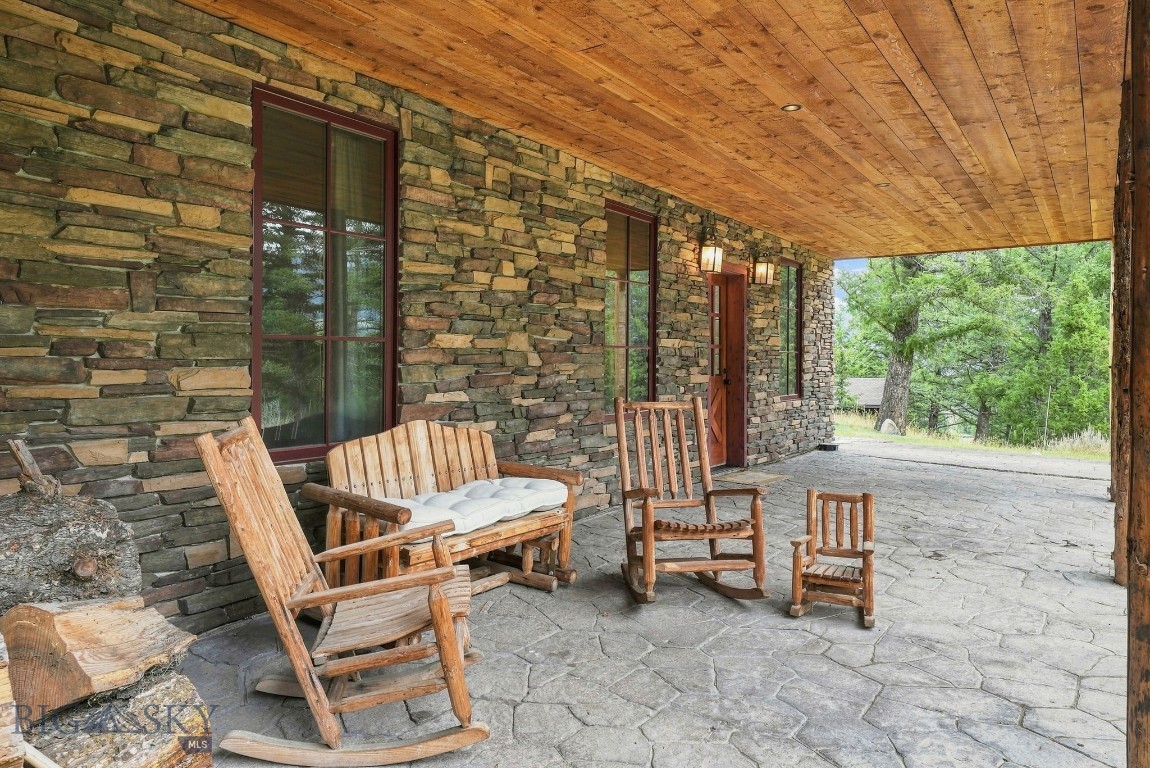
Covered stone porch with a wood ceiling, flagstone floor, and wooden rocking chairs.
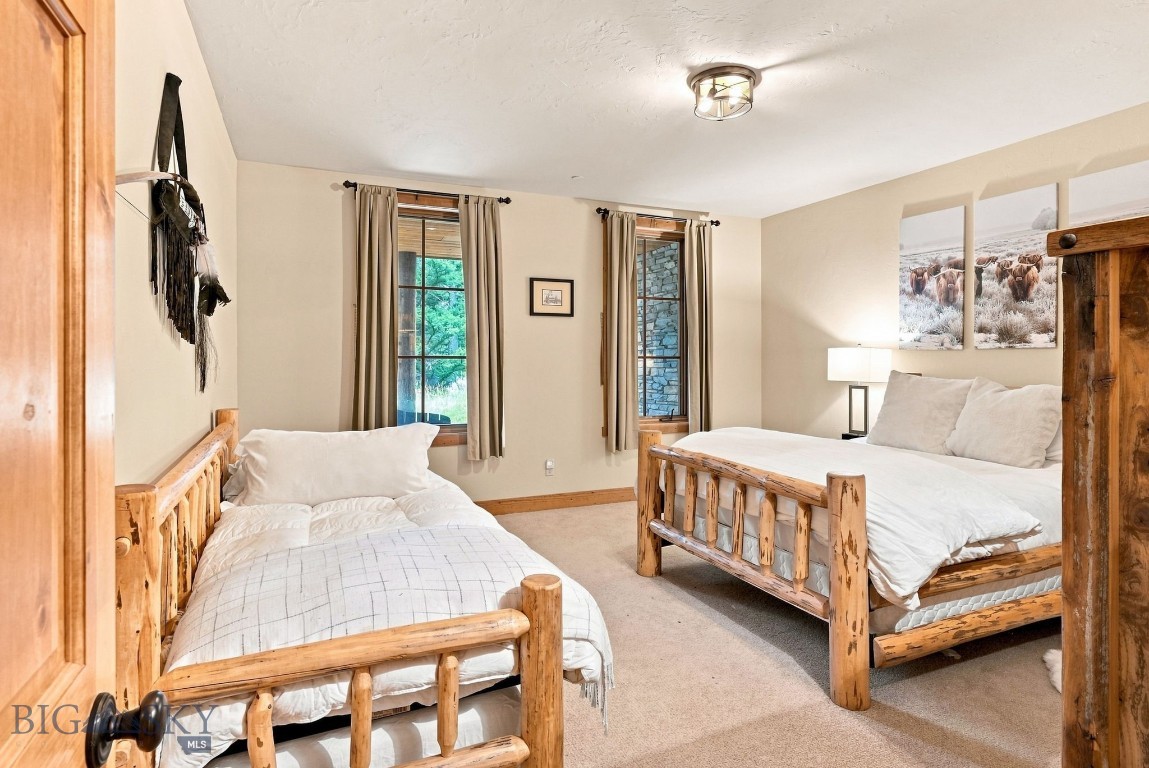
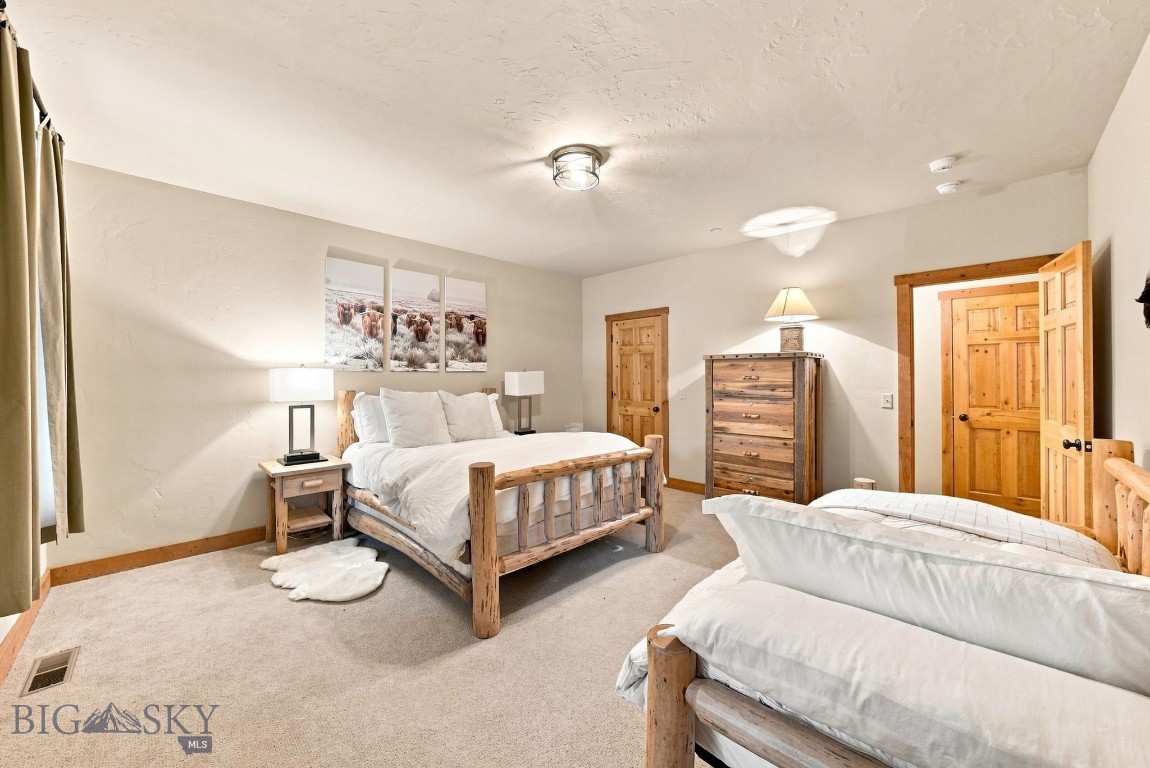
Bedroom with two rustic log-frame beds and tall curtained windows.
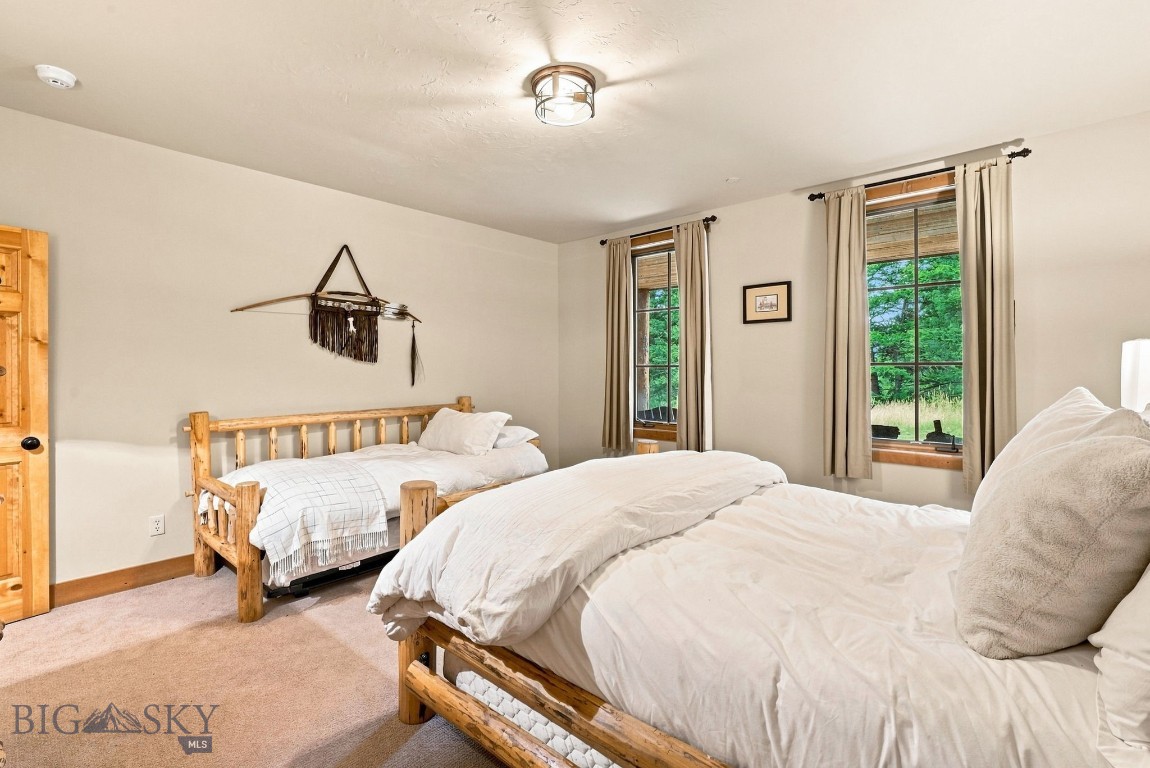
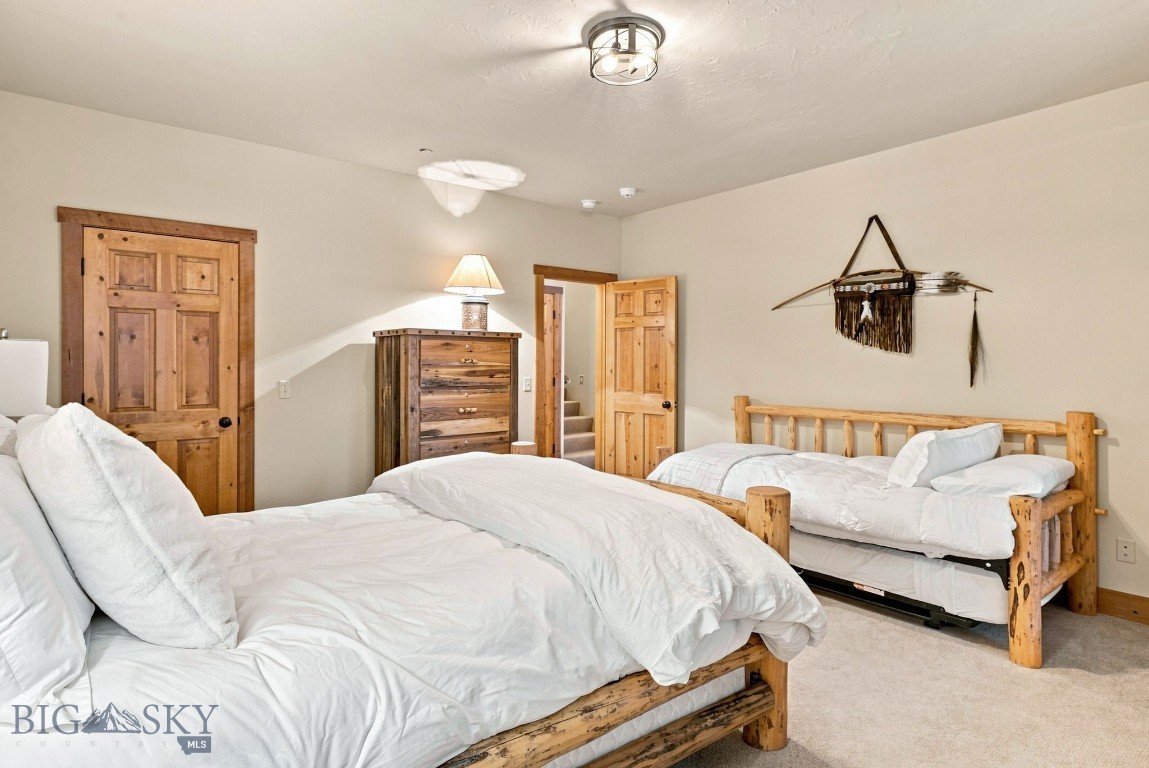
Furnished bedroom with two log-frame beds and curtained windows overlooking trees.
Bedroom with two rustic log-frame beds and cattle artwork above the main bed.
Bedroom with two rustic log-frame beds, white bedding, and western-style wall decor.
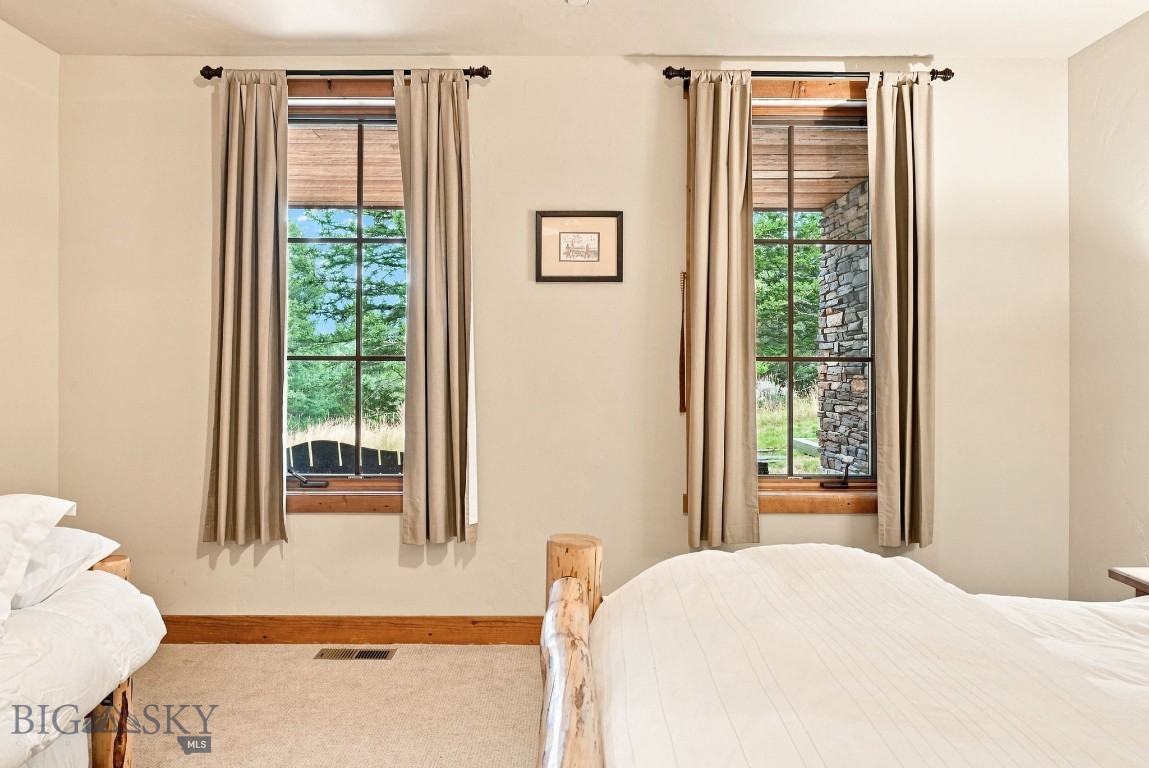
Bedroom with two curtained windows, two beds, and a view of trees and a stone wall.
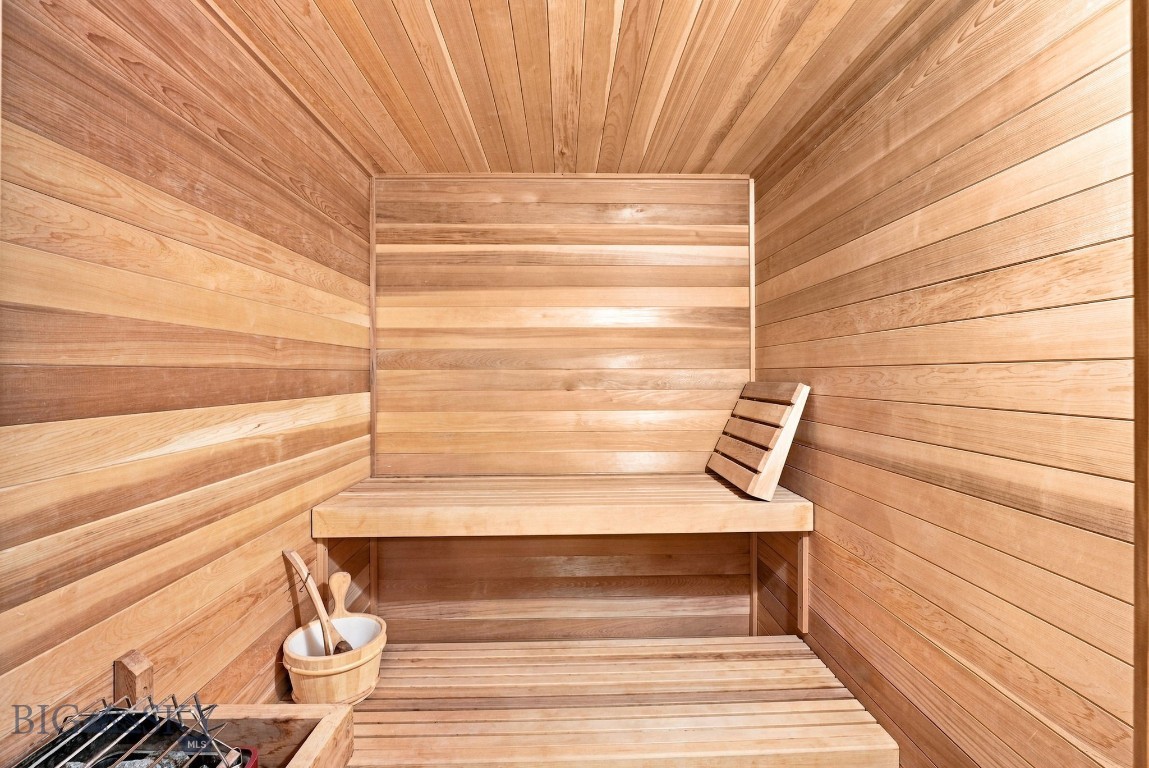
Cedar-lined sauna with tiered benches and a wooden bucket and ladle.
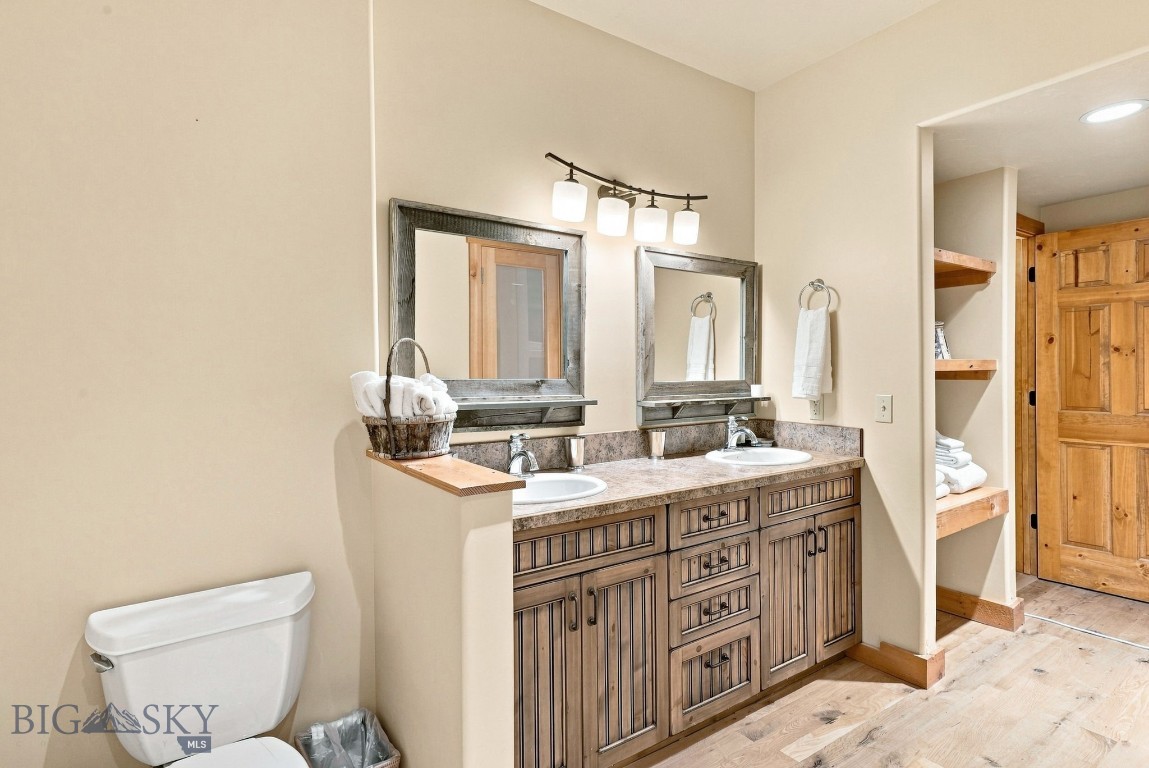
Bathroom with a double-sink wood vanity, framed mirrors, and open towel shelves.
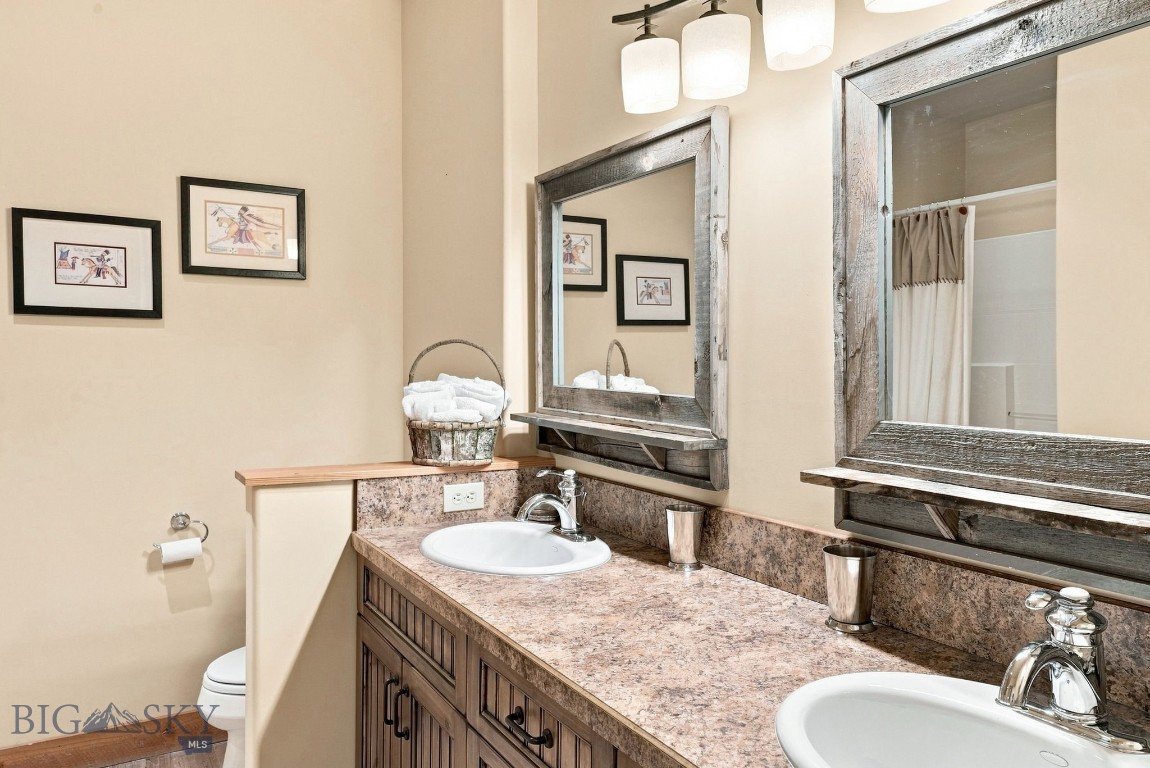
Bathroom with a double vanity, mottled stone counter, dark wood cabinets, and rustic-framed mirrors.
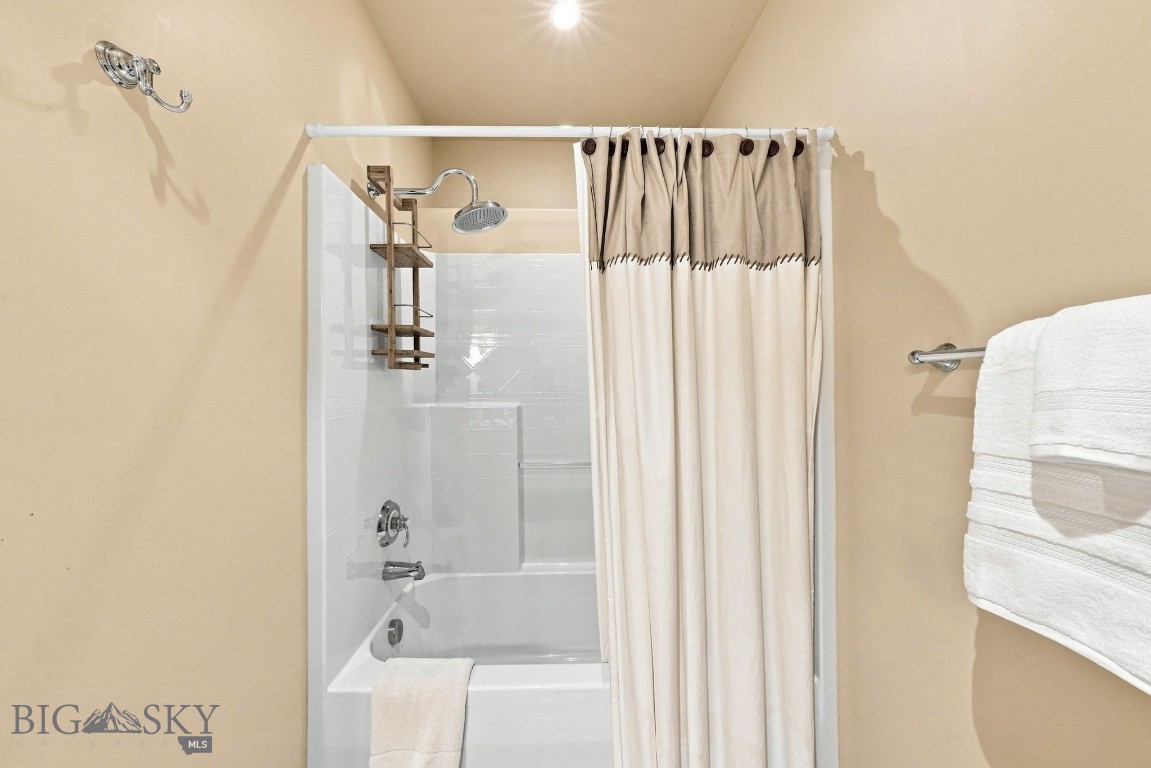
Bathroom with a white tub and shower, cream curtain, chrome fixtures, and neatly folded towels.
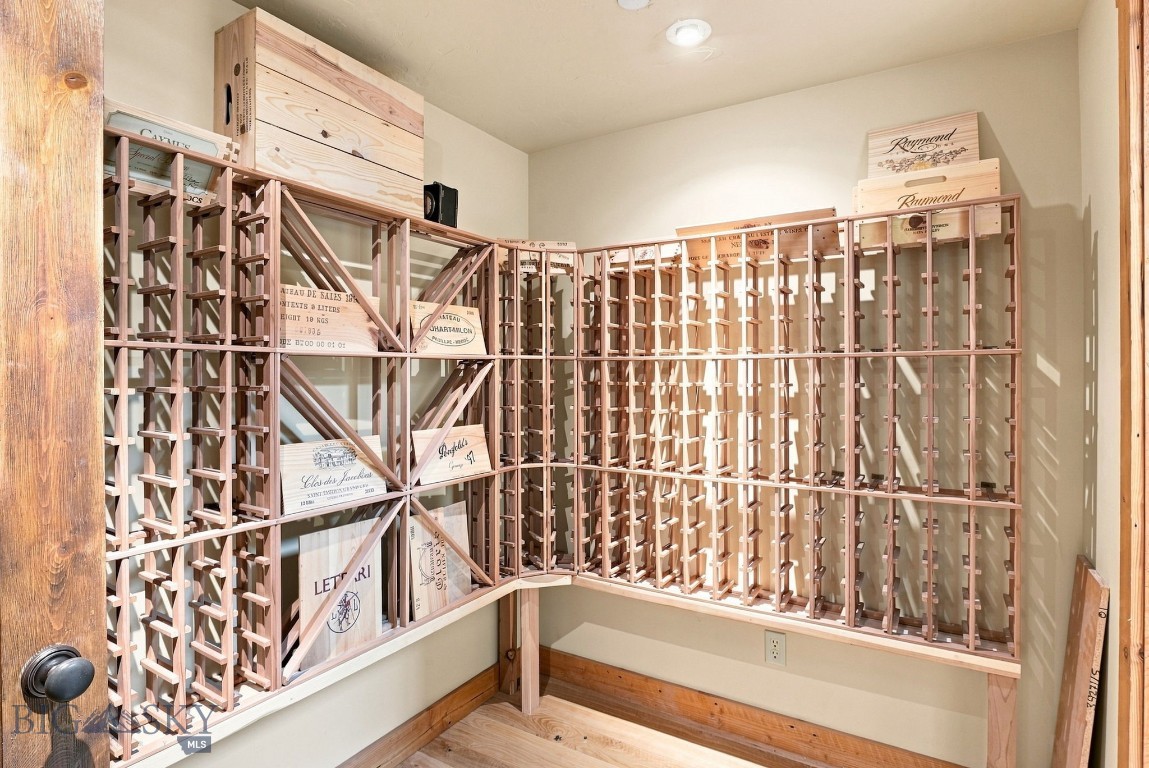
Wine cellar with built-in wooden racks, wine crates, and plank flooring.
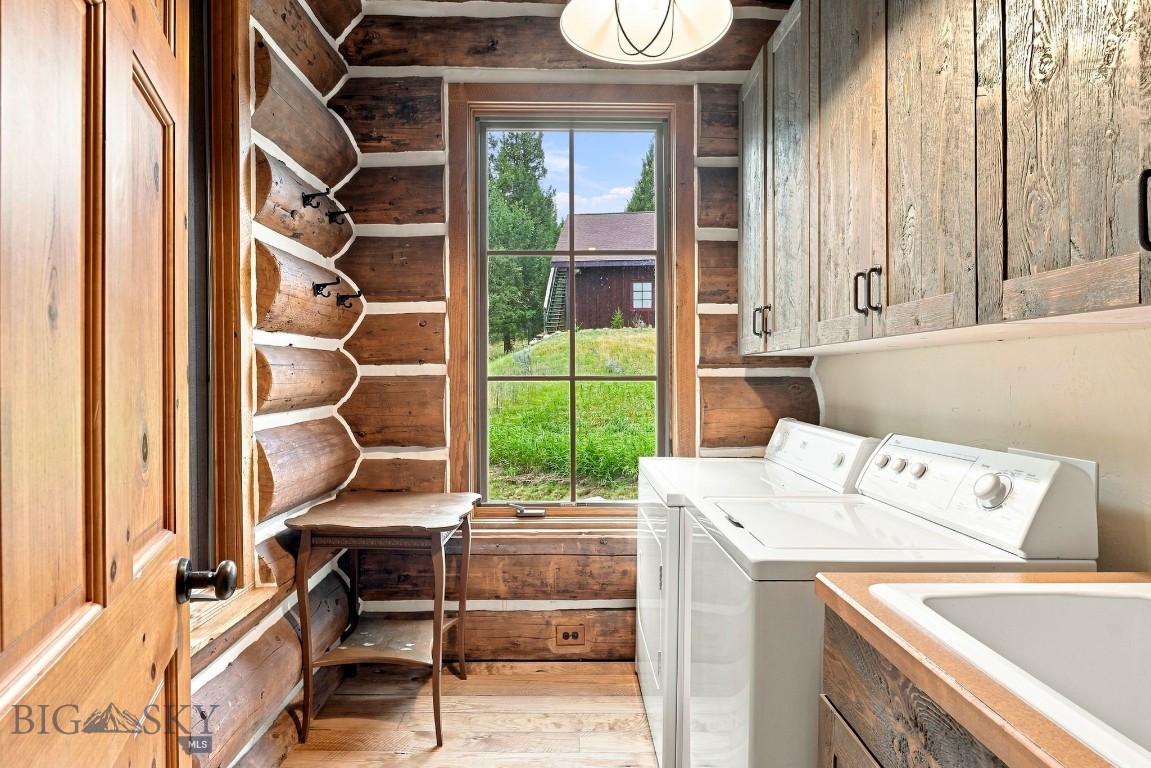
Log-home laundry room with a washer and dryer, rustic wood cabinets, and a large window.
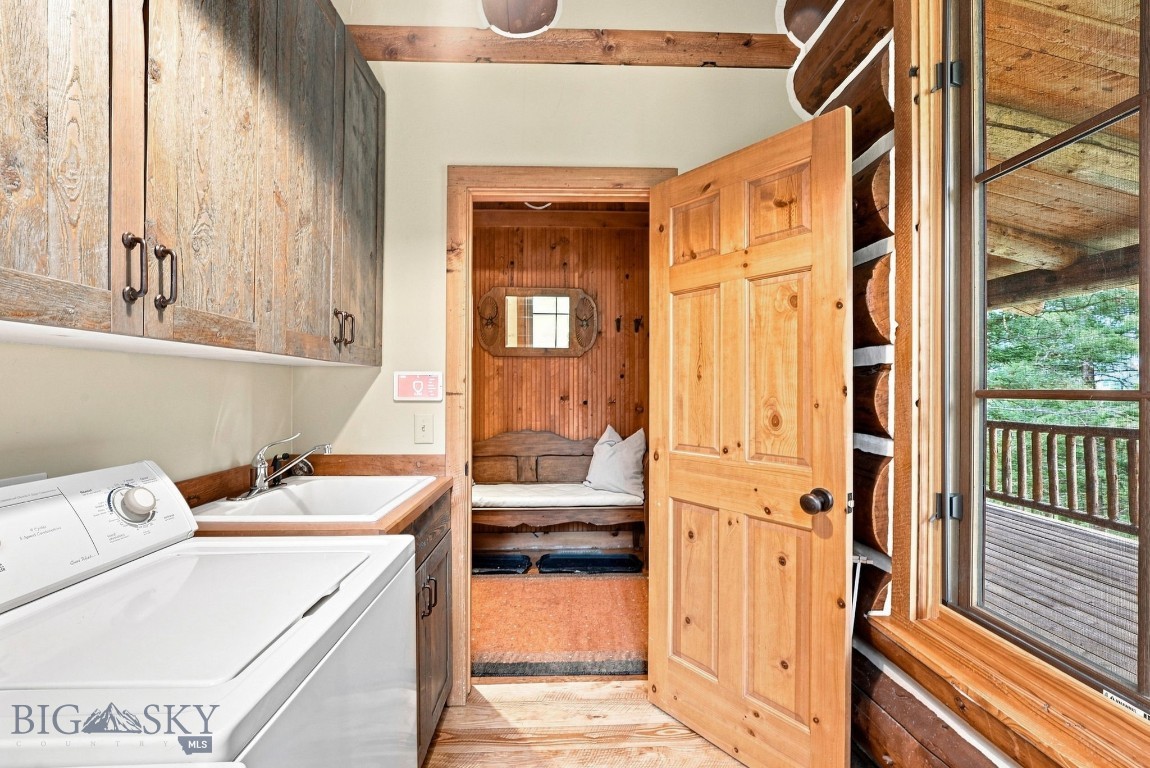
Laundry room with washer, utility sink, rustic wood cabinets and an open door to a built-in bench nook.
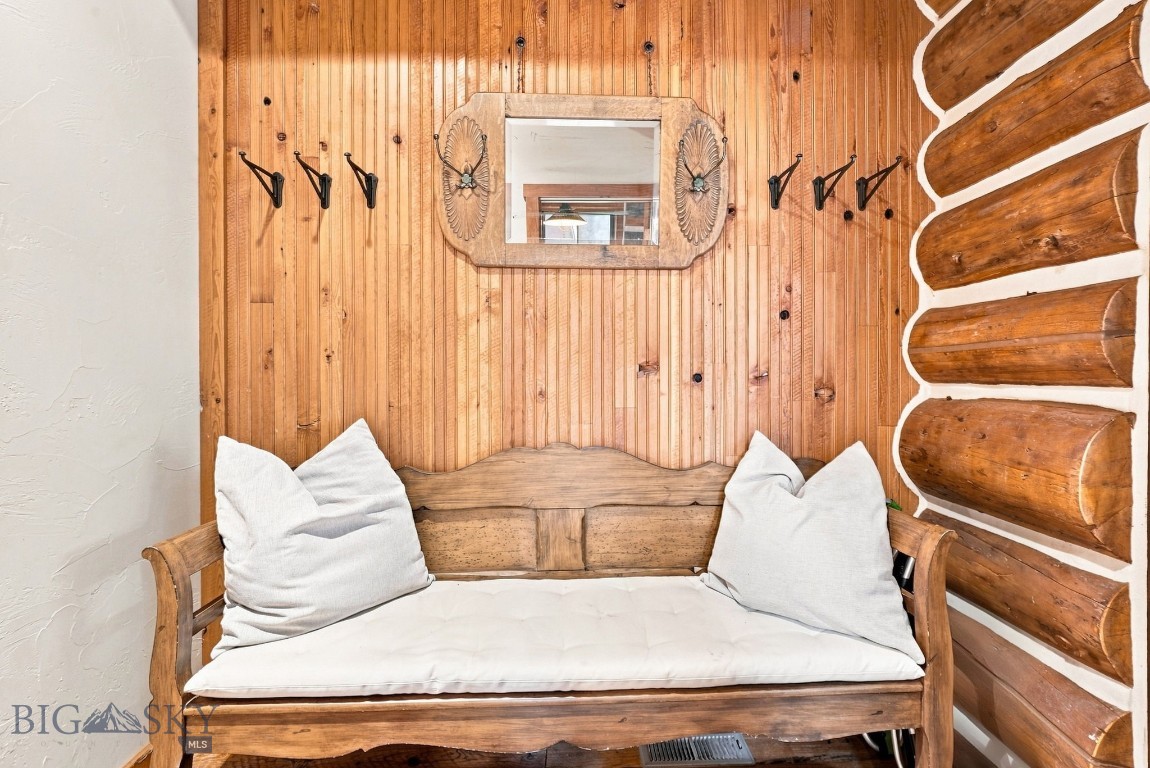
Rustic entryway bench with white cushions, coat hooks, and a decorative mirror.
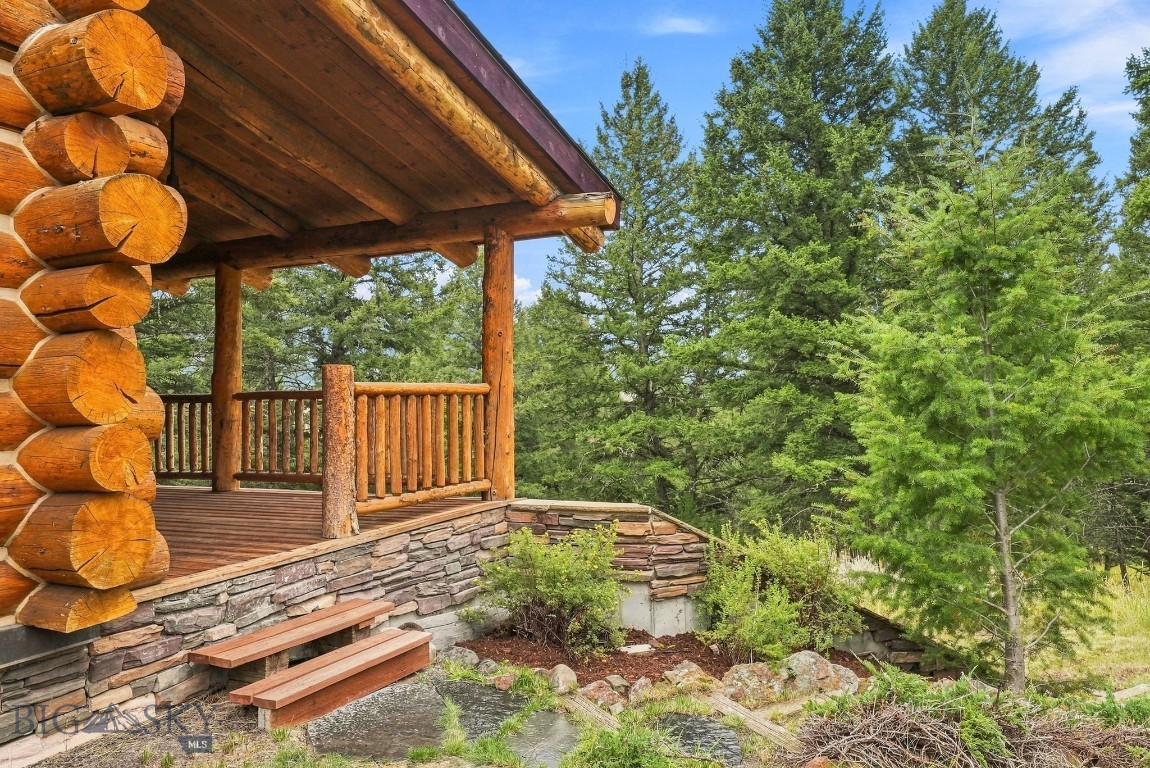
Rustic log home porch with timber railings, stone steps, and evergreen trees.
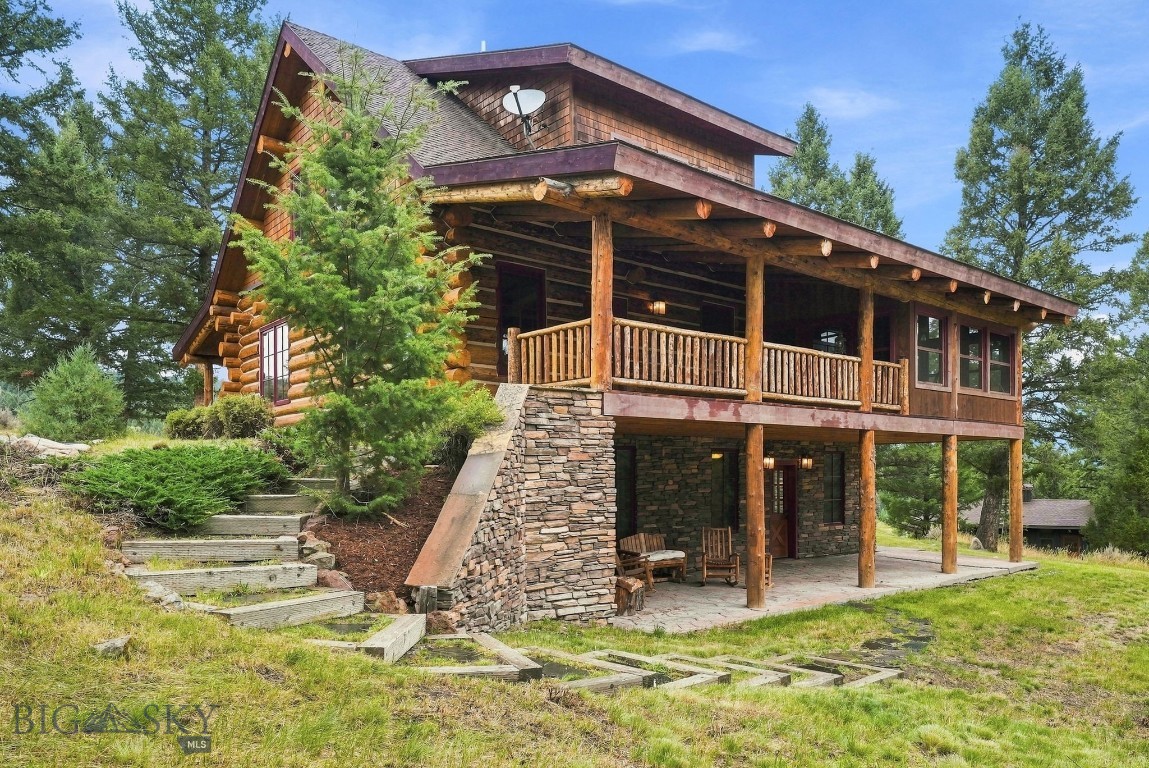
Log cabin with a broad covered porch, stone lower level, and stepped landscaping among pine trees.
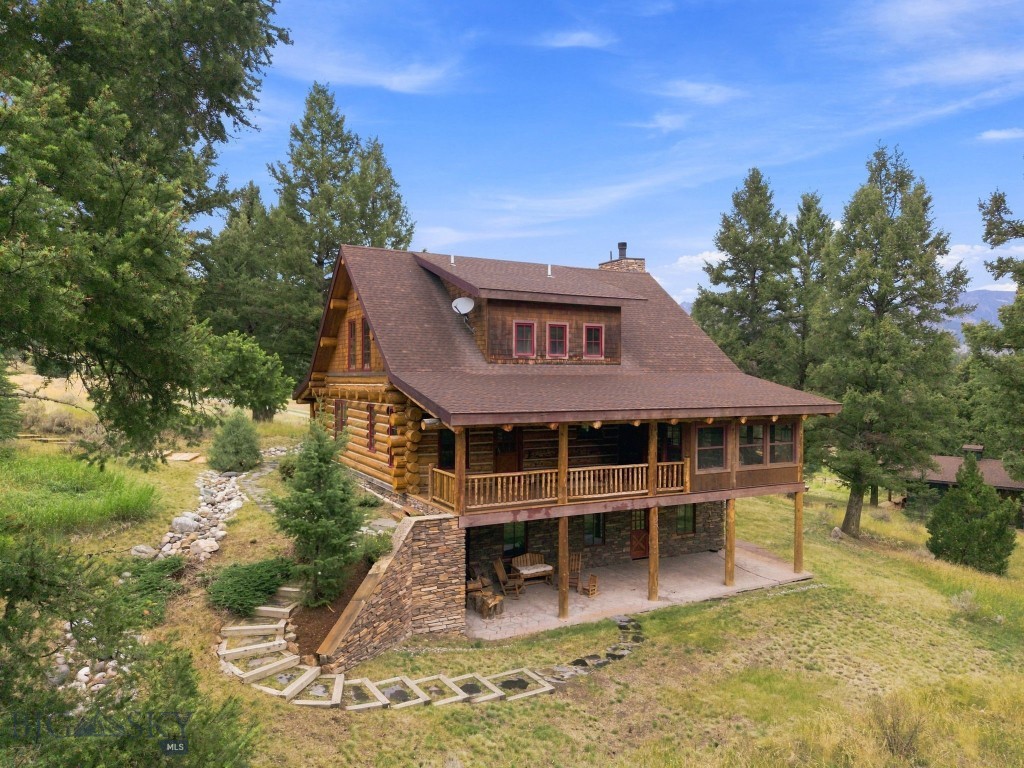
Log home with a broad covered porch, stone lower level, and evergreen trees.
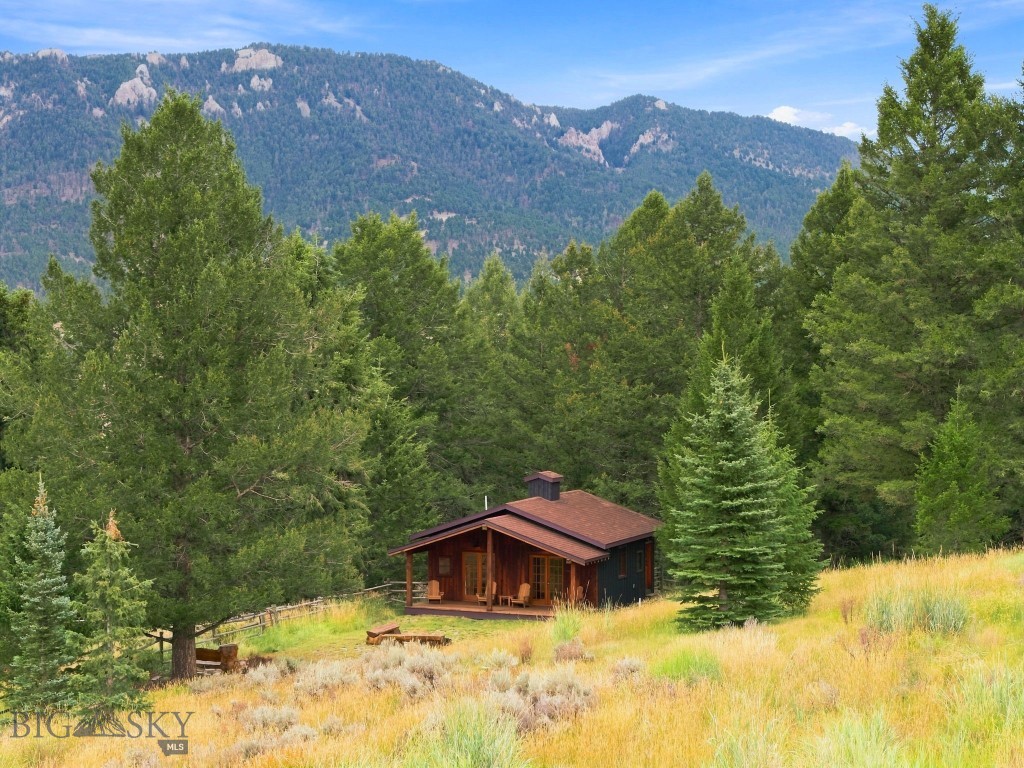
Wood cabin in a grassy clearing, surrounded by evergreens with a forested mountain ridge behind it.
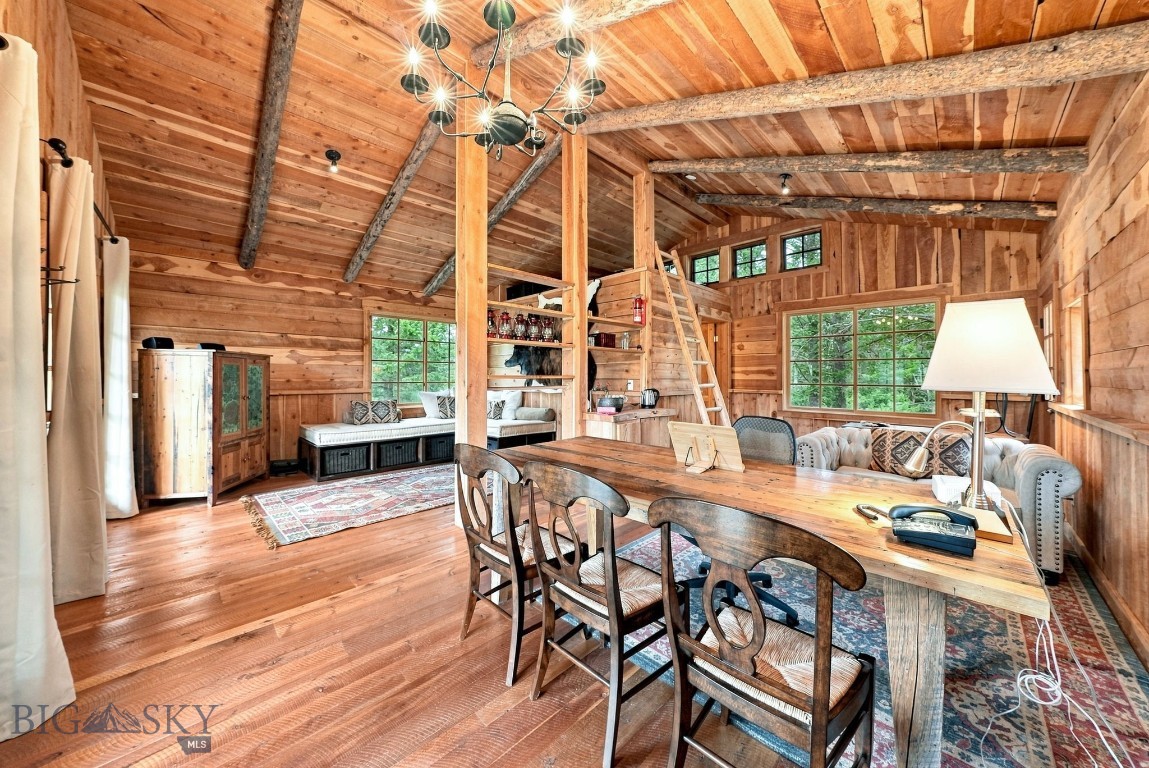
Rustic timber great room with long dining table, loft ladder, and built-in window seating.
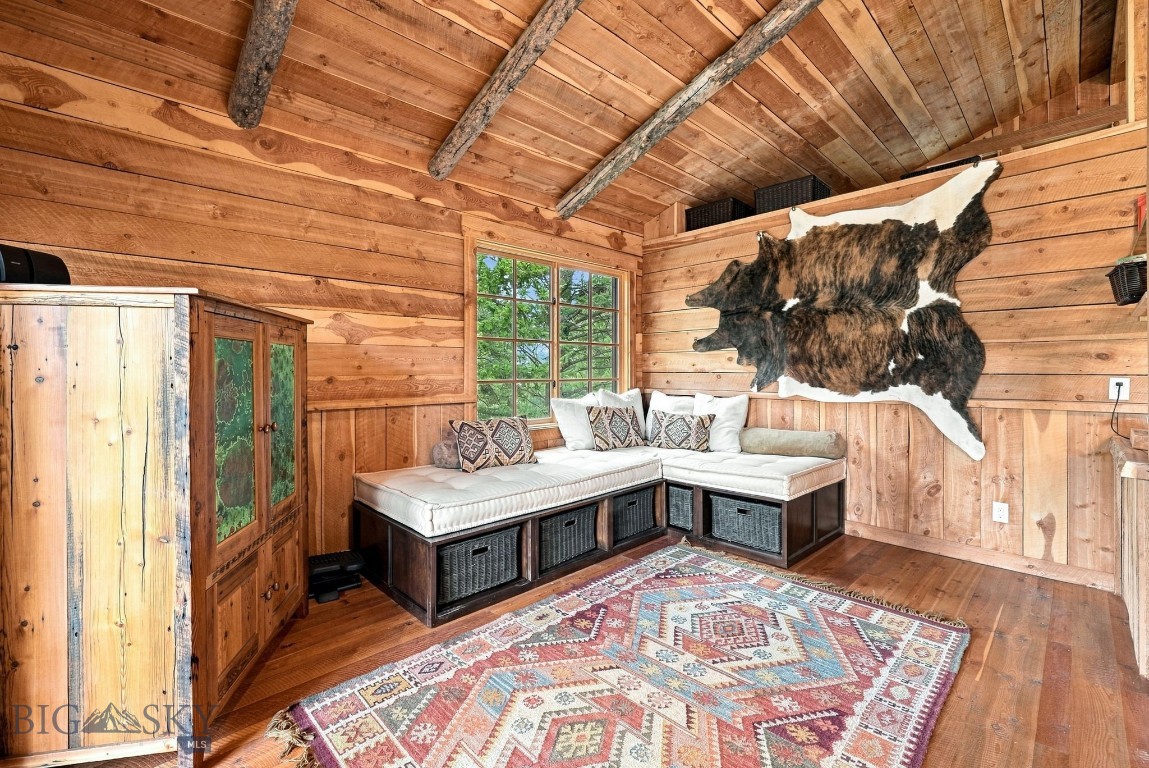
Cabin sitting room with a white corner bench, colorful rug, and animal hide on the pine walls.
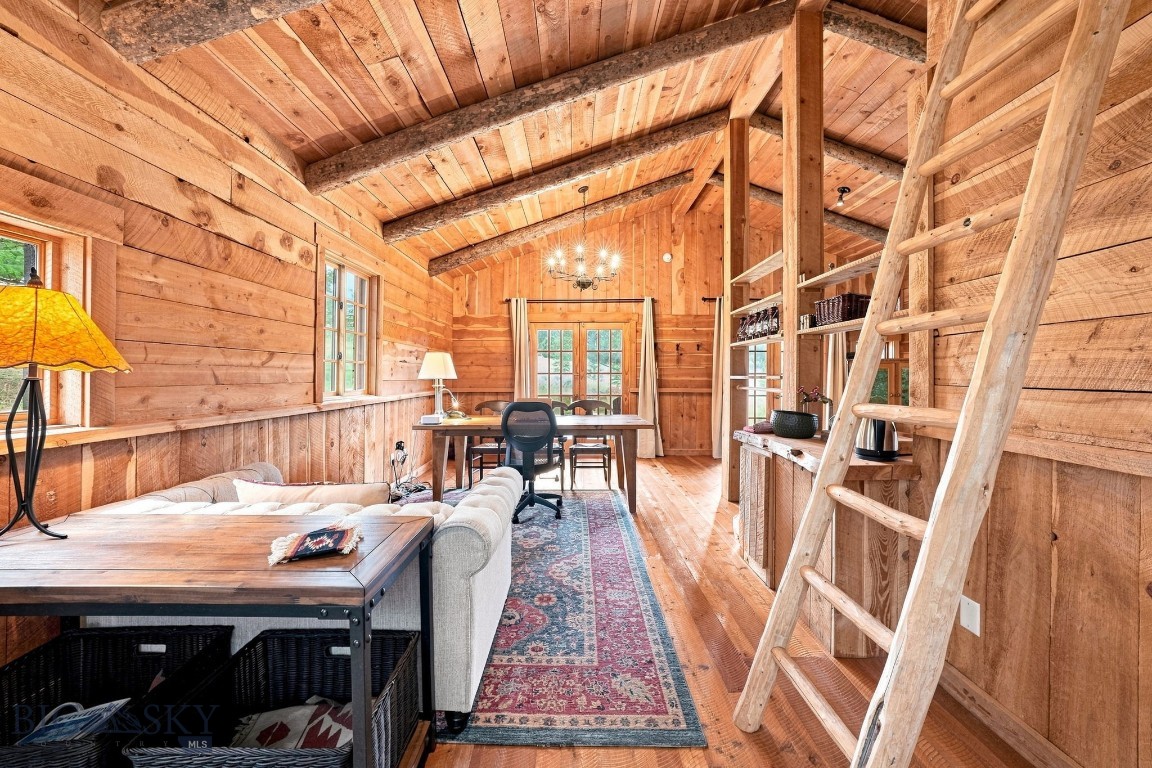
Rustic living and dining room with exposed timber beams, wood walls, and a ladder to the upper level.
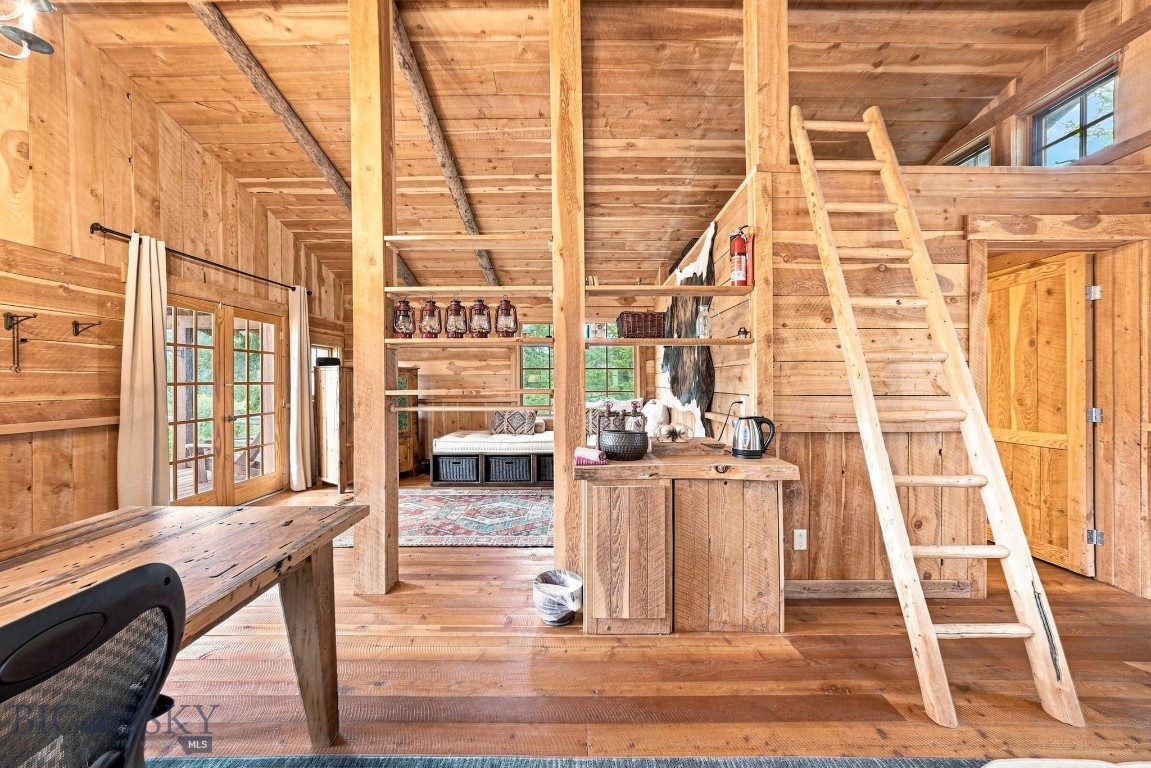
Rustic timber cabin interior with a kitchenette, ladder to the loft, and sleeping alcove.
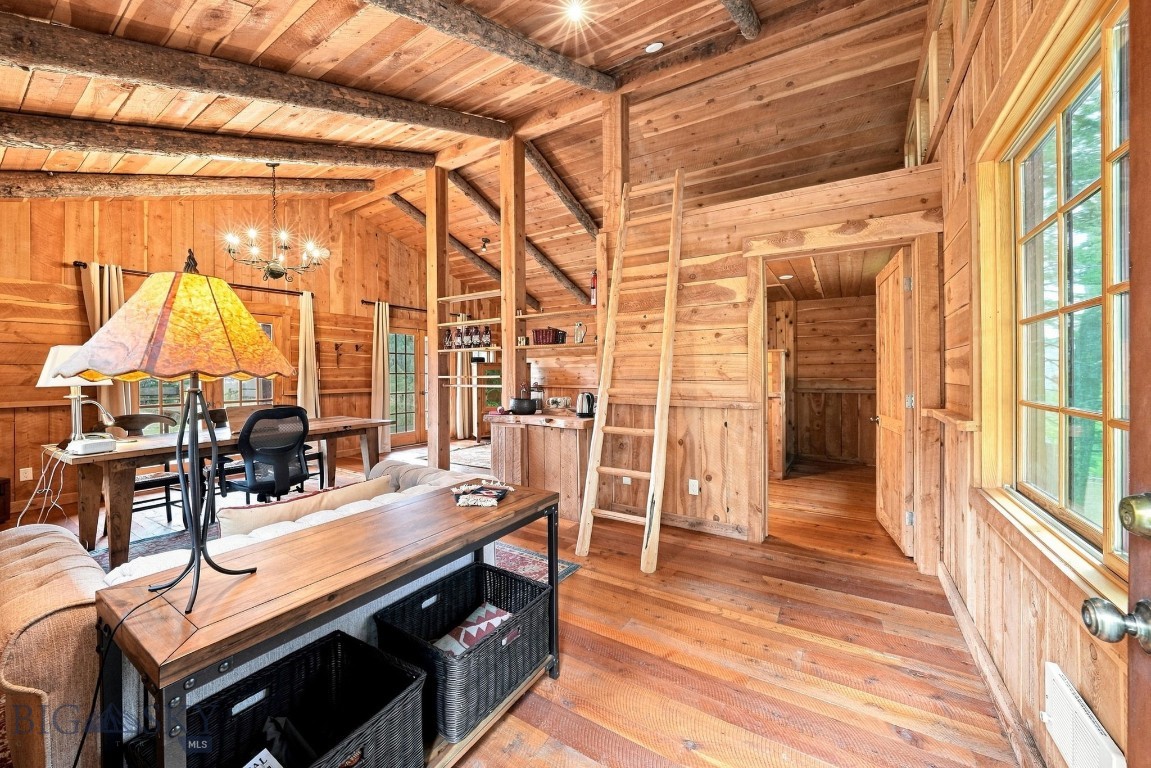
Wood-paneled great room with exposed beams, a loft ladder, and large windows.
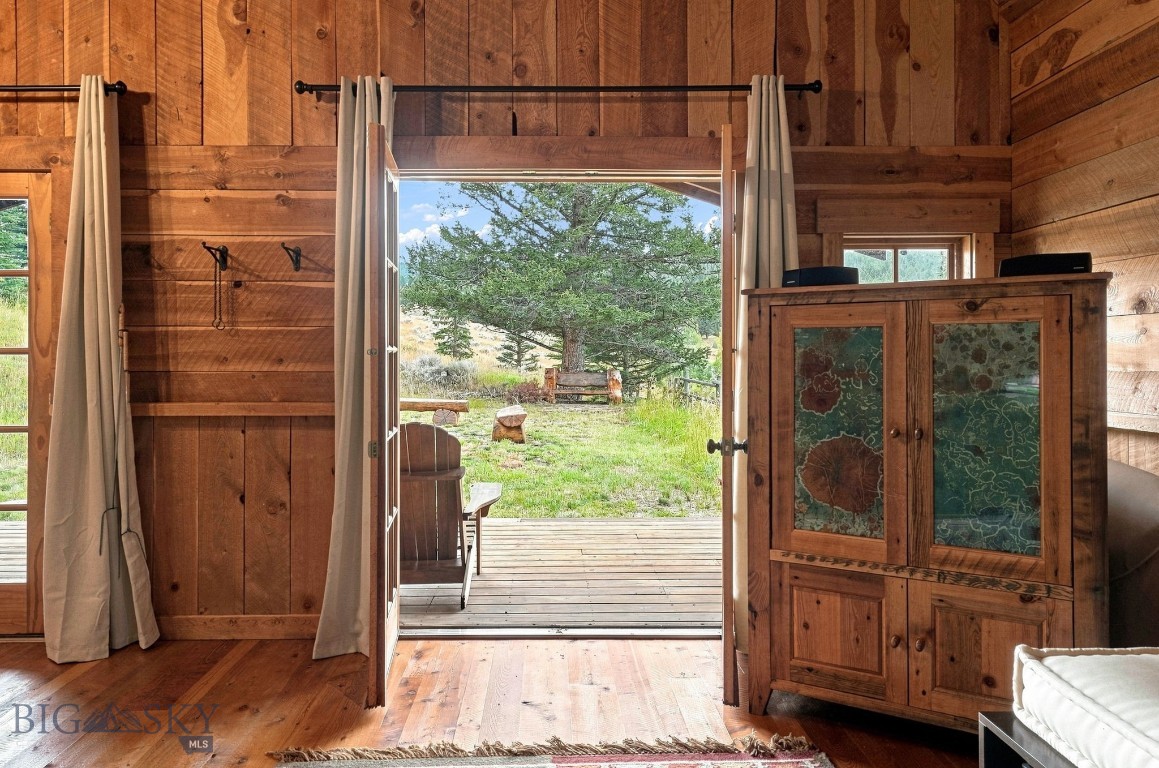
Wood-paneled room with open doors to a deck and tree-shaded yard.
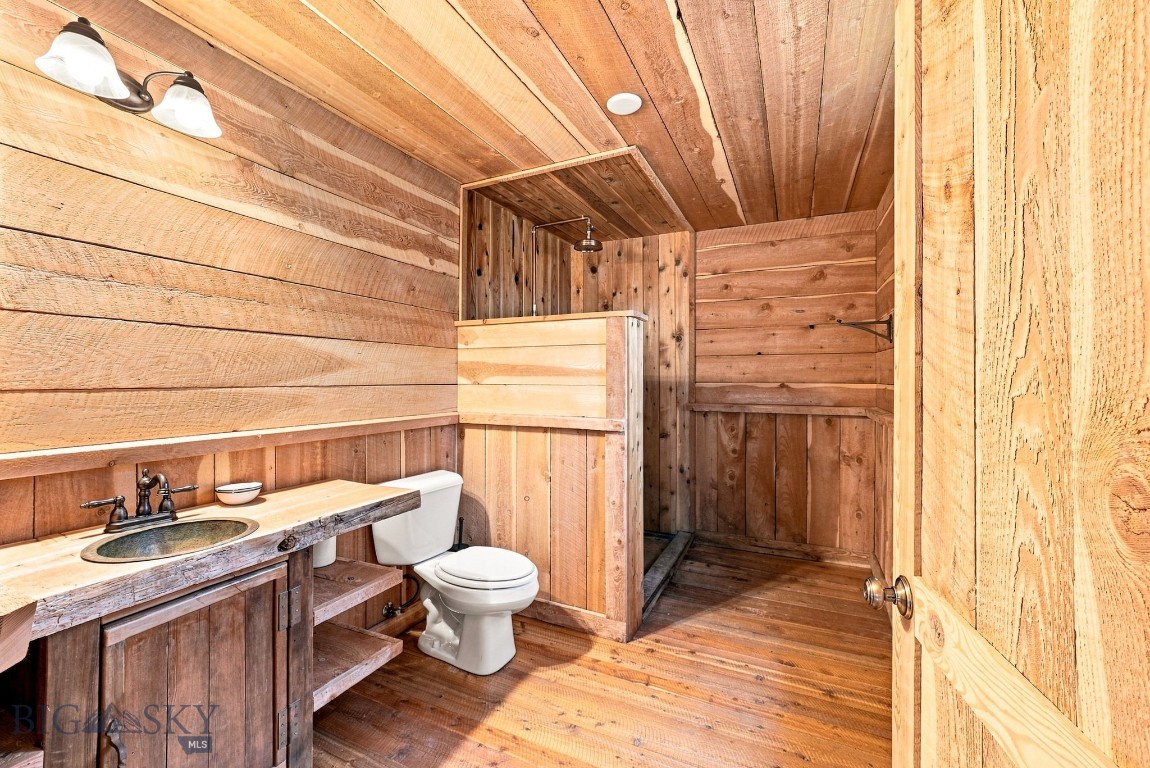
Rustic wood-paneled bathroom with a built-in shower, oval sink, and toilet.
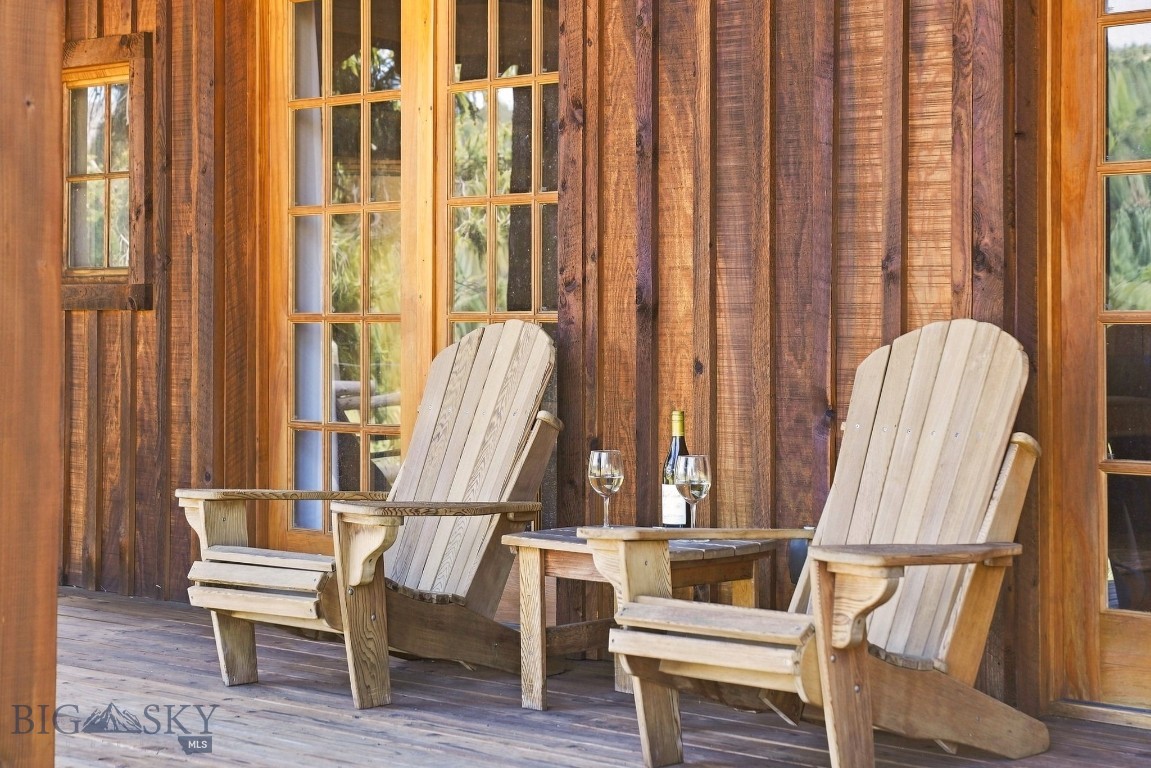
Covered porch with two Adirondack chairs and a table set with wine glasses.
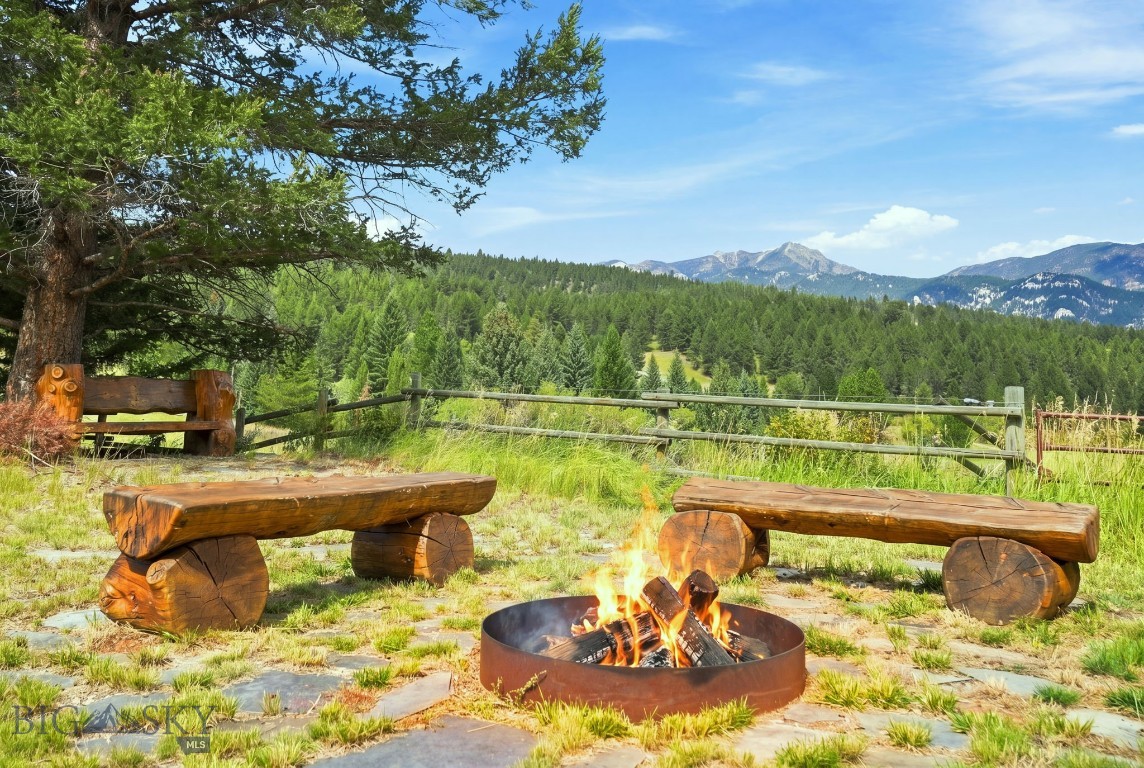
Outdoor fire pit and log benches overlook a forested mountain range.
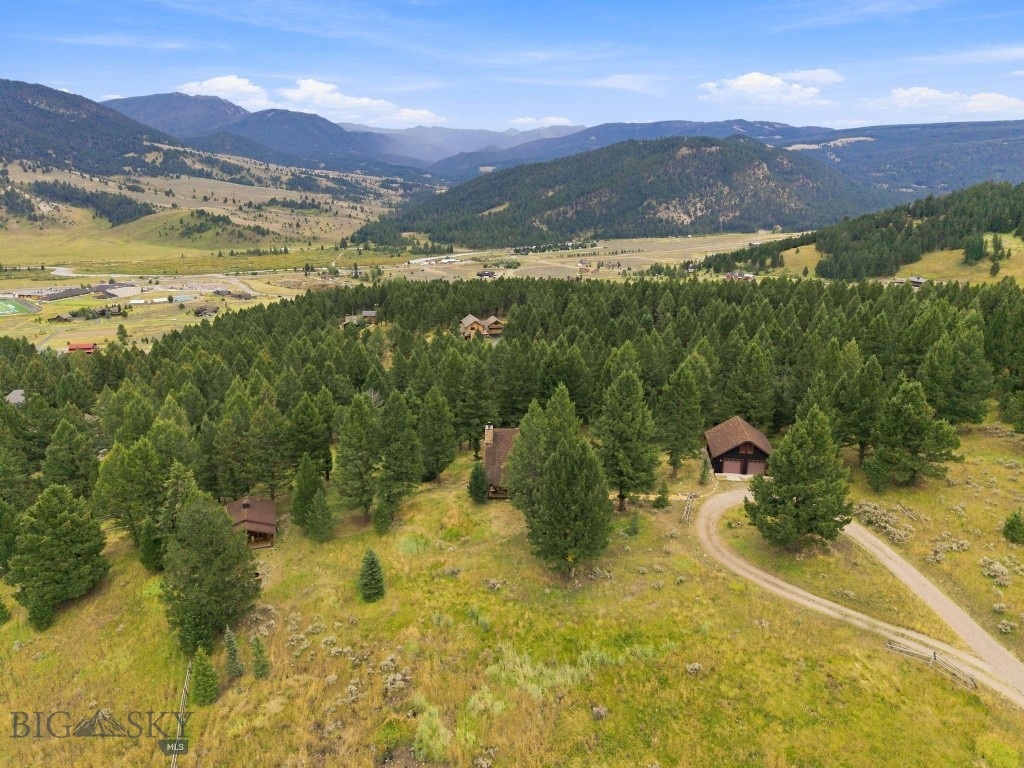
Aerial view of cabins among trees and open land, with a mountain valley beyond.
Log cabin in a grassy clearing surrounded by pine forest, with mountain ridges beyond.
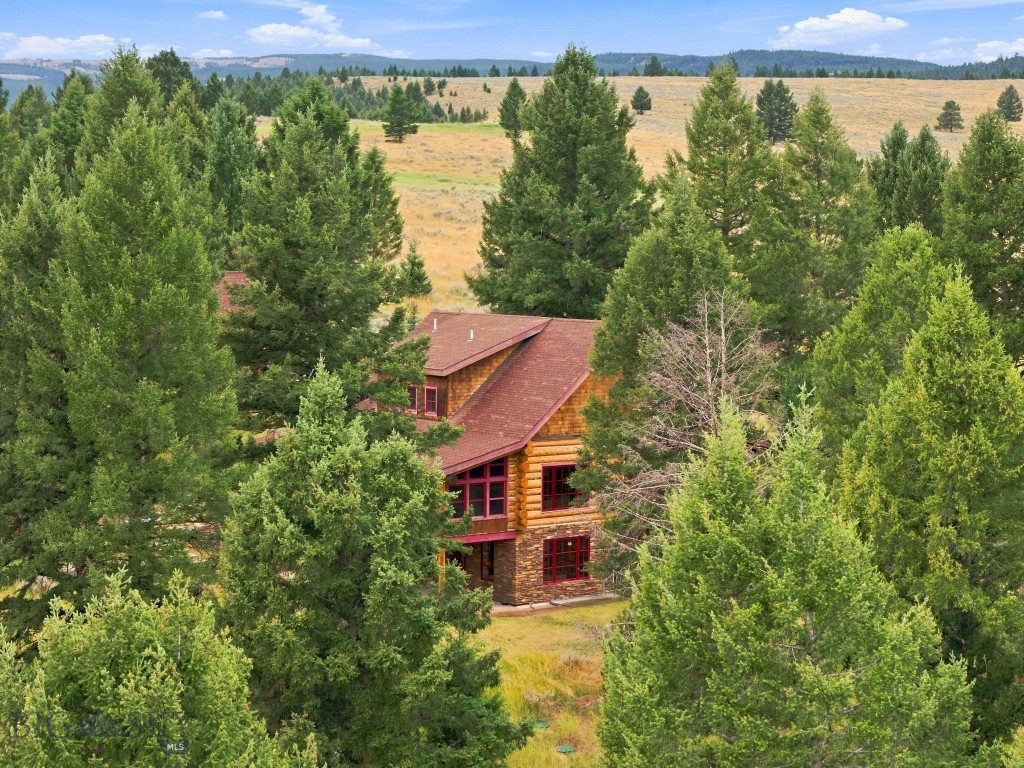
Log home nestled among evergreen trees beside an open meadow.
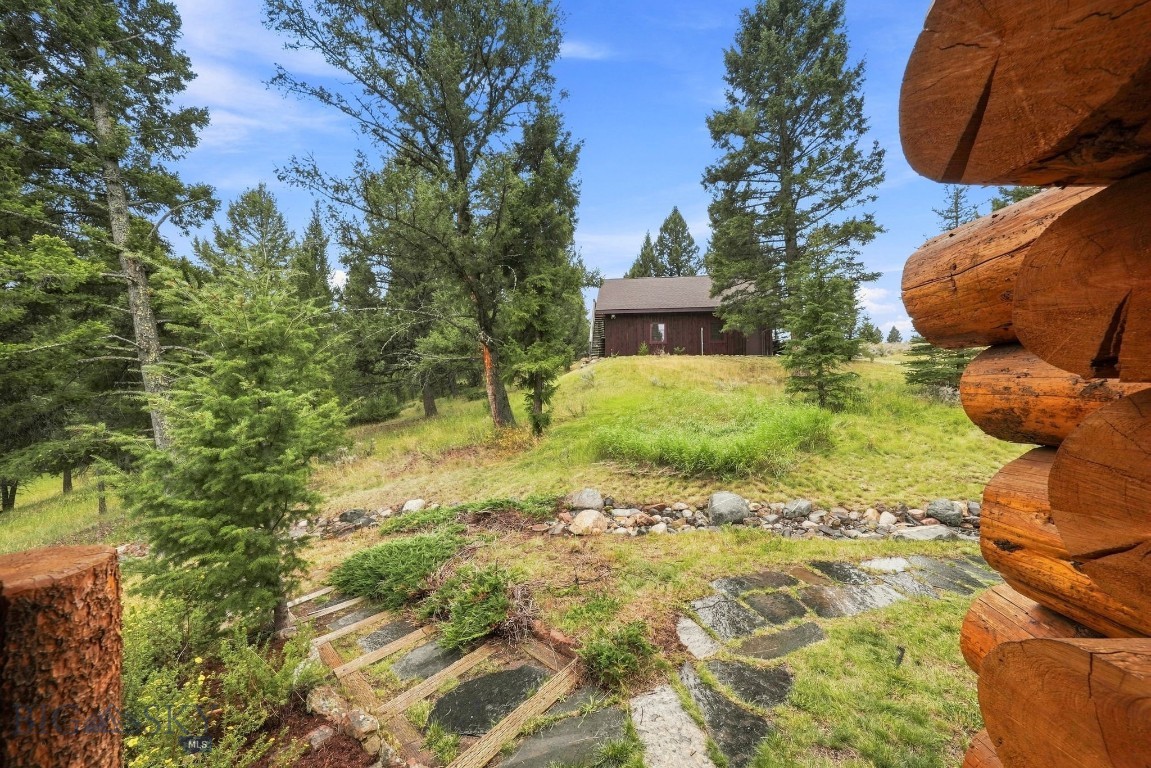
Cabin on a grassy, pine-dotted slope, viewed past stone steps and log walls.
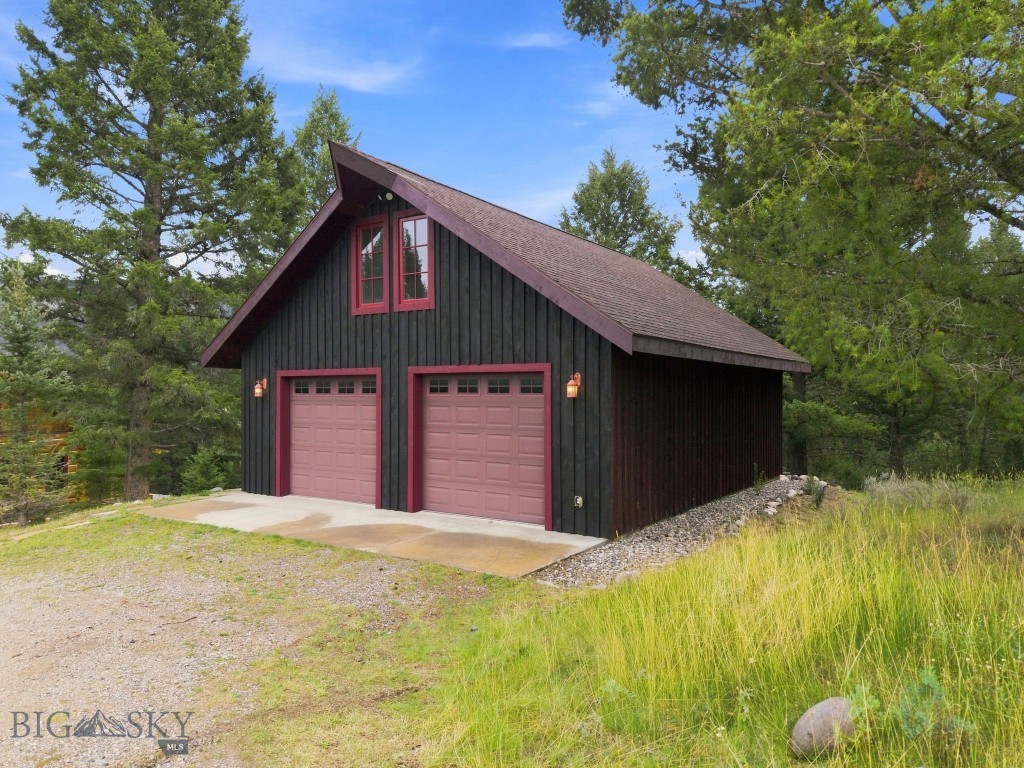
Detached dark-sided garage with two rose-colored doors, matching upper windows, and surrounding trees.
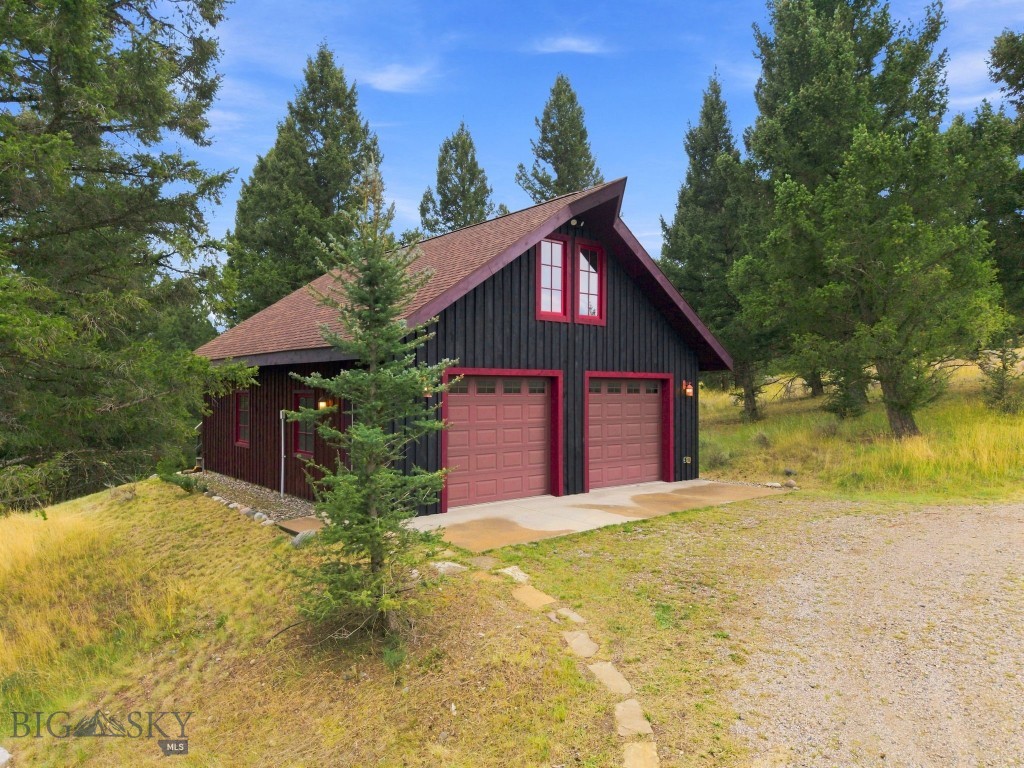
Dark-sided garage with two burgundy doors and trim, surrounded by pine trees.
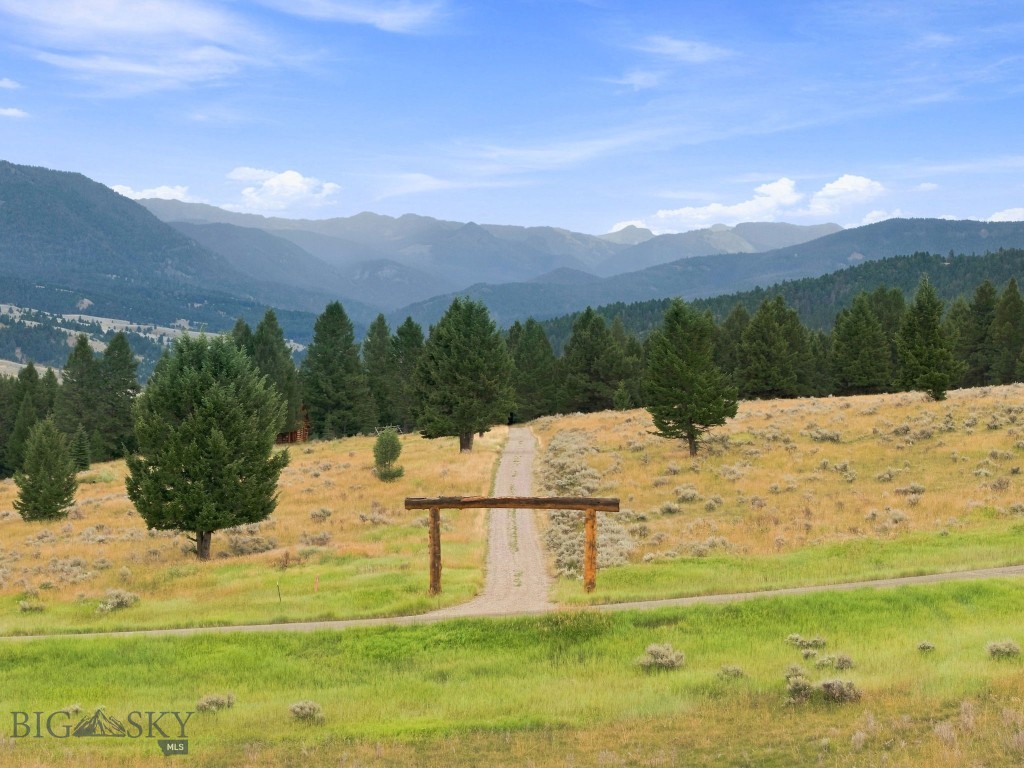
Gravel driveway and timber gate across a meadow, with pine trees and mountain ranges beyond.
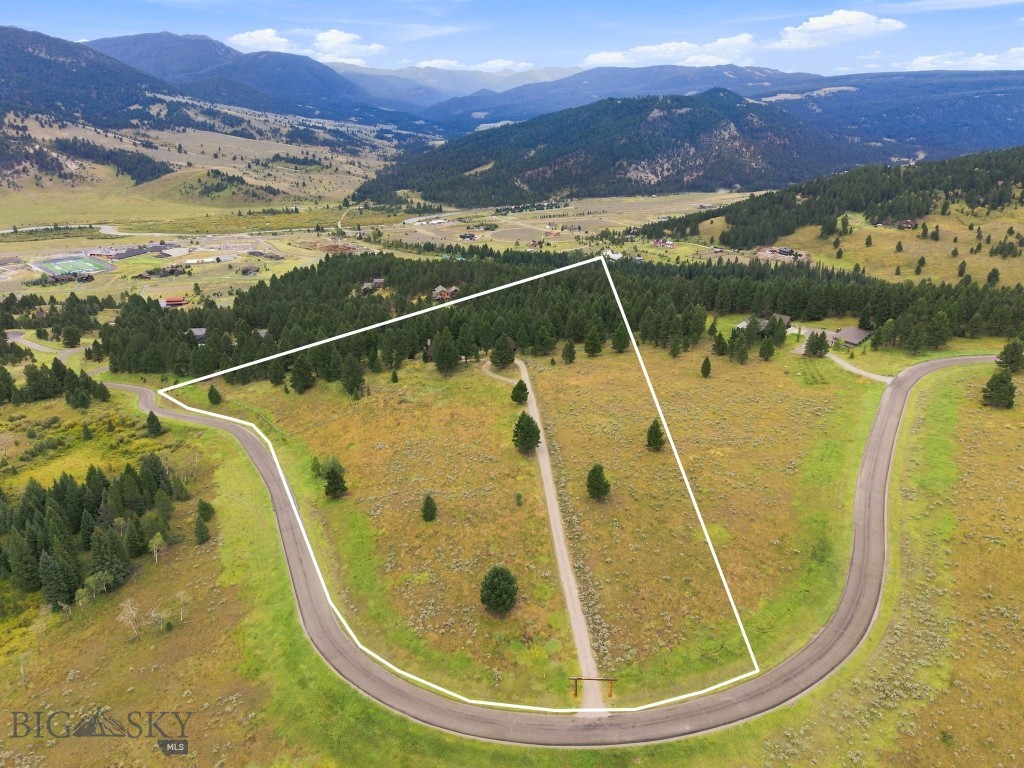
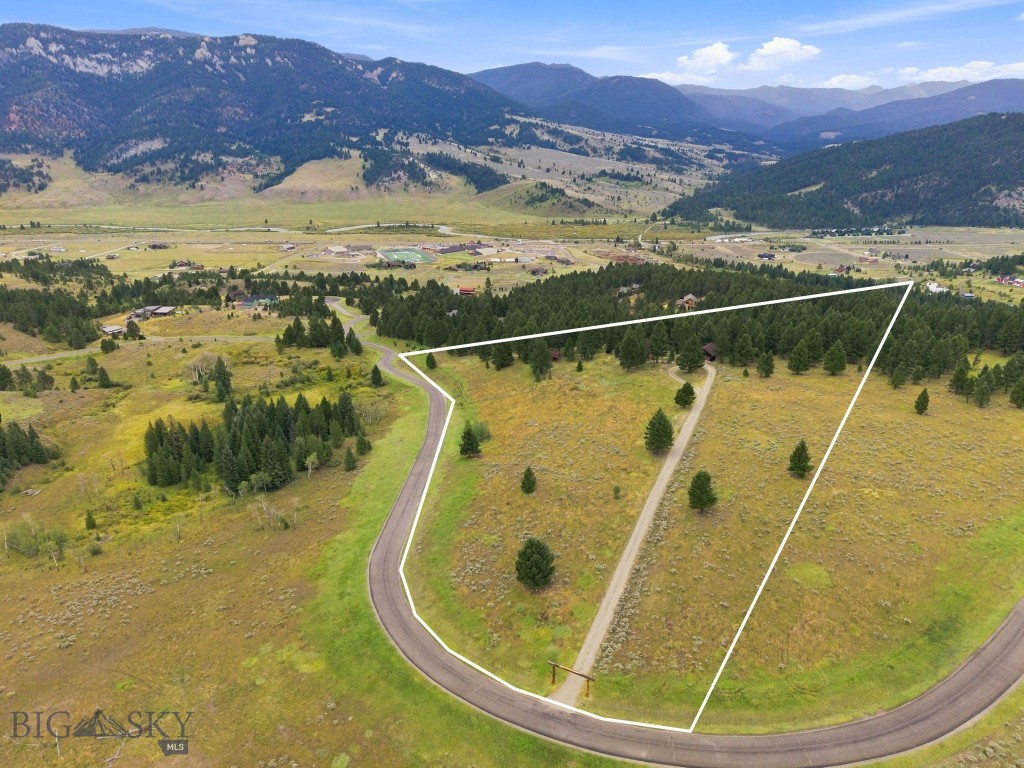
Aerial view of a vacant mountain lot outlined in white beside a curving road.
Aerial view of a mountain parcel outlined in white, with road access and scattered trees.
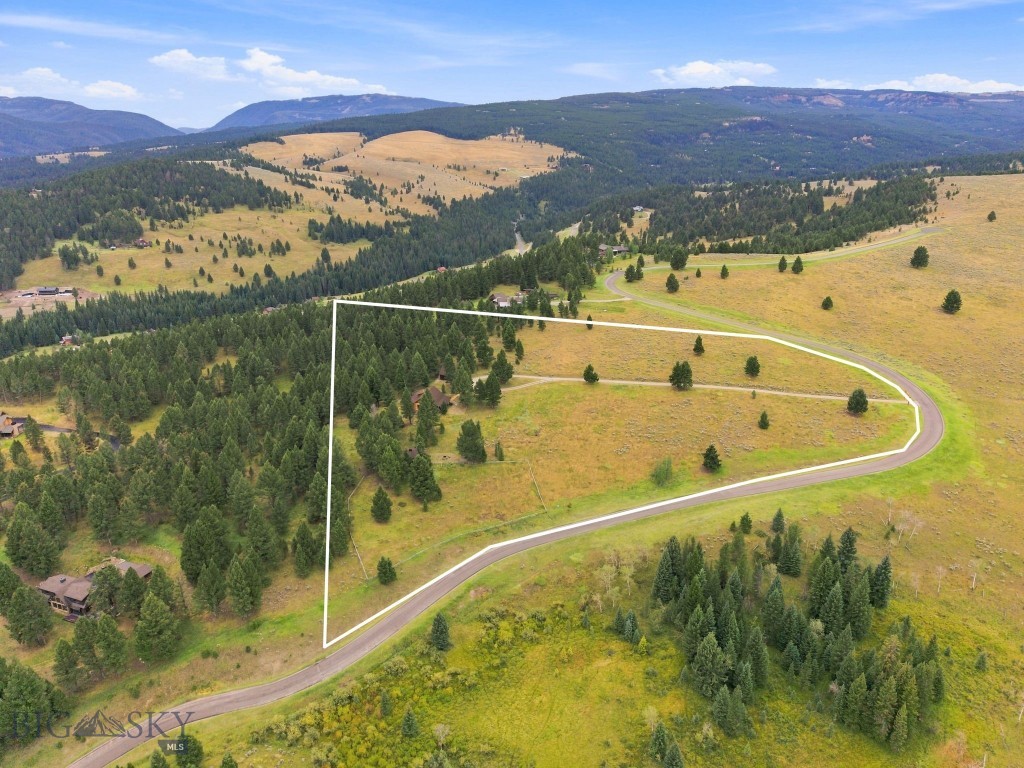
Aerial view of open land outlined beside a curving road, with forested mountains in the distance.
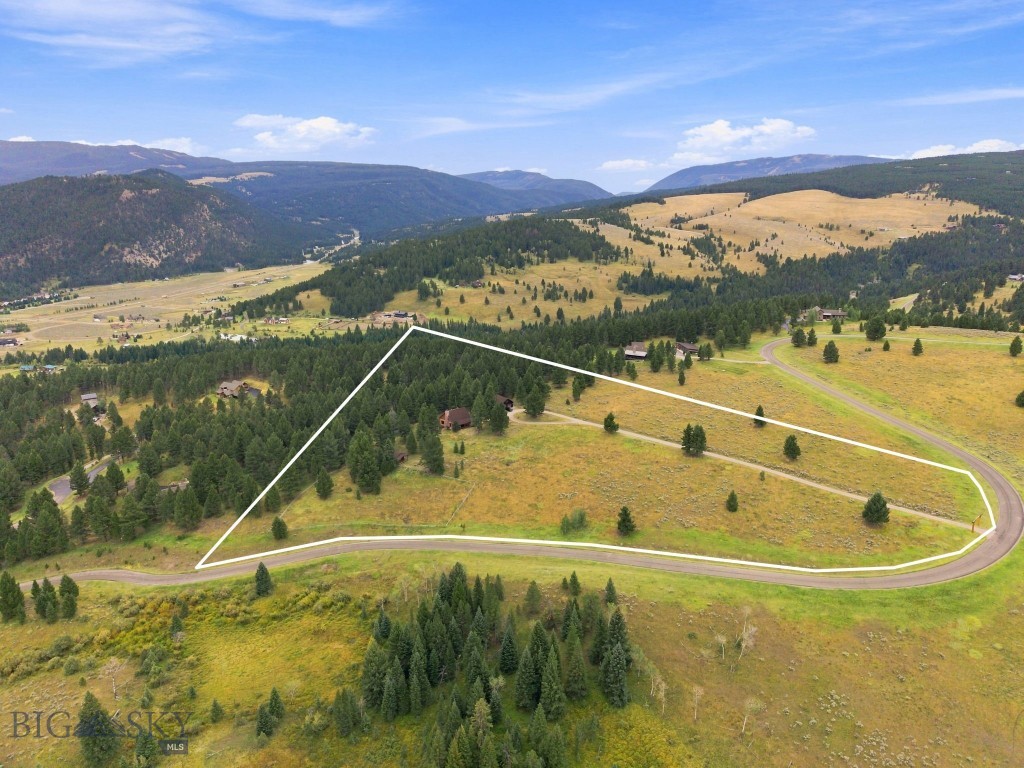
Aerial view of a meadow property outlined in white beside a winding road, with forested hills and mountains beyond.
Open land with a curving road, scattered trees, and mountain views.
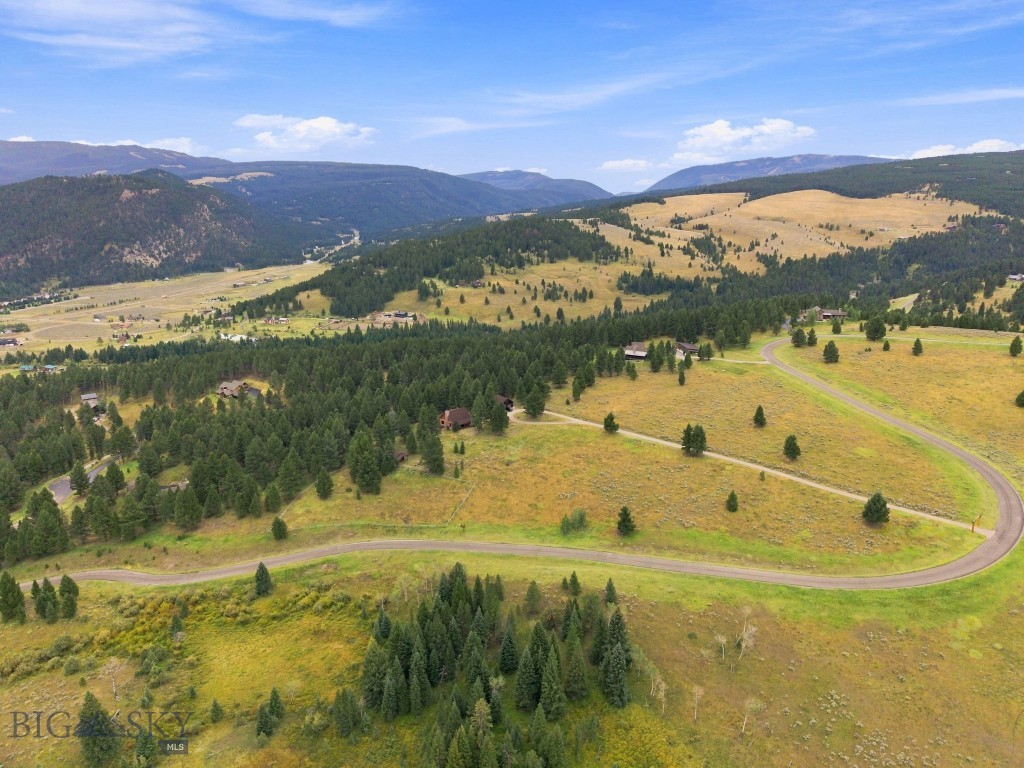
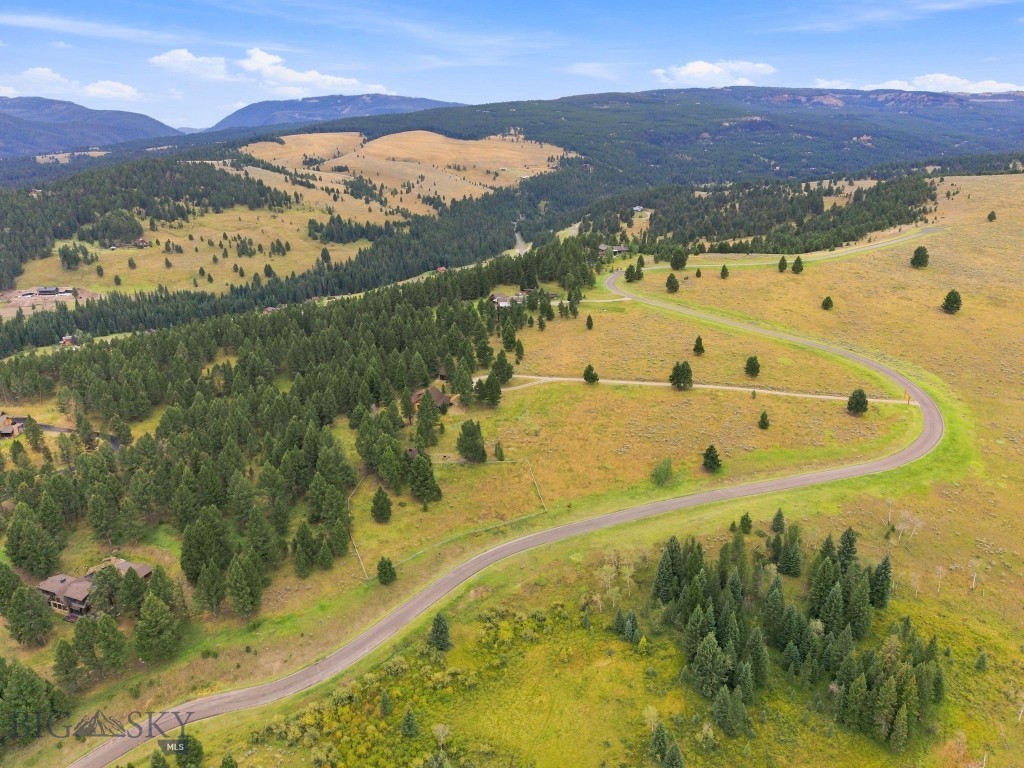
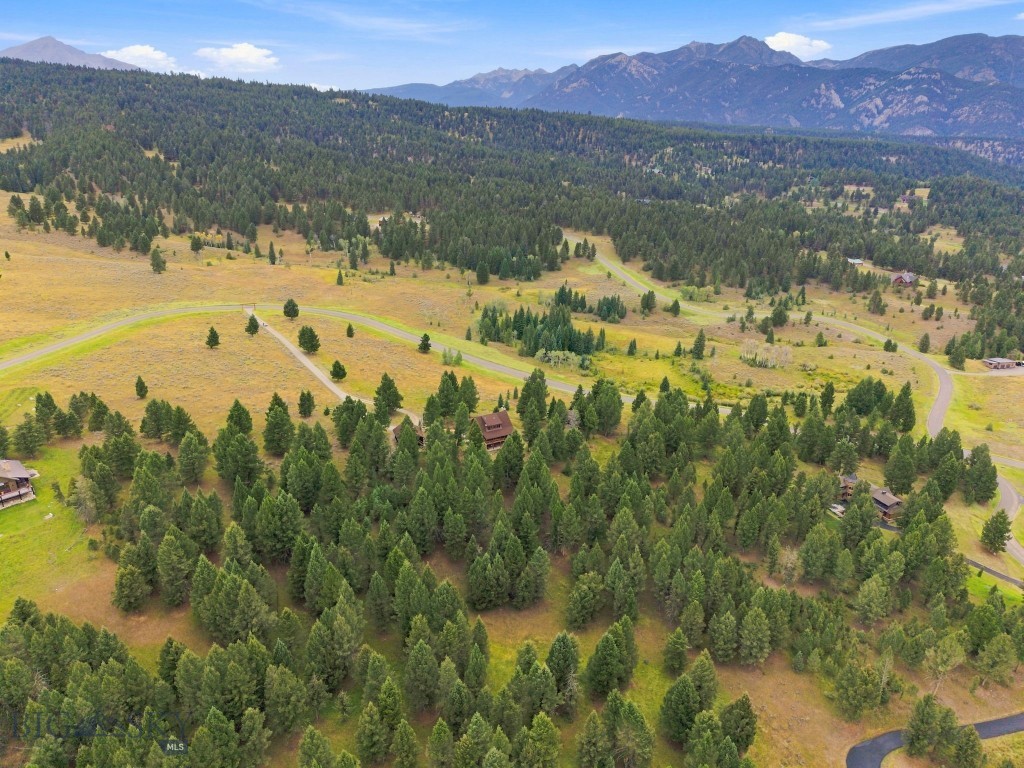
Aerial view of a mountain valley property with scattered homes, open meadows, and winding roads.
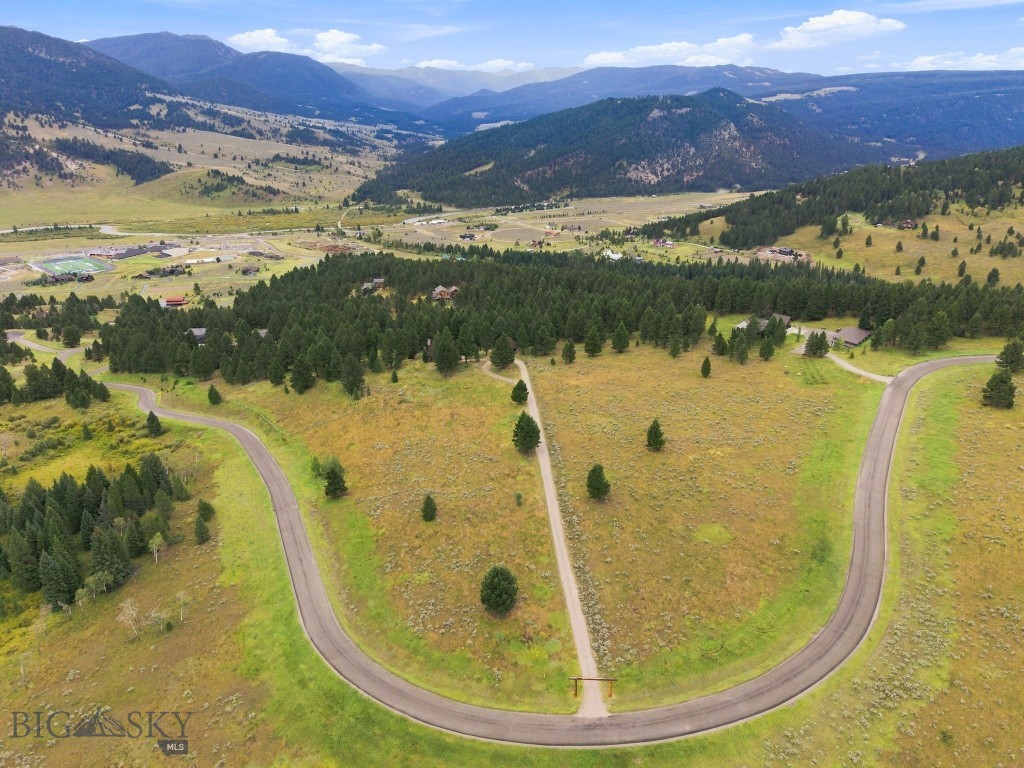
Aerial view of a winding road through open meadowland, scattered evergreens, and distant forested mountains.
Aerial view of wooded Big Sky property with open meadows, curving roads, and mountains beyond.
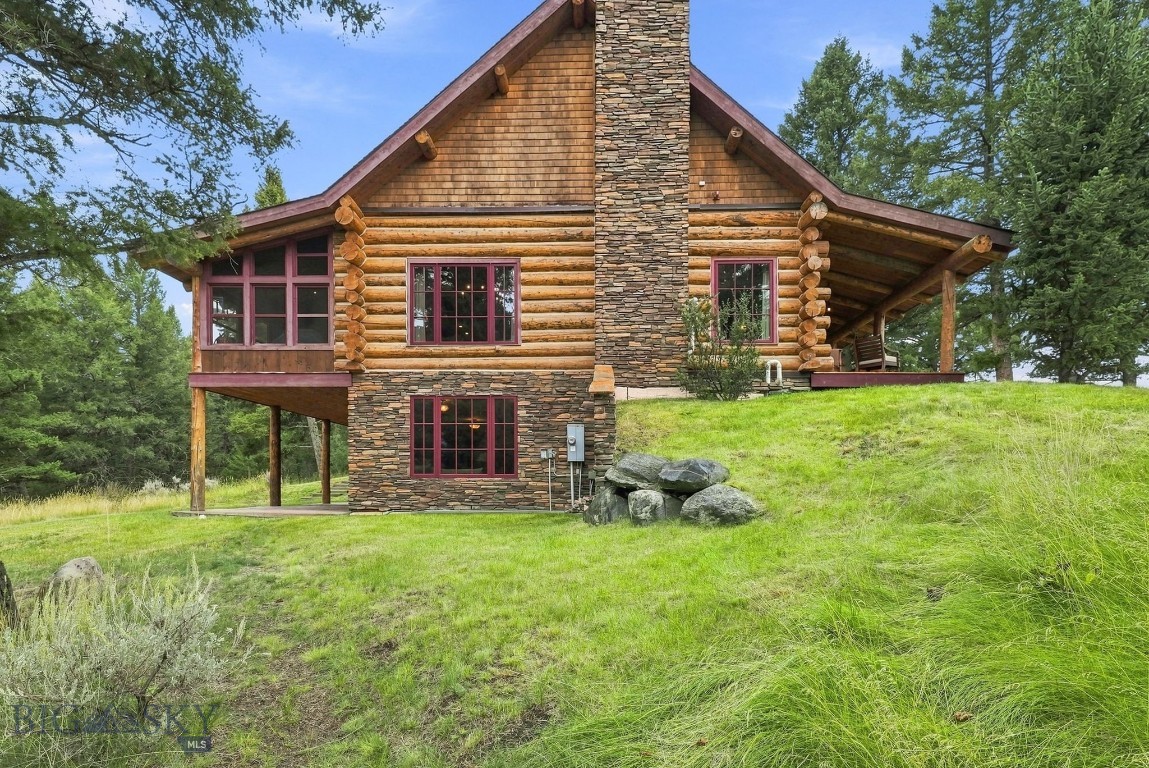
Log home with a tall stone chimney, burgundy-trimmed windows, and a covered porch on a grassy hillside.
Mountain and forest view framed by a rustic porch swing and wagon wheel.
SEE ALL PHOTOS
Log cabin with a covered porch and wagon wheels, surrounded by evergreen trees.
Log cabin among evergreens, approached by a wooden boardwalk, with a mountain ridge in the distance.
Log cabin with a covered porch, stone chimney, and wagon wheels in a grassy, tree-lined clearing.
Log home porch with timber decking, rustic log walls, outdoor chairs, and forested mountain views.
Covered log porch with lounge seating, a timber ceiling, and views of a meadow and forested hills.
Covered log-home porch with cushioned seating, a coffee table, and a large wagon wheel.
Mountain and forested valley view framed by wagon wheels and meadow grasses.
Covered log porch with rustic seating and a central doorway into the home.
Log-cabin living room with a stone fireplace, leather sofas, exposed beams, and large windows overlooking trees.
Furnished log-cabin great room with vaulted timber ceiling, loft, stone fireplace, and mounted elk.
Log-cabin living room with a vaulted timber ceiling, stone fireplace, and leather seating.
Log home living room with a stone fireplace, mounted elk, and leather seating.
Log-cabin living room with exposed timber beams, a stone fireplace, and leather sofas.
Stone fireplace burning in a log-home living room, beside a tall window and leather seating.
Log home dining room with timber walls, a large wooden table, and an adjoining living area.
Rustic log-home kitchen and dining area with a large island, timber beams, and mountain views through the windows.
Log home dining room with a large wood table, rustic chandelier, and windows overlooking trees.
Rustic kitchen with dark wood cabinetry, a central island, farmhouse sink, and exposed timber ceiling beams.
Kitchen with a large island, warm wood cabinetry, and exposed timber ceiling beams.
Log-home kitchen with a large island, exposed timber beams, farmhouse sink, and adjoining dining area.
Kitchen with reddish wood cabinets, a large island, farmhouse sink, and exposed ceiling beams.
Rustic kitchen with exposed log beams, reddish-brown cabinetry, and a dining table decorated with antlers.
Vintage-style black and chrome kitchen range with white enamel doors and a red kettle.
Enclosed log porch with wicker seating and large windows overlooking trees.
Wood-paneled sunroom with large windows overlooking evergreen trees and rustic lounge seating.
Covered log-home porch with timber railings overlooking pine trees.
Log bedroom with a white bed, exposed timber walls, and large windows overlooking trees.
Log cabin bedroom with a white bed, dark fur throw, and two tall windows.
Bedroom with log walls, exposed timber beams, wooden closets, and a large window.
Rustic log bathroom with a white pedestal sink, wood-paneled vanity, and window overlooking greenery.
Bathroom with a glass-enclosed tiled shower, pine doors, and warm wood flooring.
Entry foyer with a log-railed staircase, wooden front door, and cushioned bench.
Log-cabin living room viewed from the staircase, with exposed timber beams and a stone fireplace.
Loft office with exposed timber beams, built-in bookcase, desk, and black leather recliner
Loft sitting area with a leather armchair beneath a vaulted ceiling with exposed timber beams.
Bedroom with exposed log walls, a high wood ceiling, and a tufted loveseat at the foot of the bed.
Bedroom with a gray loveseat at the foot of the bed beneath a vaulted timber-beam ceiling.
Bedroom with a large bed, exposed log walls, and a whitewashed plank ceiling.
Bedroom with a white bed, vaulted timber-beam ceiling, and tall wooden closet doors.
Bathroom with an ornate wood vanity, marble countertop, and window overlooking trees.
Bathroom with a glass shower, built-in wooden shelves, and a cushioned chair.
Bathroom with a tiled walk-in shower and recessed wooden shelves stocked with towels.
Open-plan living room with a rustic timber post, brown sectional, orange armchairs, and large windows.
Living room with warm wood floors, colorful seating, and a window overlooking trees.
Furnished living room with colorful seating, hardwood floors, and a wooden game cabinet.
Furnished living room with a distressed painted console, pink armchairs, and mountain artwork.
Open-plan living room and kitchen with a plum sectional, hardwood floors, and a wood-cabinet kitchen island.
Living room with a wood-trimmed picture window, patterned sofa cushions, and views of pine trees.
Living area with built-in cushioned bench, wood-trimmed windows, and a view of trees.
Kitchen with wood cabinetry, long stone-look island, hardwood floors, and a window overlooking trees and mountains.
Kitchen with expansive stone island, rustic wood cabinetry, timber posts, and adjoining seating area.
Kitchen with rustic wood cabinets, a long breakfast bar, and three wooden stools.
Kitchen with dark wood cabinetry, a double sink, white appliances, and a large island.
Covered stone porch with a wood ceiling, flagstone floor, and wooden rocking chairs.
Bedroom with two rustic log-frame beds and tall curtained windows.
Furnished bedroom with two log-frame beds and curtained windows overlooking trees.
Bedroom with two rustic log-frame beds and cattle artwork above the main bed.
Bedroom with two rustic log-frame beds, white bedding, and western-style wall decor.
Bedroom with two curtained windows, two beds, and a view of trees and a stone wall.
Cedar-lined sauna with tiered benches and a wooden bucket and ladle.
Bathroom with a double-sink wood vanity, framed mirrors, and open towel shelves.
Bathroom with a double vanity, mottled stone counter, dark wood cabinets, and rustic-framed mirrors.
Bathroom with a white tub and shower, cream curtain, chrome fixtures, and neatly folded towels.
Wine cellar with built-in wooden racks, wine crates, and plank flooring.
Log-home laundry room with a washer and dryer, rustic wood cabinets, and a large window.
Laundry room with washer, utility sink, rustic wood cabinets and an open door to a built-in bench nook.
Rustic entryway bench with white cushions, coat hooks, and a decorative mirror.
Rustic log home porch with timber railings, stone steps, and evergreen trees.
Log cabin with a broad covered porch, stone lower level, and stepped landscaping among pine trees.
Log home with a broad covered porch, stone lower level, and evergreen trees.
Wood cabin in a grassy clearing, surrounded by evergreens with a forested mountain ridge behind it.
Rustic timber great room with long dining table, loft ladder, and built-in window seating.
Cabin sitting room with a white corner bench, colorful rug, and animal hide on the pine walls.
Rustic living and dining room with exposed timber beams, wood walls, and a ladder to the upper level.
Rustic timber cabin interior with a kitchenette, ladder to the loft, and sleeping alcove.
Wood-paneled great room with exposed beams, a loft ladder, and large windows.
Wood-paneled room with open doors to a deck and tree-shaded yard.
Rustic wood-paneled bathroom with a built-in shower, oval sink, and toilet.
Covered porch with two Adirondack chairs and a table set with wine glasses.
Outdoor fire pit and log benches overlook a forested mountain range.
Aerial view of cabins among trees and open land, with a mountain valley beyond.
Log cabin in a grassy clearing surrounded by pine forest, with mountain ridges beyond.
Log home nestled among evergreen trees beside an open meadow.
Cabin on a grassy, pine-dotted slope, viewed past stone steps and log walls.
Detached dark-sided garage with two rose-colored doors, matching upper windows, and surrounding trees.
Dark-sided garage with two burgundy doors and trim, surrounded by pine trees.
Gravel driveway and timber gate across a meadow, with pine trees and mountain ranges beyond.
Aerial view of a vacant mountain lot outlined in white beside a curving road.
Aerial view of a mountain parcel outlined in white, with road access and scattered trees.
Aerial view of open land outlined beside a curving road, with forested mountains in the distance.
Aerial view of a meadow property outlined in white beside a winding road, with forested hills and mountains beyond.
Open land with a curving road, scattered trees, and mountain views.
Aerial view of a mountain valley property with scattered homes, open meadows, and winding roads.
Aerial view of a winding road through open meadowland, scattered evergreens, and distant forested mountains.
Aerial view of wooded Big Sky property with open meadows, curving roads, and mountains beyond.
Log home with a tall stone chimney, burgundy-trimmed windows, and a covered porch on a grassy hillside.
Mountain and forest view framed by a rustic porch swing and wagon wheel.
For Sale

850 Fortress Road

850 Fortress Road, Big Sky, MT 59730

$2,800,000
There is a rare sense of peace and privacy at 850 Fortress Road. A long private drive leads to a home surrounded by mature Douglas fir and pine, open land, and the quiet sounds of nature. Despite being only minutes from Big Sky's shopping, restaurants, and amenities, the property feels worlds away from the activity of the resort. Here, the pace slows and Montana's natural beauty takes center stage.
Privacy is one of the defining qualities of this property. Open space protects the land across from the home, preserving the expansive view and open landscape. The neighboring lot was also intentionally acquired by the owners and a neighbor to create an additional privacy buffer. The result is a peaceful setting with very little surrounding development and a true sense of seclusion.
The front porch is the heart of the property, overlooking the landscape and providing a front-row seat to Montana's seasons. Mornings bring coffee and wildlife--deer in summer and elk in winter. Evenings offer sunsets, the calls of sandhill cranes, and hawks overhead, while the firepit provides the perfect place to gather. It is not unusual to watch bull elk spar from the property, and spring brings calves to the nursery pasture across the road.
The approximately 3,875-square-foot home is thoughtfully arranged across three levels, with three bedrooms and three bathrooms--one on each floor for exceptional privacy. The main level features a warm and inviting open living, dining, and kitchen area with views toward the Spanish Peaks, along with a sunroom opening to a spacious back deck. The upper level offers a loft office and private primary suite. The lower level includes a bedroom and bath, family room, second kitchen, sauna, wine room, storage, and large patio--ideal for guests, entertaining, or additional living space.
A beautiful guest cottage provides a sleeping area, living area, bathroom, porch, and campfire area. Above the garage, a partially completed space offers the opportunity to create a bonus room.
850 Fortress Road does not simply offer proximity to Montana--it feels like Montana. Mature forest, abundant wildlife, protected open spaces, privacy, adventure, and authentic Western character combine with convenient access to Big Sky to create a setting that is increasingly difficult to find.

3
beds

3
baths

3,875 Sq.Ft. LIVING AREA

12.84 Acres lot

Sandy Revisky de Leon

Sandy Revisky de Leon

Features & Amenities

Interior

  • total bedrooms3
  • Total bathrooms3
  • full bathroom1
  • three quarter bathrooms2
  • Flooring Hardwood, Partially Carpeted, Tile
  • Fireplace Wood Burning
  • APPLIANCES Dryer, Dishwasher, Range, Refrigerator, Washer
  • other interior Features Wet Bar, Fireplace, Vaulted Ceiling(s), Walk-In Closet(s), Window Treatments, Sun Room

Area & Lot

  • Status For Sale
  • Living Area3,875 Sq.Ft.
  • Total Area3,875 Sq.Ft.
  • Lot Area12.84 Acres
  • MLS® ID414590
  • TypeResidential
  • YEAR BUILT2002
  • NeighborhoodGallatin Canyon
  • Architecture StylesCabin
  • View DescriptionMeadow, Mountain(s), Trees/Woods

Exterior

  • STORIES2
  • Garage Space2.0
  • water SourceWell
  • utilitiesElectricity Available, Propane, Phone Available, Septic Available, Water Available
  • roofAsphalt, Shingle
  • parkingDetached, Garage
  • HEAT TYPEPropane, Radiant Floor
  • AIR CONDITIONINGCeiling Fan(s)
  • sewerSeptic Tank
  • security FeaturesFire Sprinkler System, Heat Detector, Smoke Detector(s)

Financial

  • Sales Price$2,800,000
  • Real Estate Tax $19,380/yr
  • HOA $1,500/yr
Log cabin among evergreens, approached by a wooden boardwalk, with a mountain ridge in the distance.

Schedule a Showing

I would love to show you my beautiful property. Please select your preferred date and time below. I will be in touch shortly to confirm your appointment.

Schedule a Showing

I would love to show you my beautiful property. Please select your preferred date and time below. I will be in touch shortly to confirm your appointment.

Thank you for your interest in 850 Fortress Road, Big Sky, MT 59730. We are reviewing your request and will be in touch shortly!

Mortgage Calculator

Estimate your monthly mortgage payment, including the principal and interest, property taxes, and HOA. Adjust the values to generate a more accurate rate.

All estimates are provided for informational purposes only. Actual amounts may vary.
$0,000 Your Payment 20 15 65
$0,000 Your Payment

Gallatin Canyon

Explore

Work With Sandy

With 26+ years in Big Sky real estate, I combine deep market insight with local expertise to deliver exceptional service—and help you reach your real estate goals with confidence.

Follow Me on Instagram