Leave a Message

Thank you for your message. I will be in touch with you shortly.

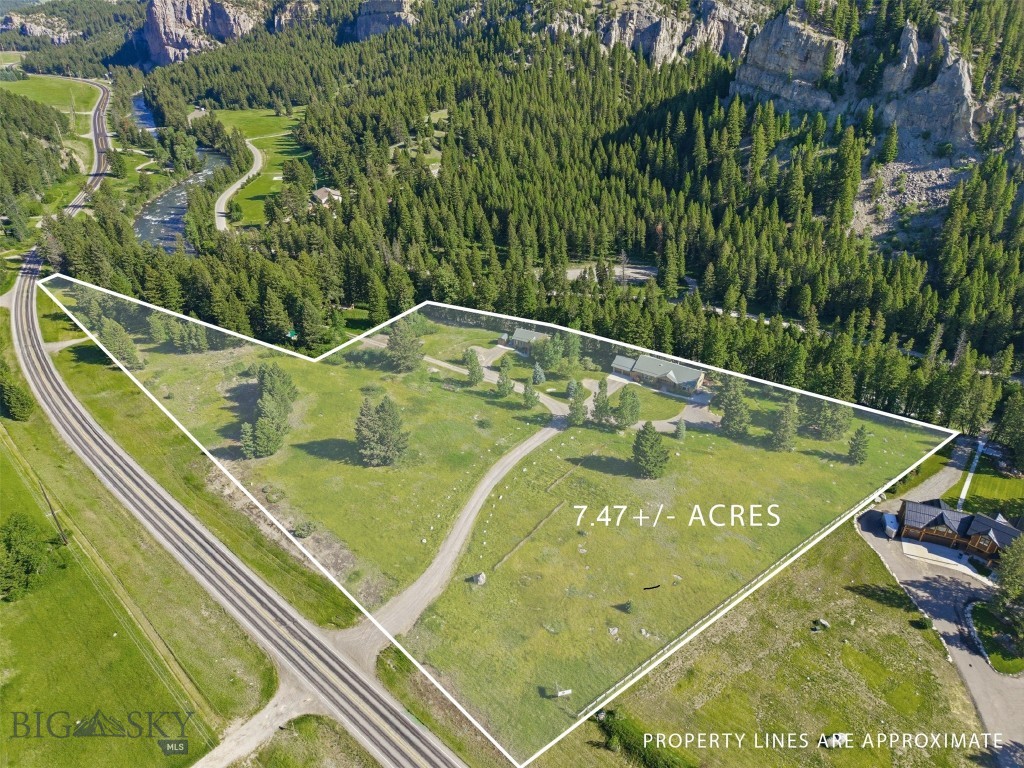
Aerial view of a 7.47-acre parcel outlined beside railway tracks, forest, and rocky cliffs.
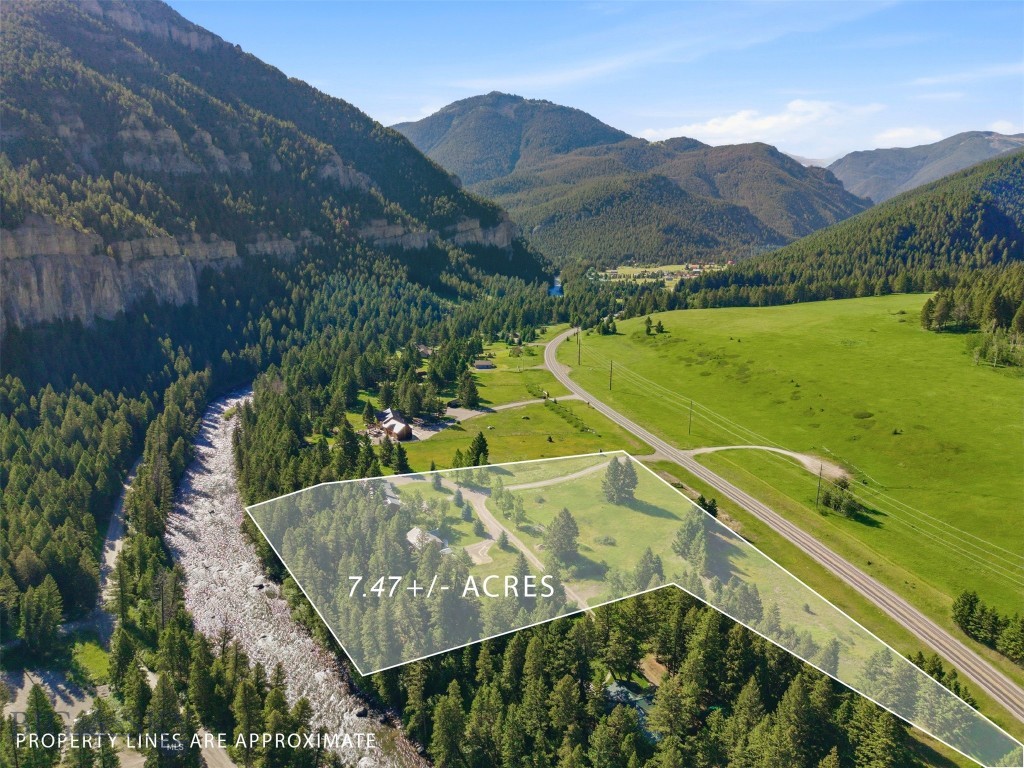
Aerial view of a 7.47-acre parcel beside a river, with a boundary overlay, meadow, road, and forested mountains.
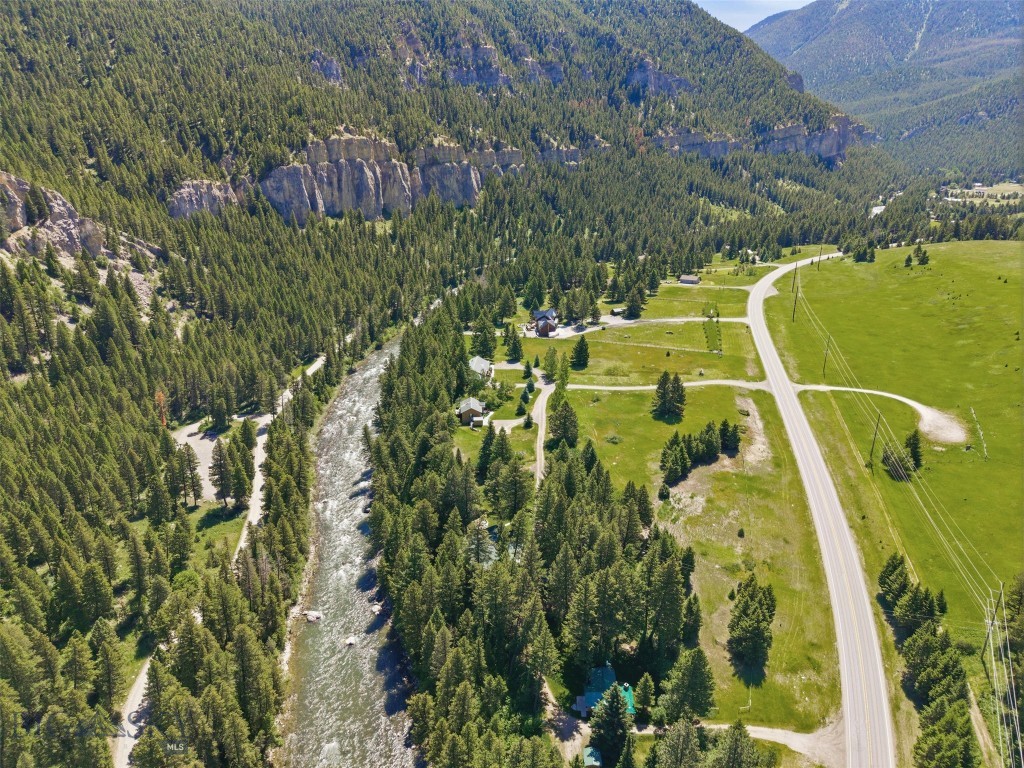
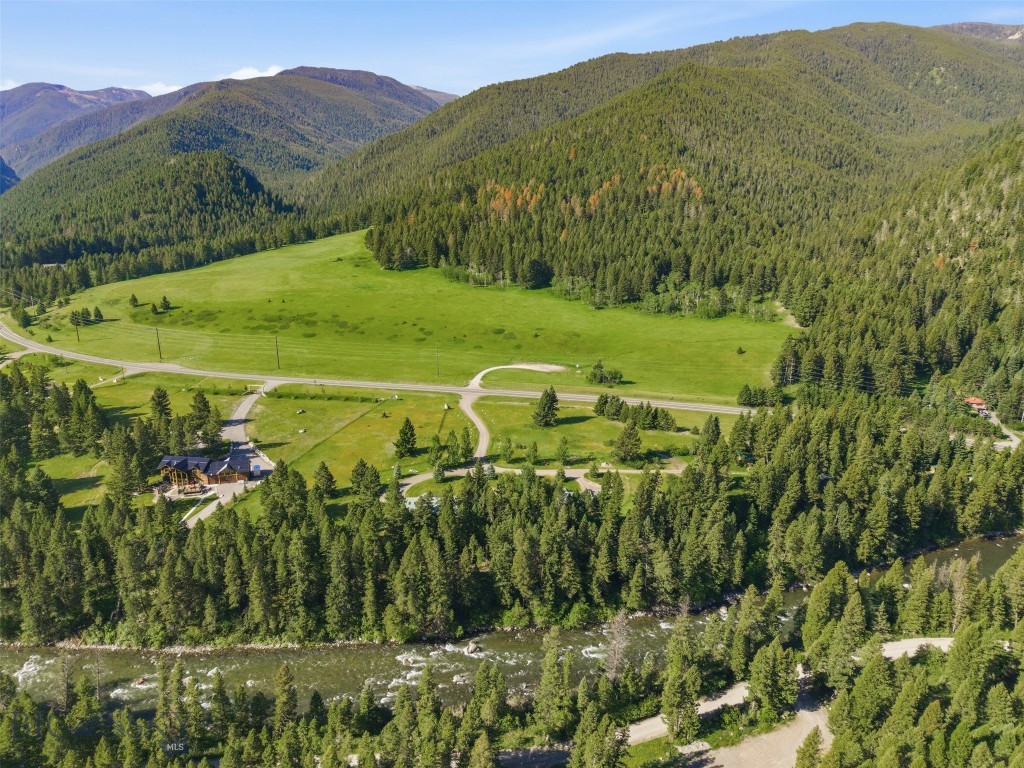
Aerial view of a river winding past scattered buildings and green fields, with forested rocky mountains beyond.
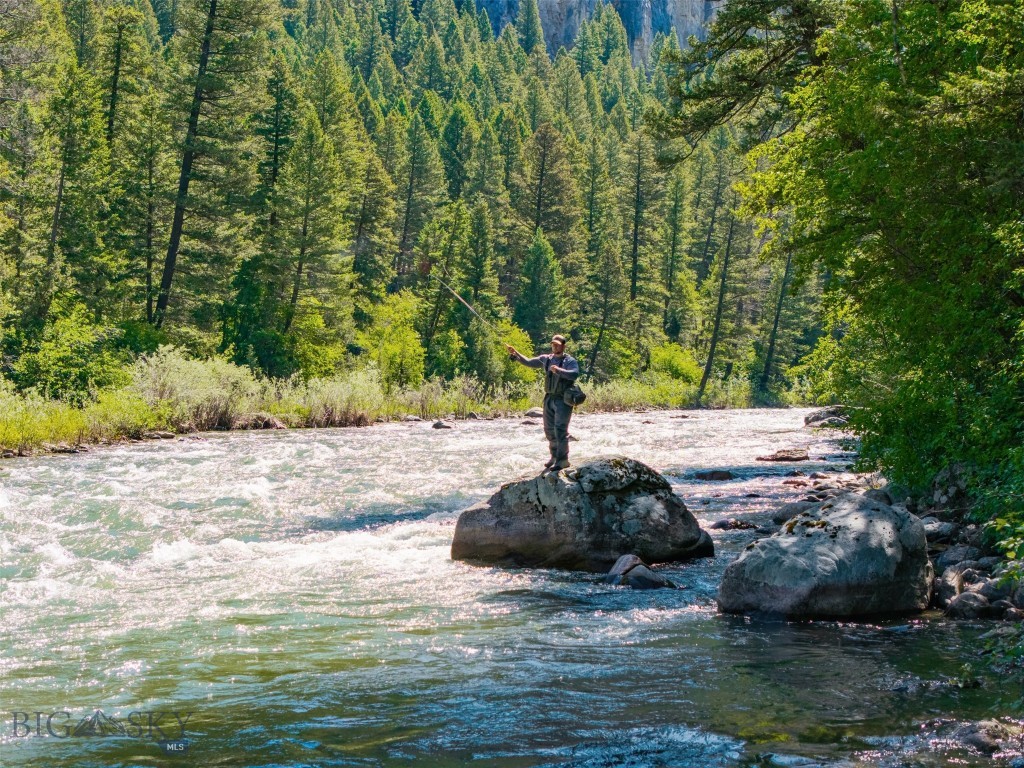
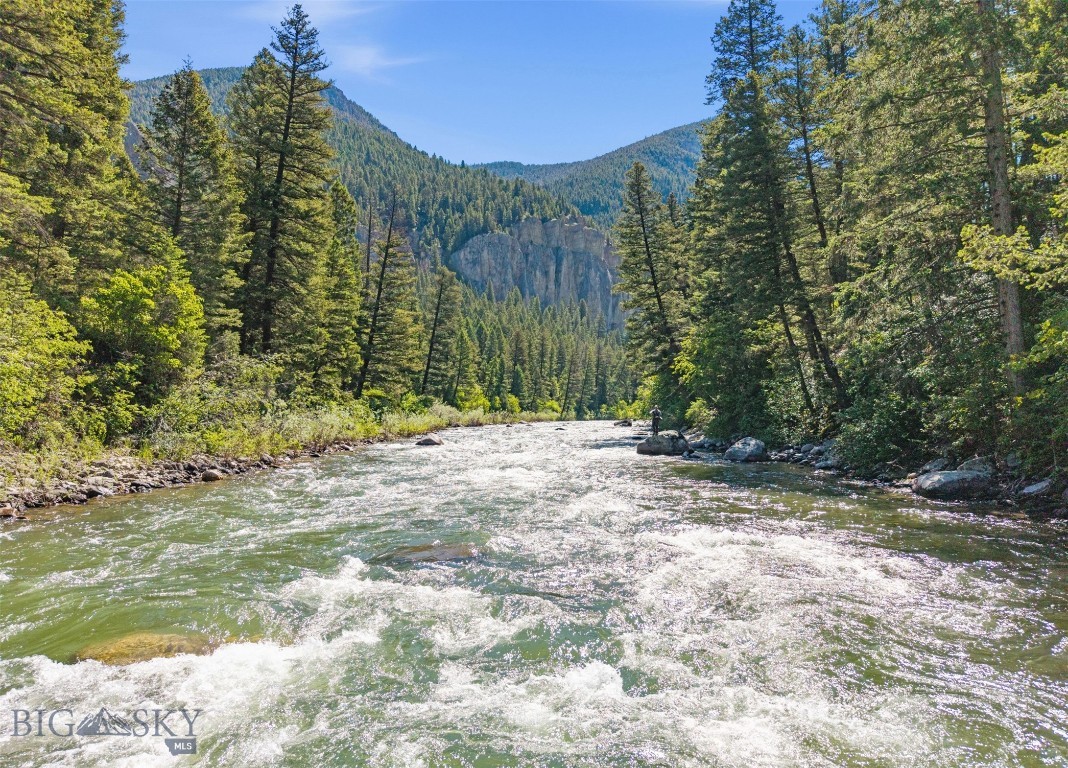
Fly-fisher standing on a boulder in a fast-flowing river surrounded by forest.
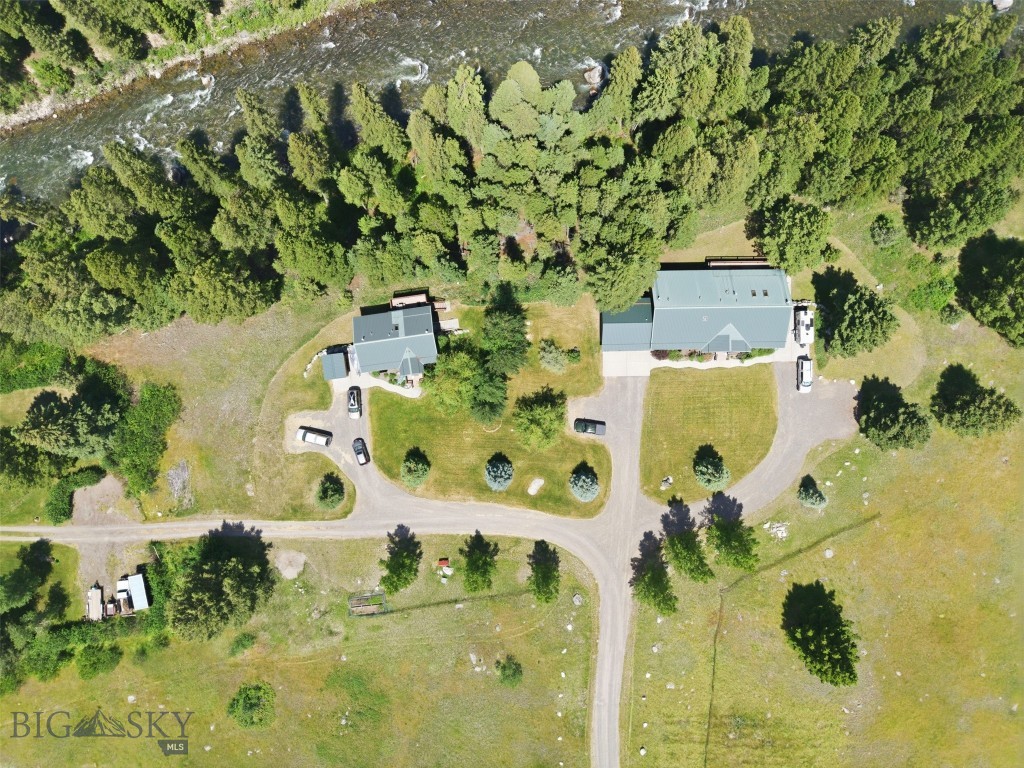
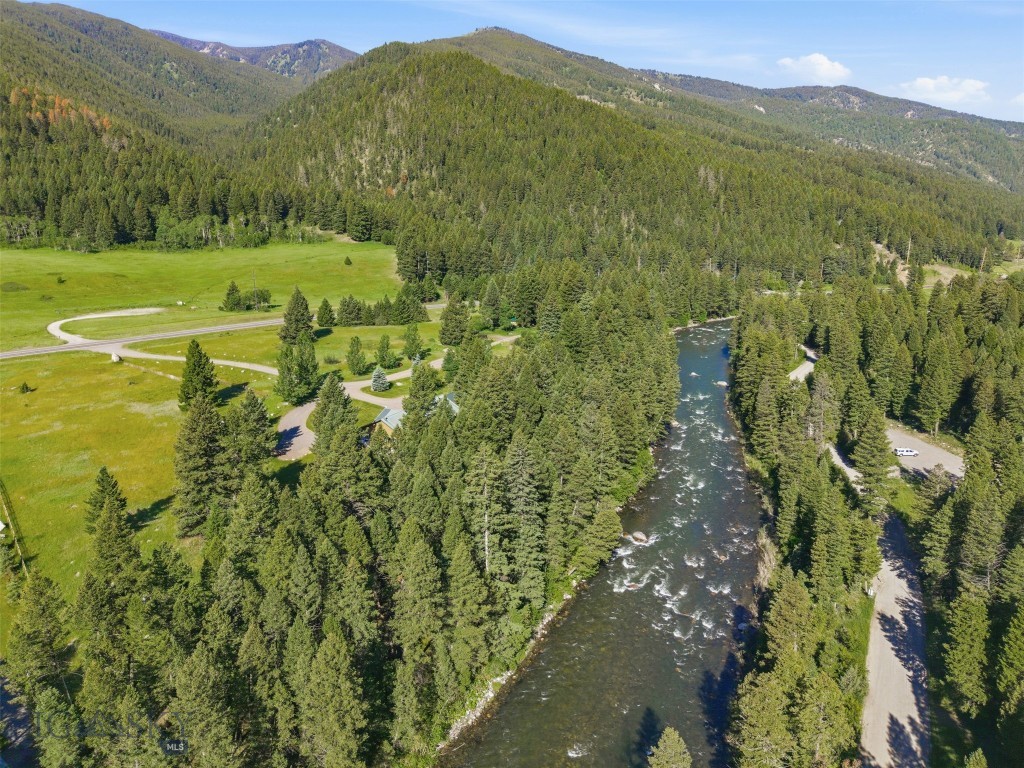
Two buildings beside a tree-lined river, seen from above with a curved driveway.
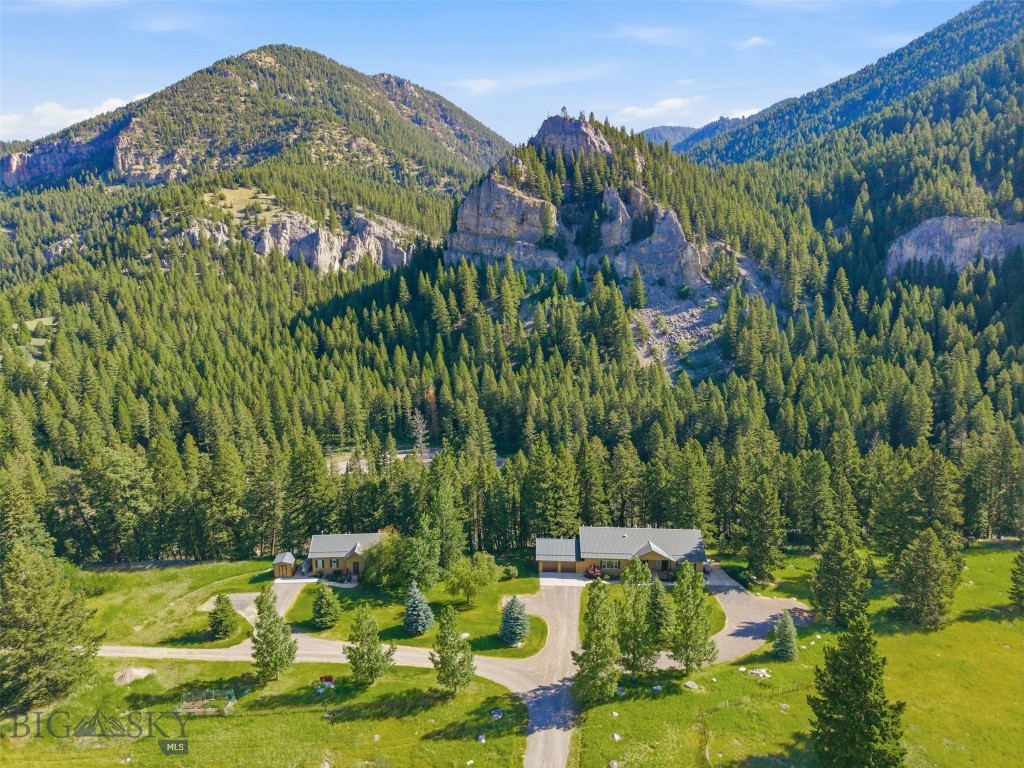
Aerial view of two buildings beneath forested mountains and rocky cliffs.
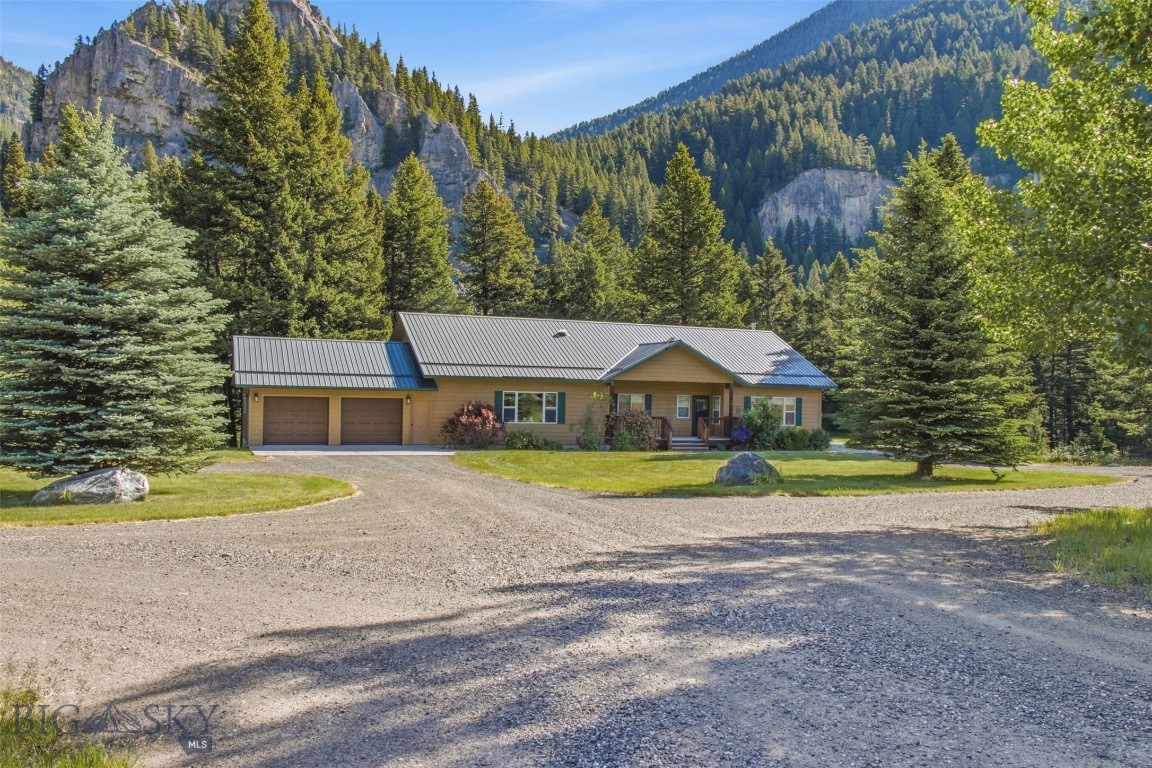
Single-story home with a two-car garage beneath forested rocky mountains.
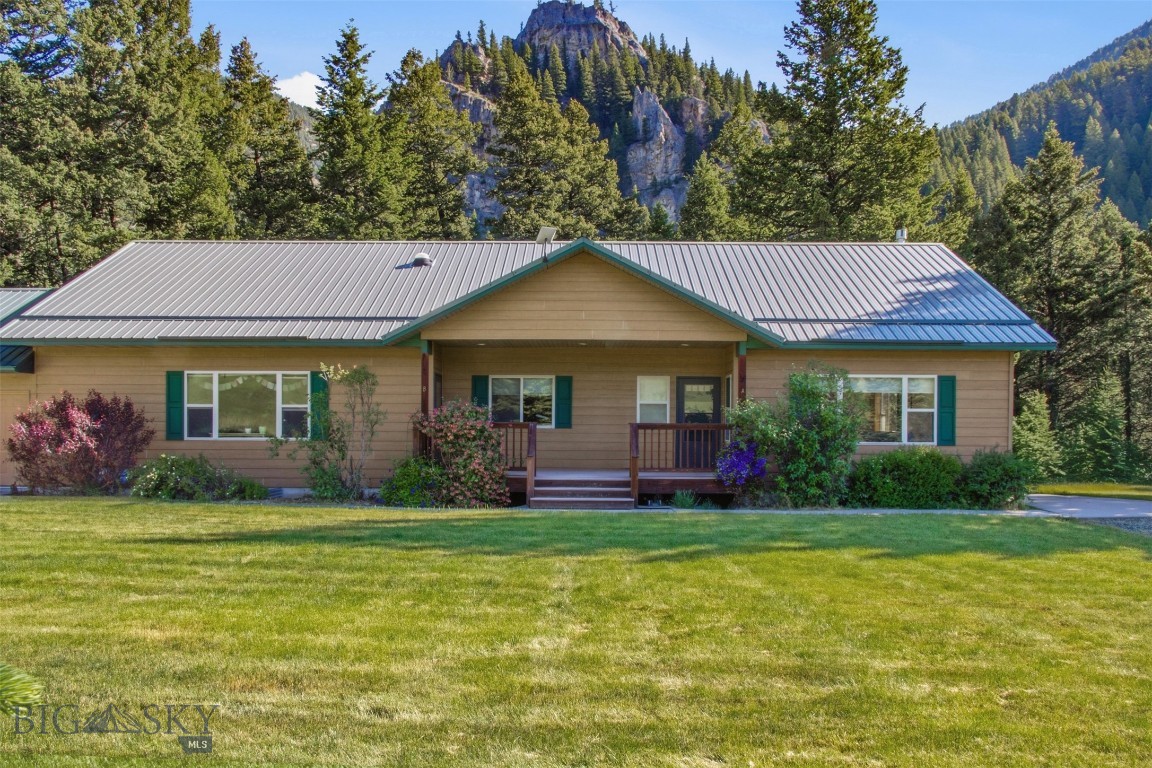
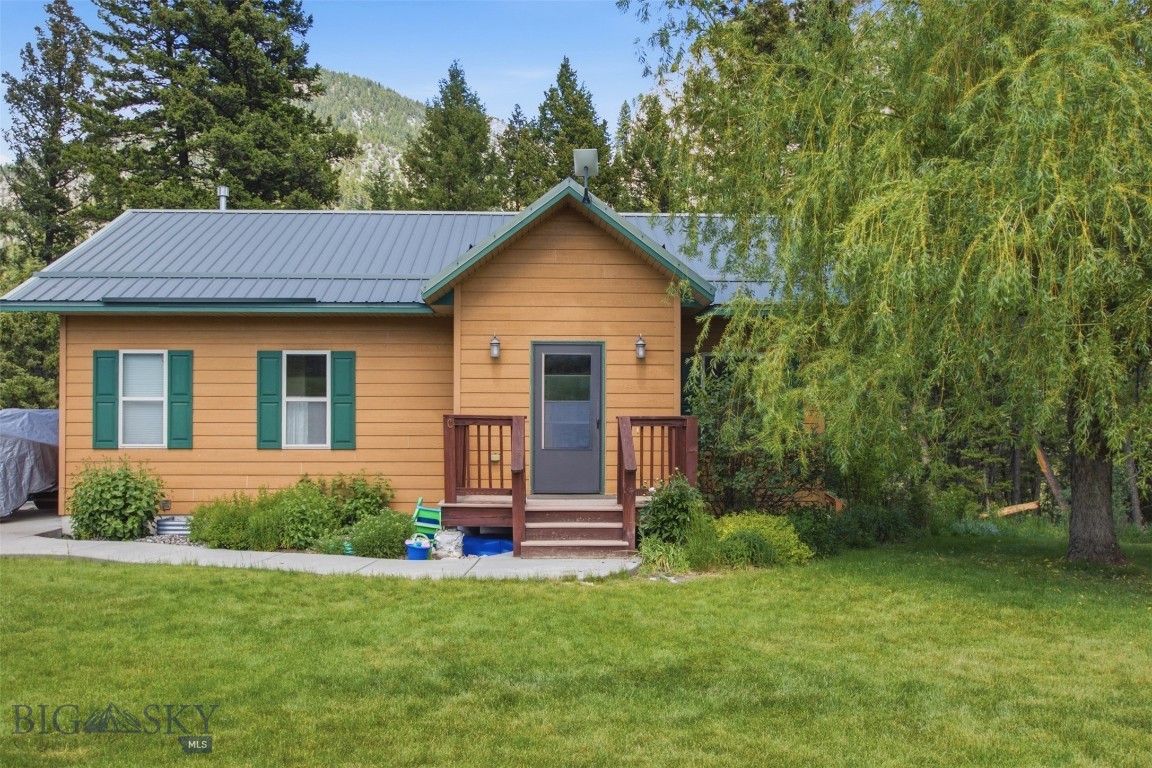
Single-story home with a metal roof and covered porch, backed by forested rocky mountains.
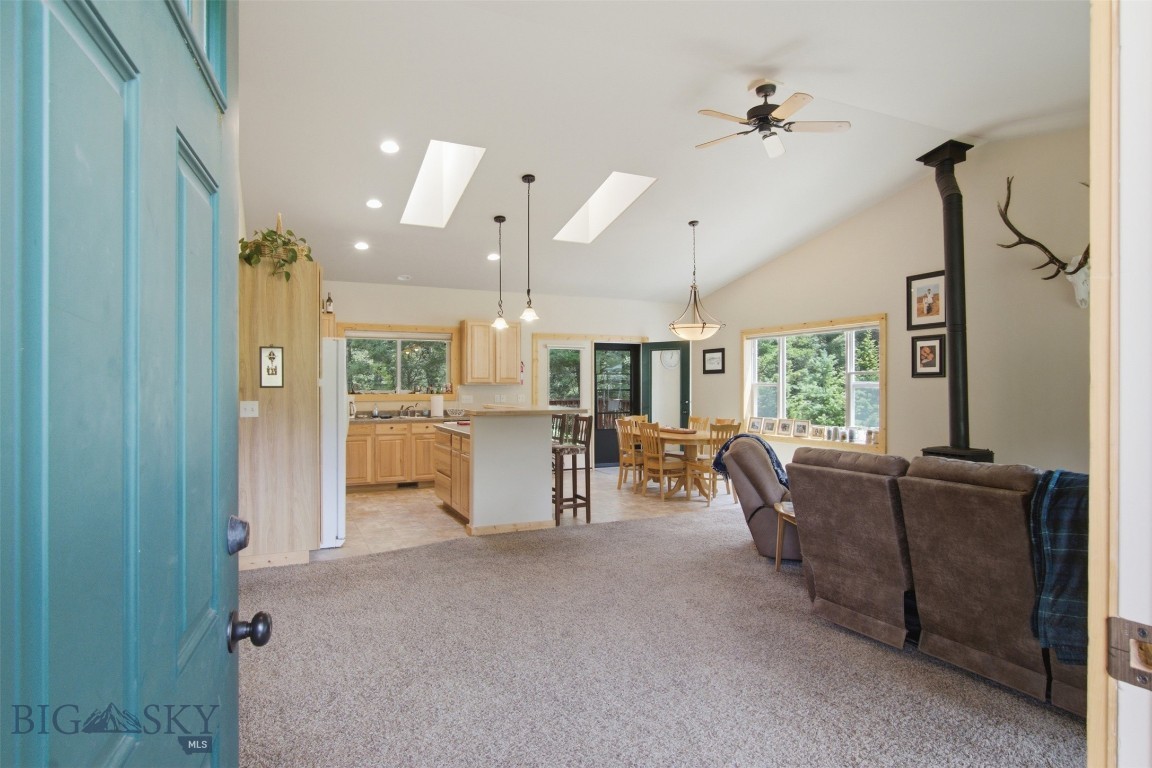
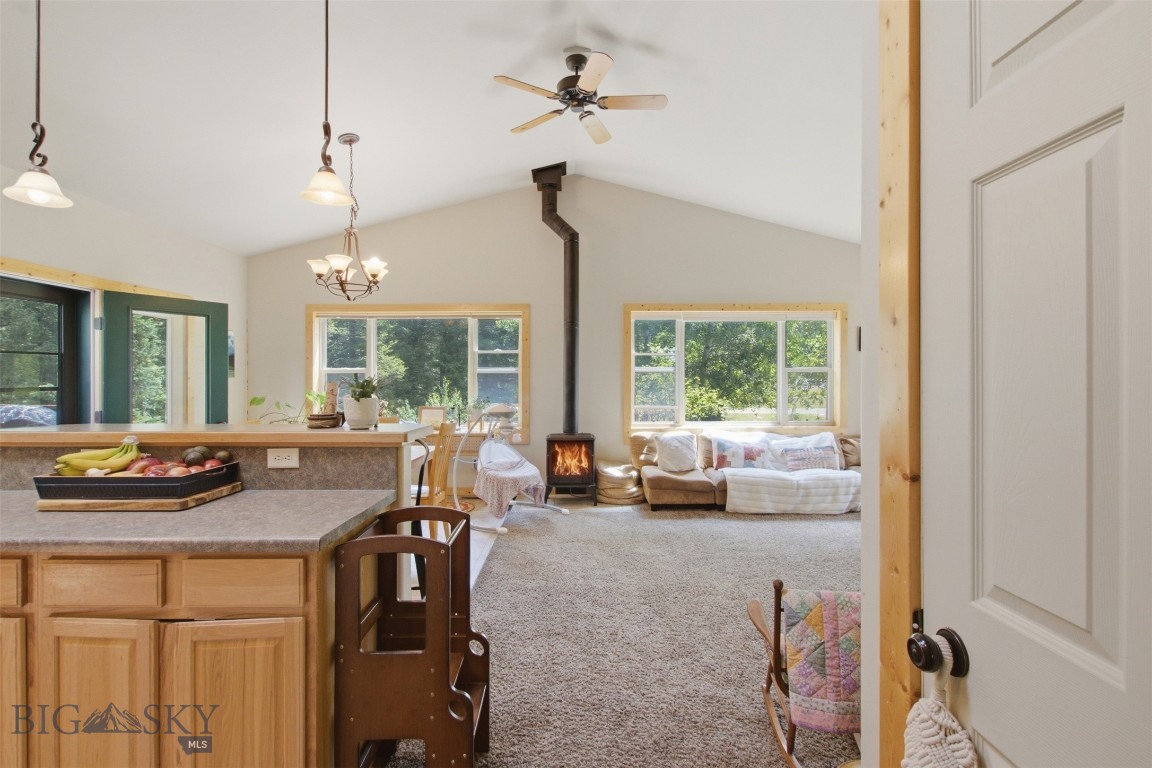
Open-plan living room and kitchen with a black wood stove and turquoise entry door.
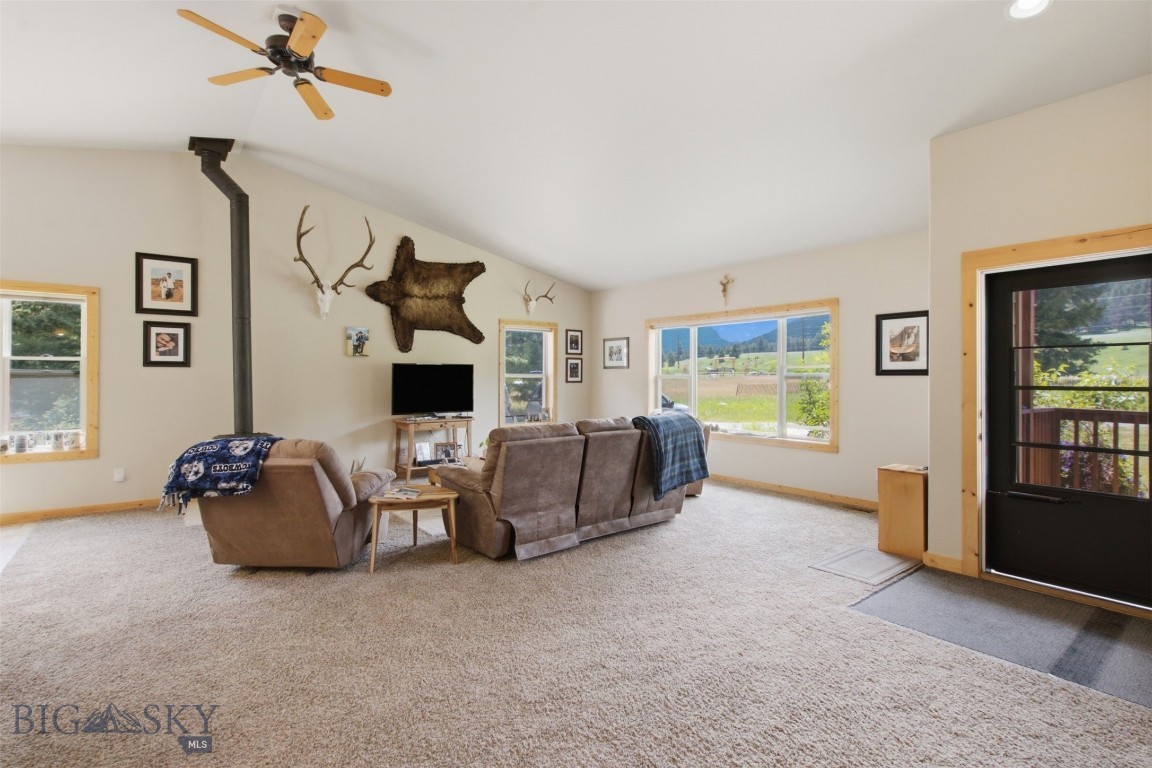
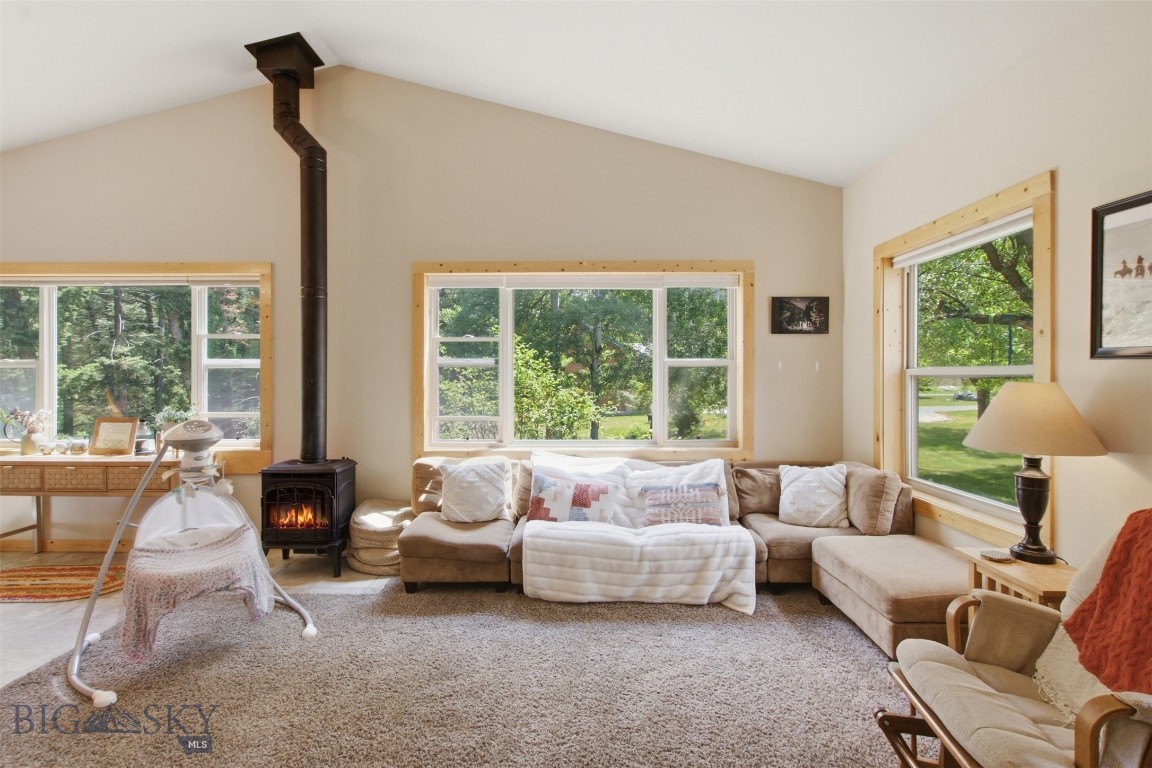
Living room with brown sofas, a wood-burning stove, and mountain views through large windows.
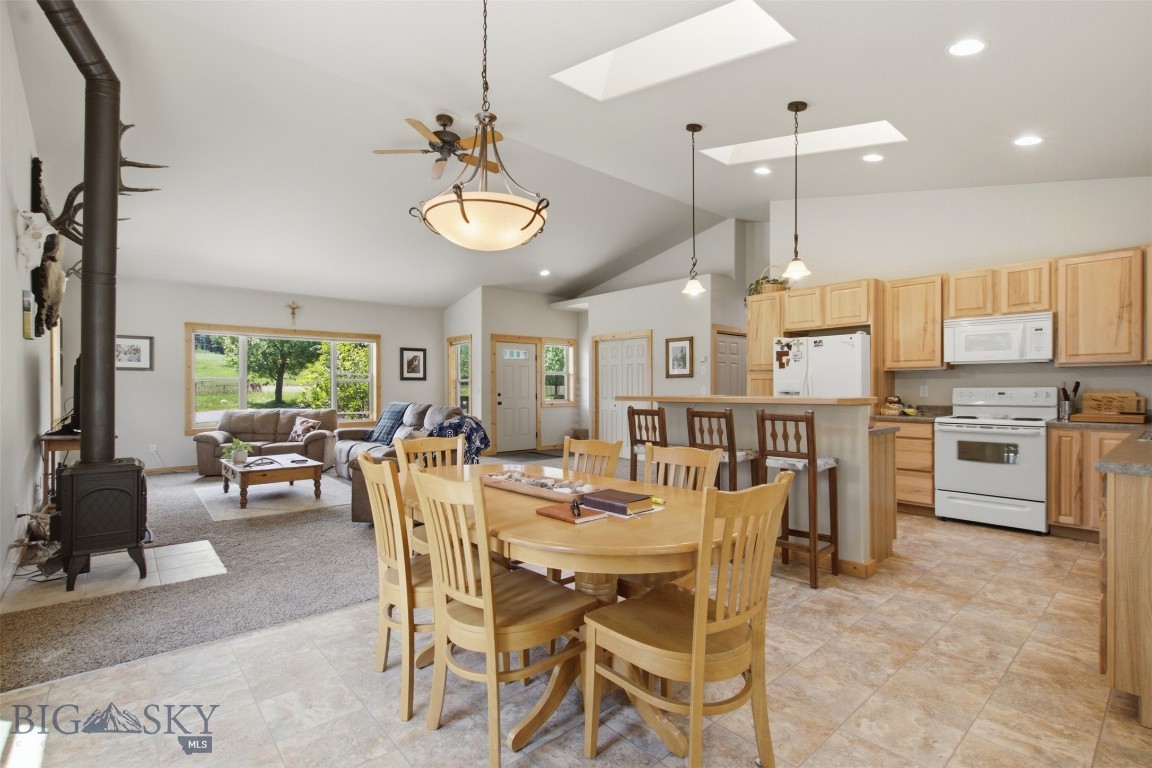
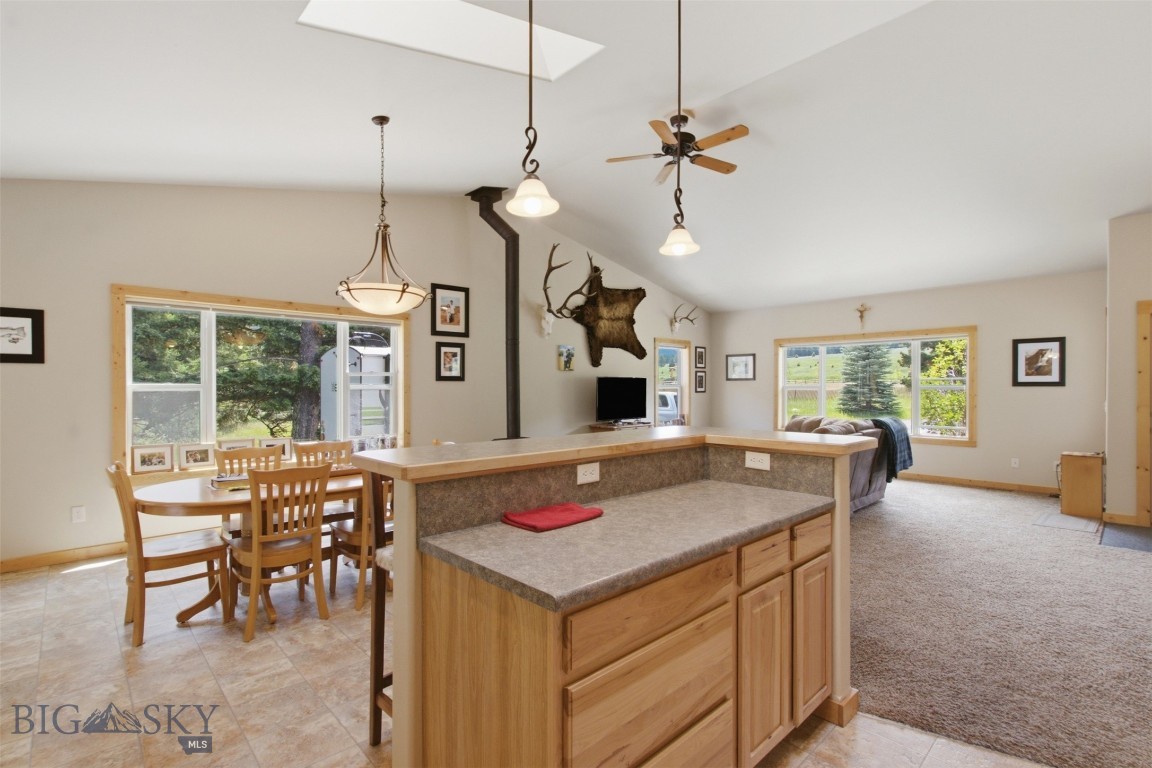
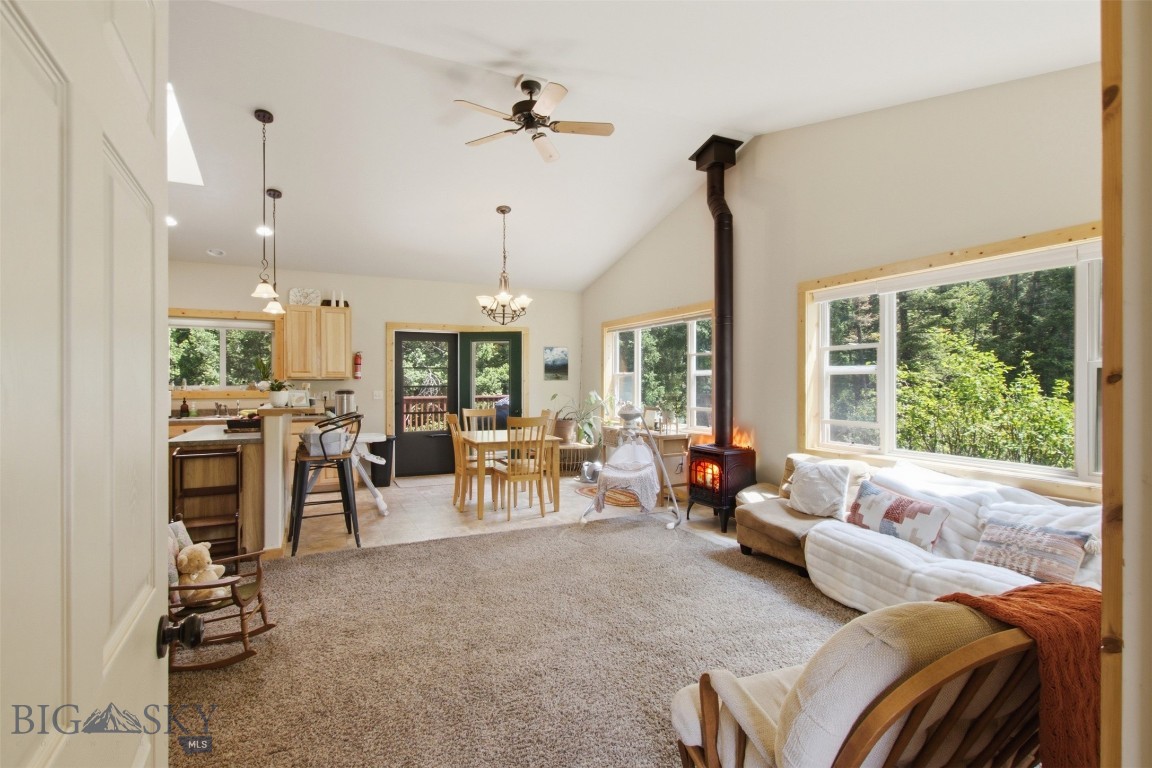
Open-plan kitchen and living area with a wood dining set, light cabinetry, skylights, and a black wood stove.
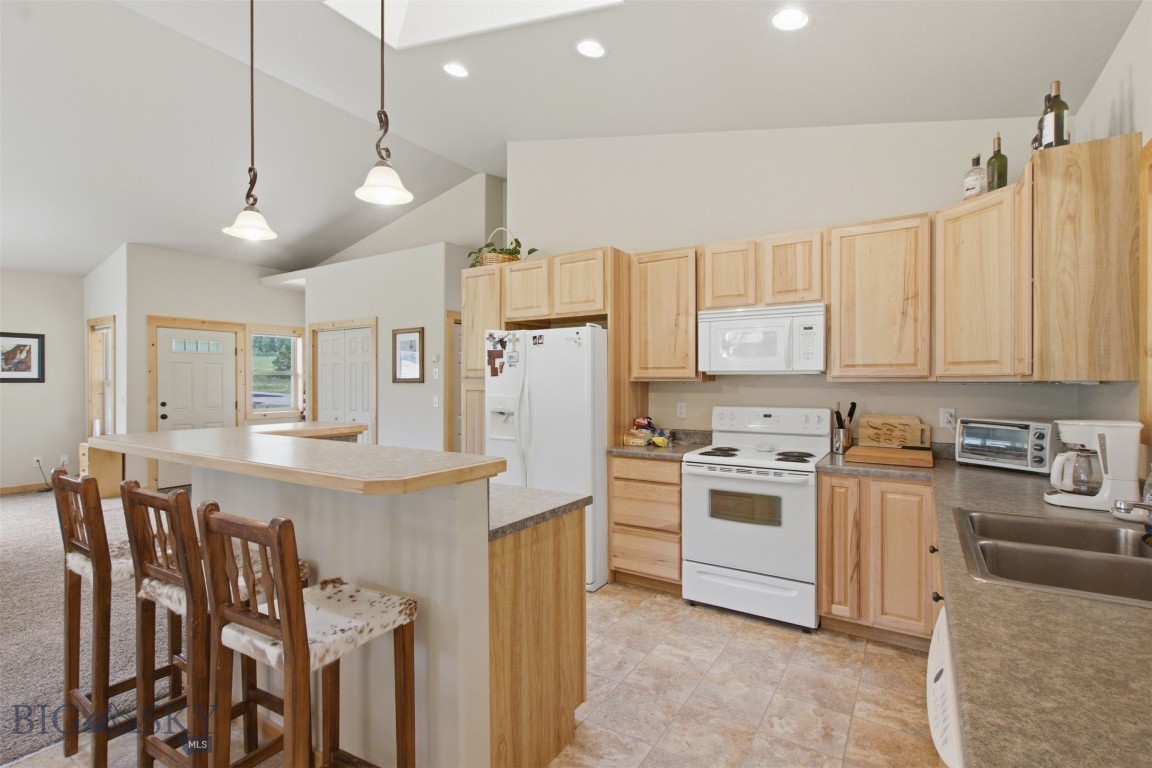
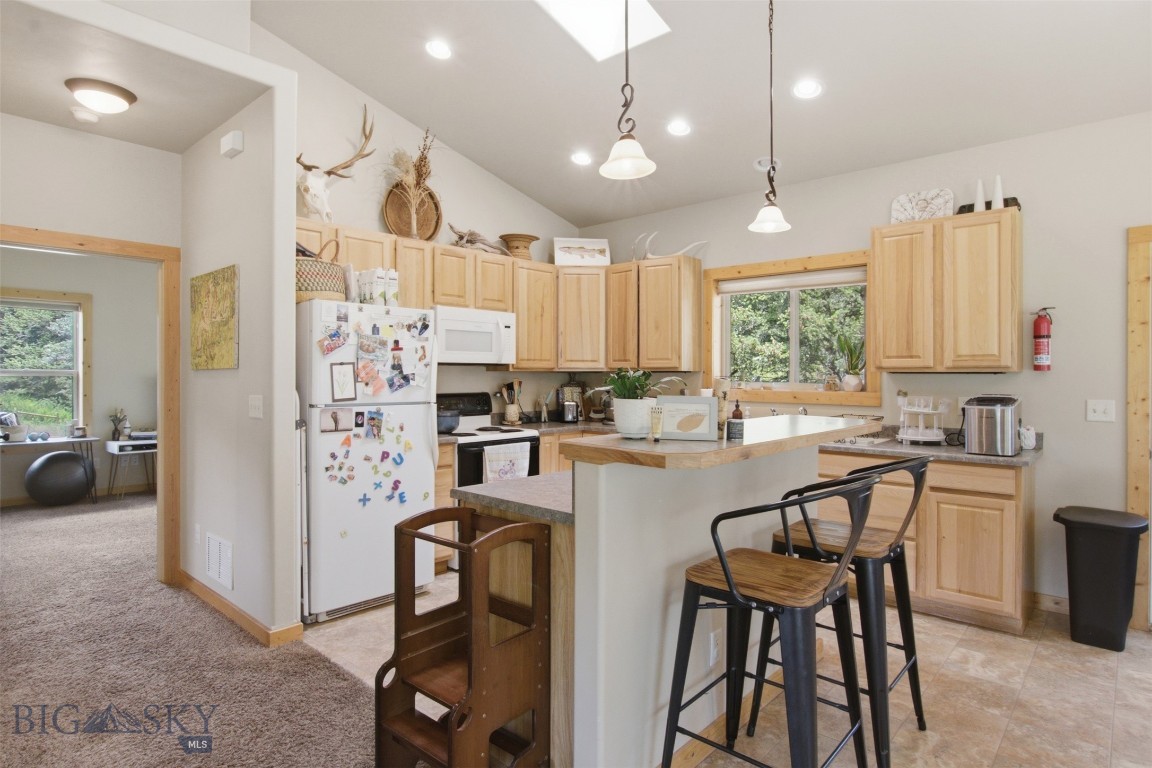
Kitchen with light wood cabinets, white appliances, and a peninsula with bar stools.
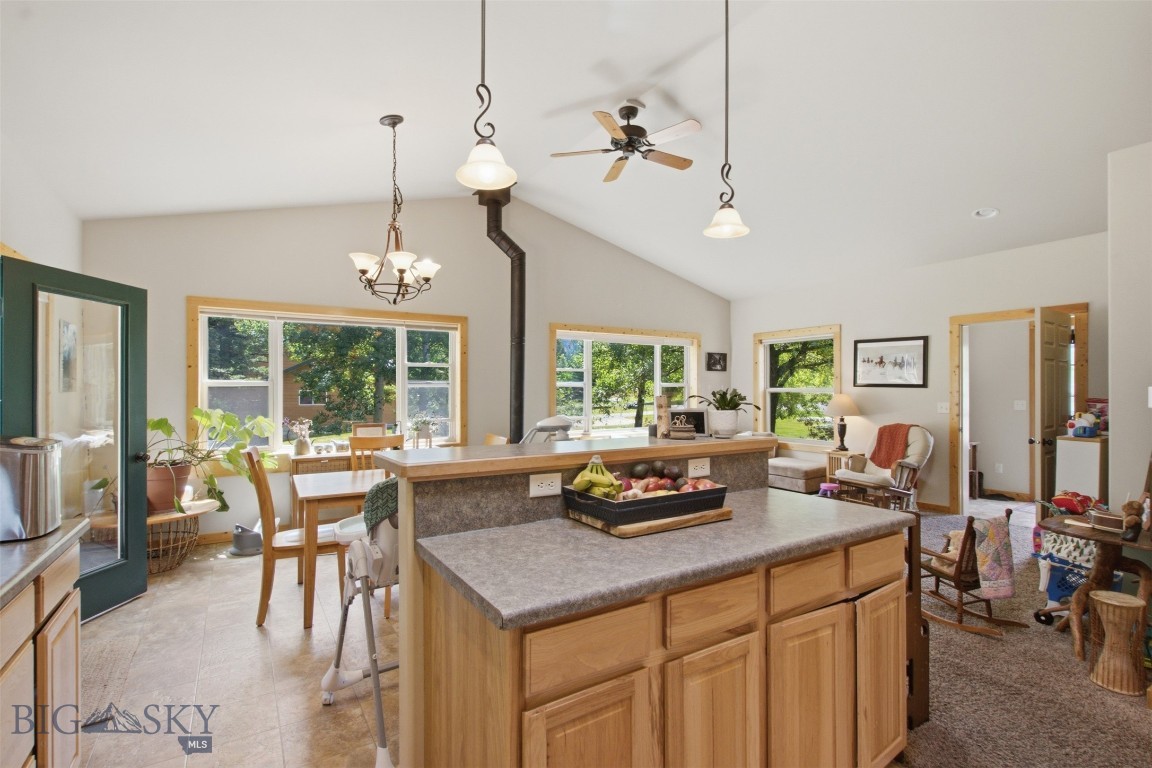
Open-plan kitchen and living room with a wood island, dining area, and windows overlooking greenery.
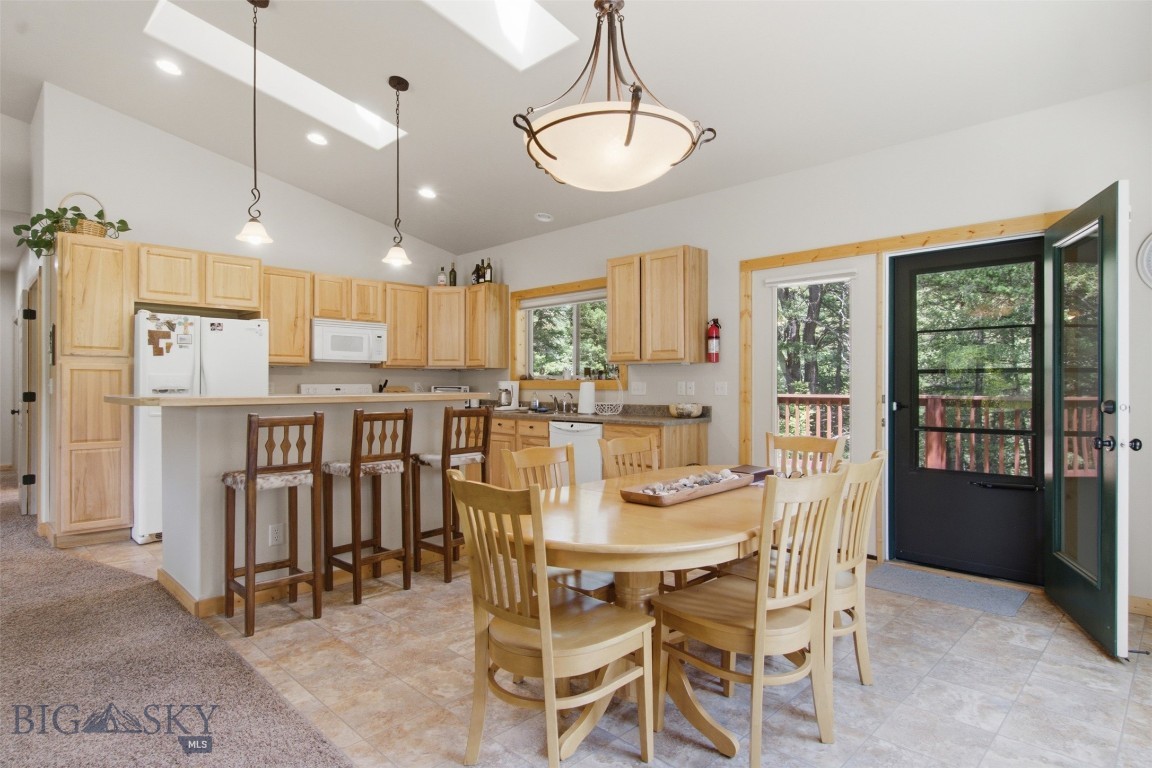
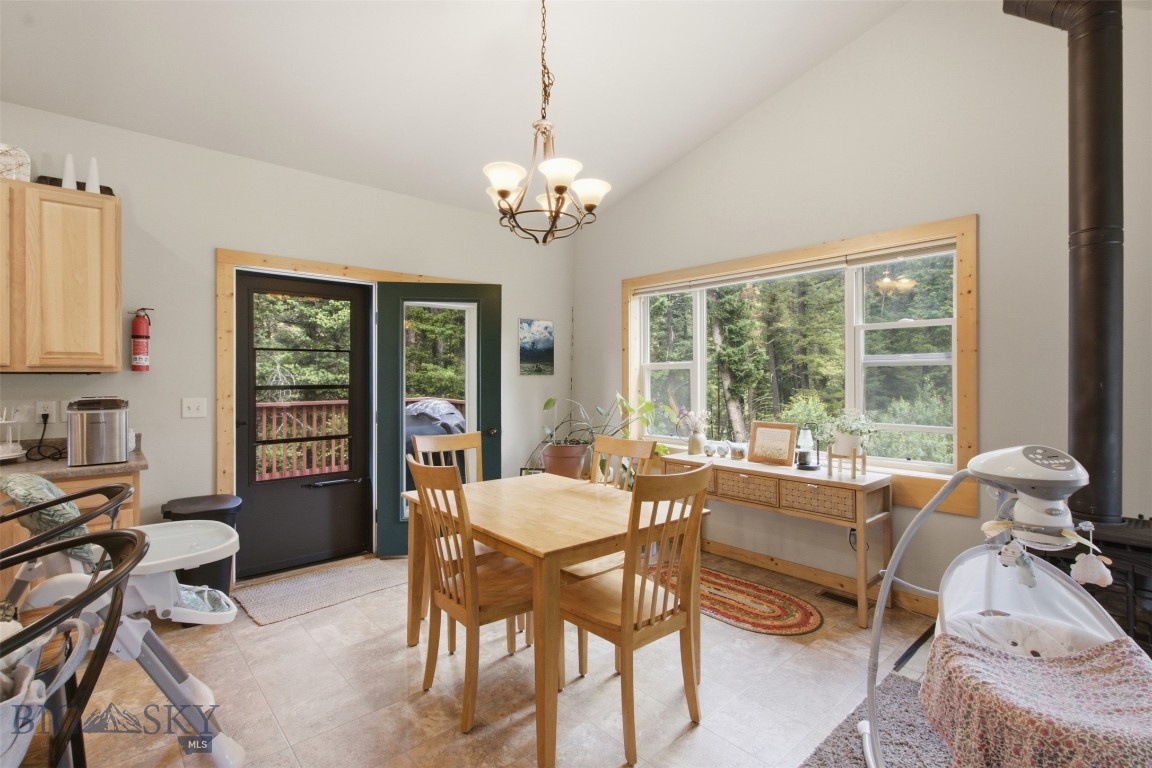
Kitchen and dining area with light wood cabinets, tile flooring, and an open door to a wooded deck.
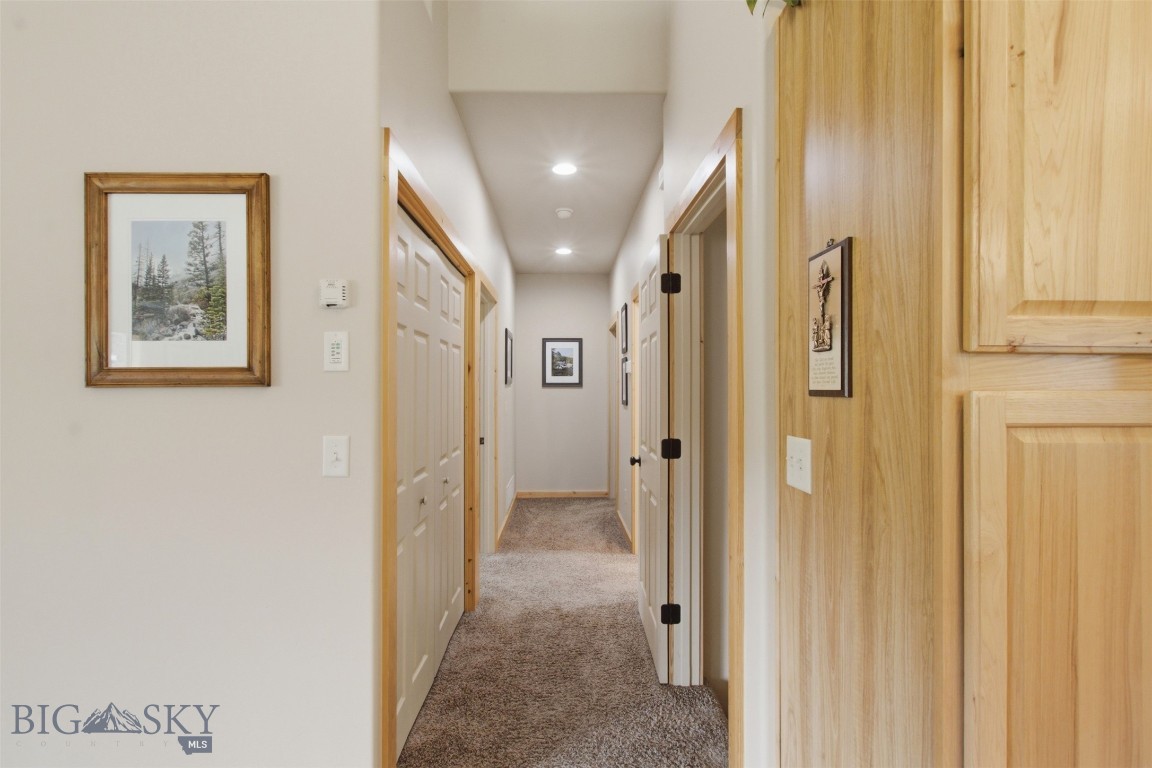
Carpeted hallway with light wood doors and trim, recessed lights, and framed artwork.
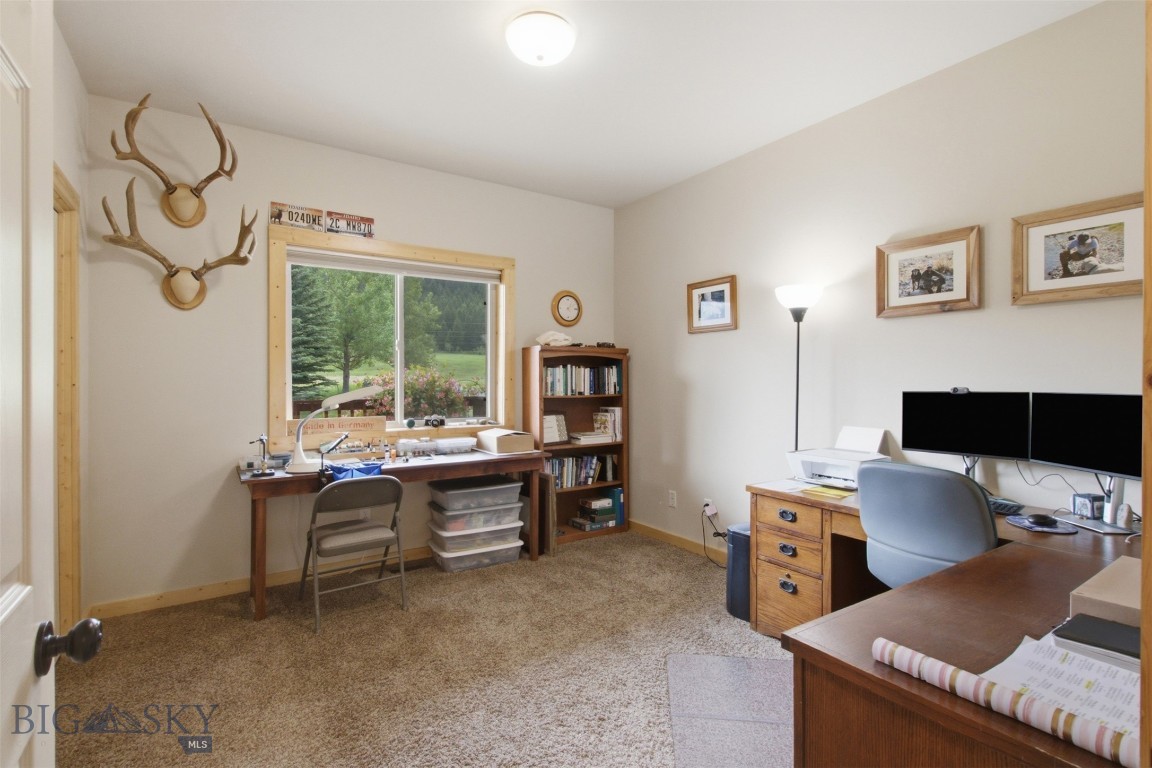
Furnished home office with sewing table, dual computer monitors, and antler mounts above the window.
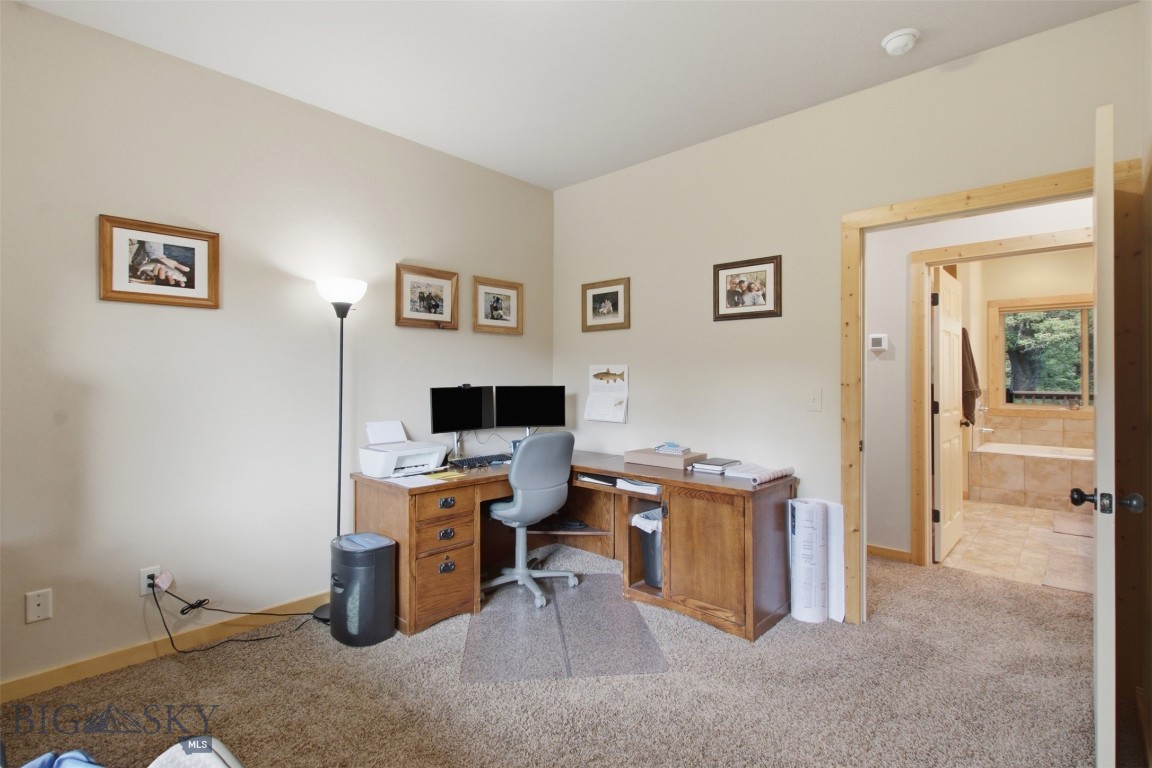
Home office with a wooden desk and dual monitors, opening to a tiled bathroom.
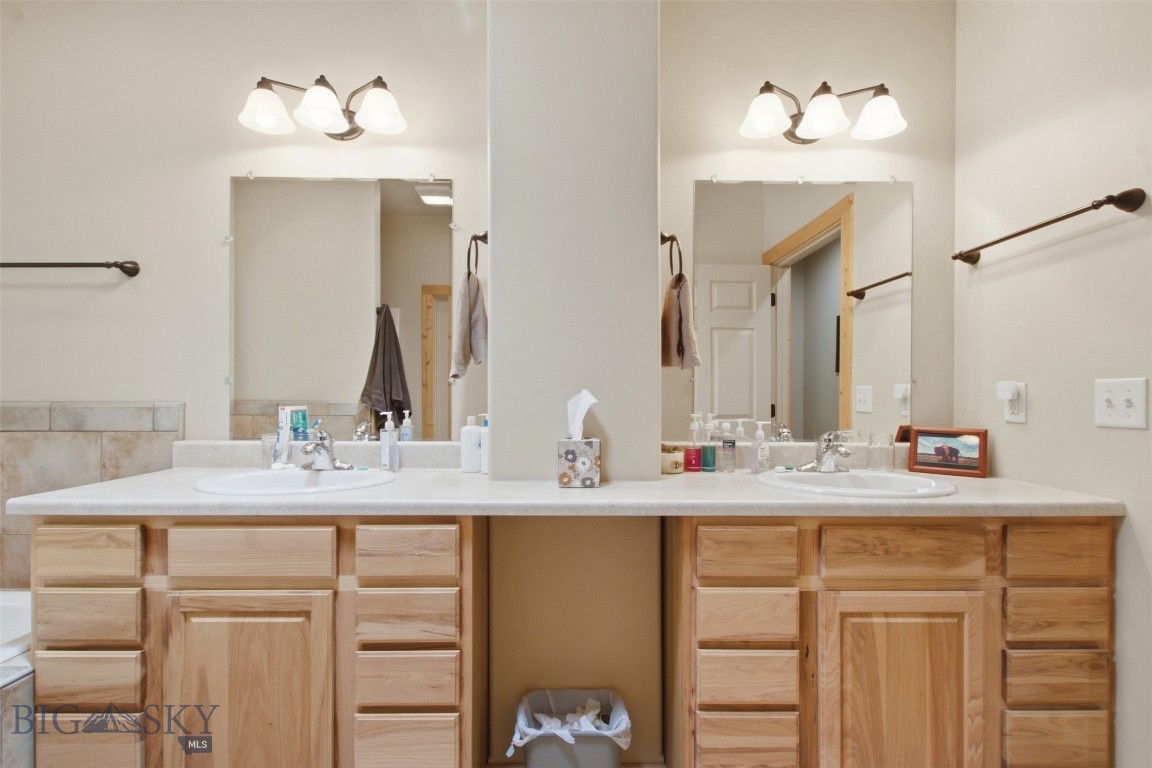
Bathroom with a double-sink vanity, light wood cabinets, and large mirrors.
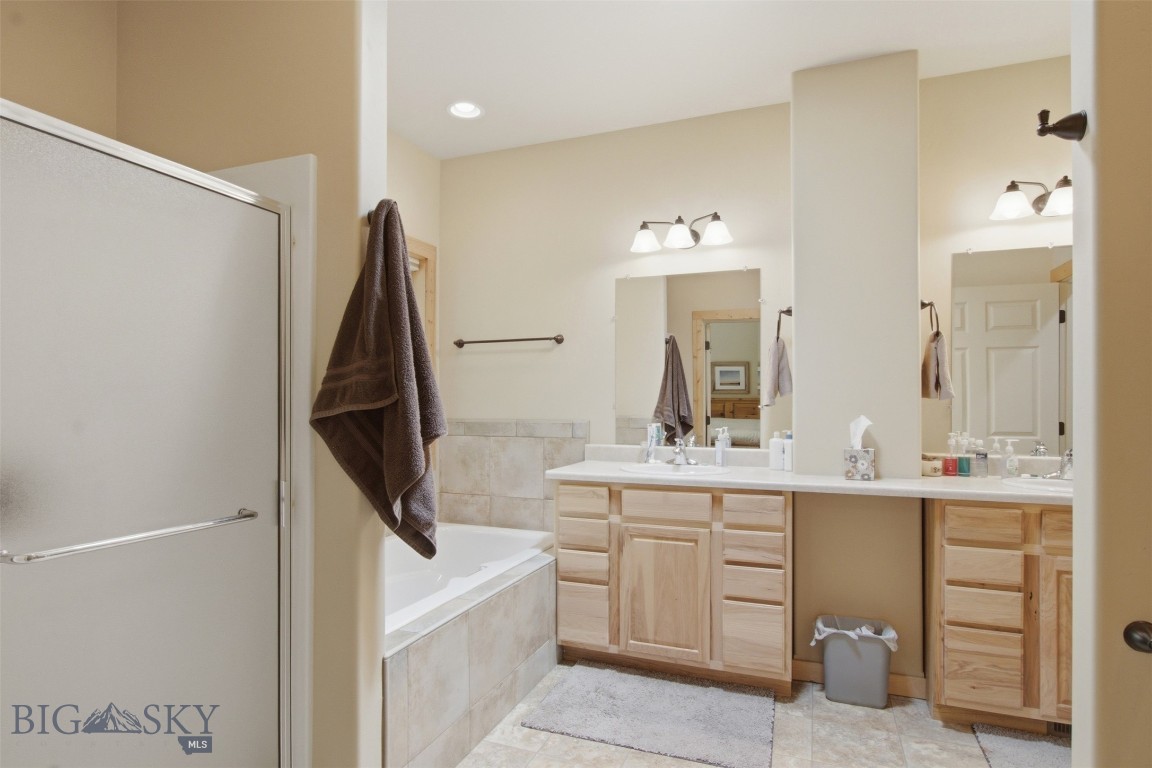
Bathroom with tiled bathtub, glass shower enclosure, and long double vanity.
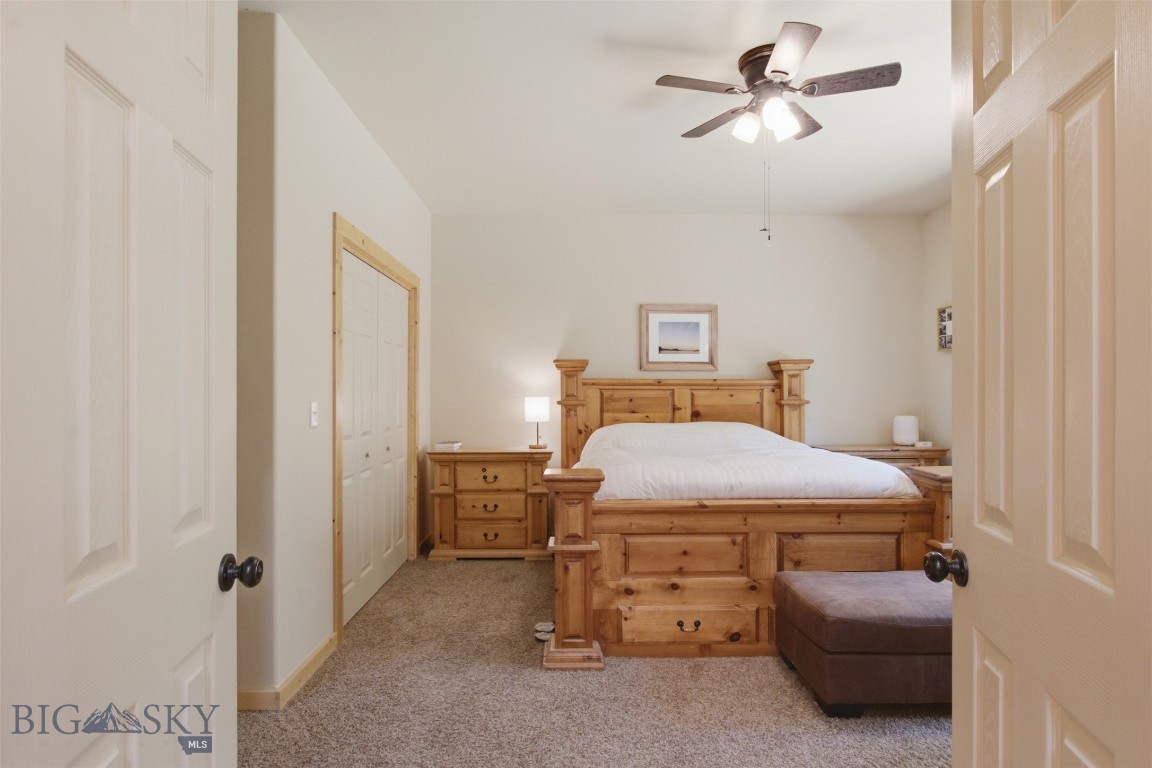
Bedroom with a large wooden bed, matching nightstands, and a ceiling fan.
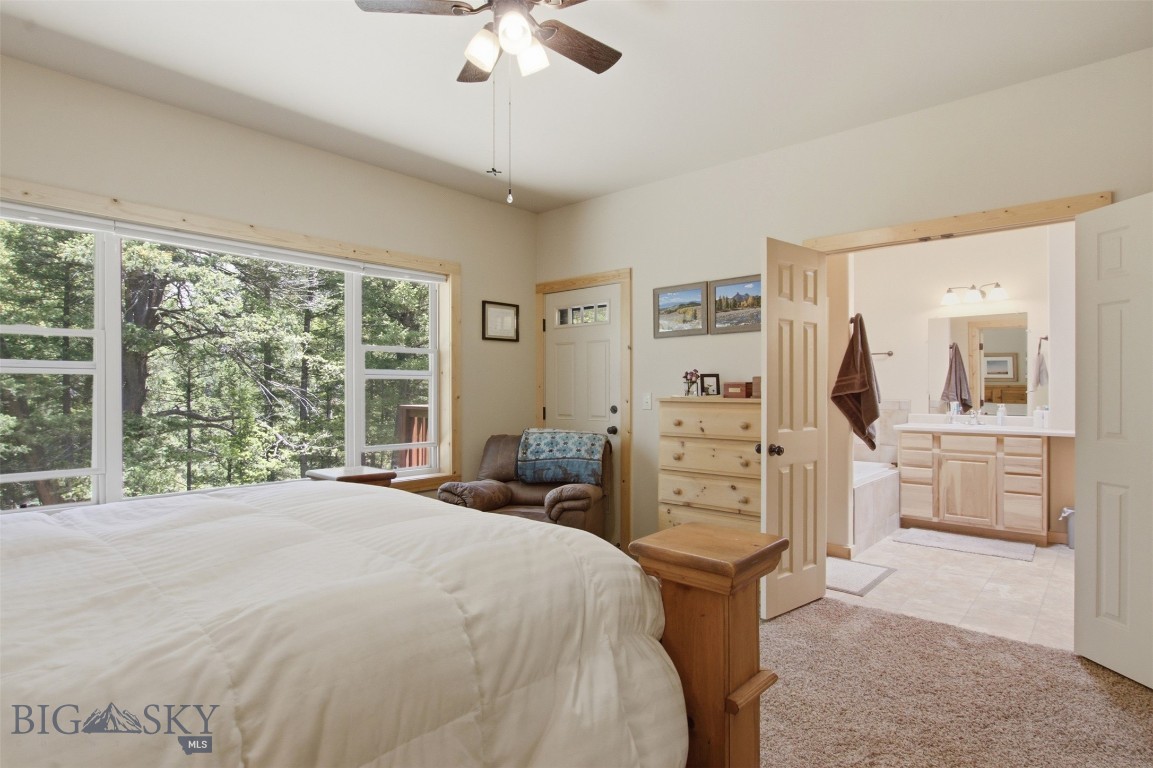
Bedroom with large windows overlooking trees and an open doorway to an en-suite bathroom.
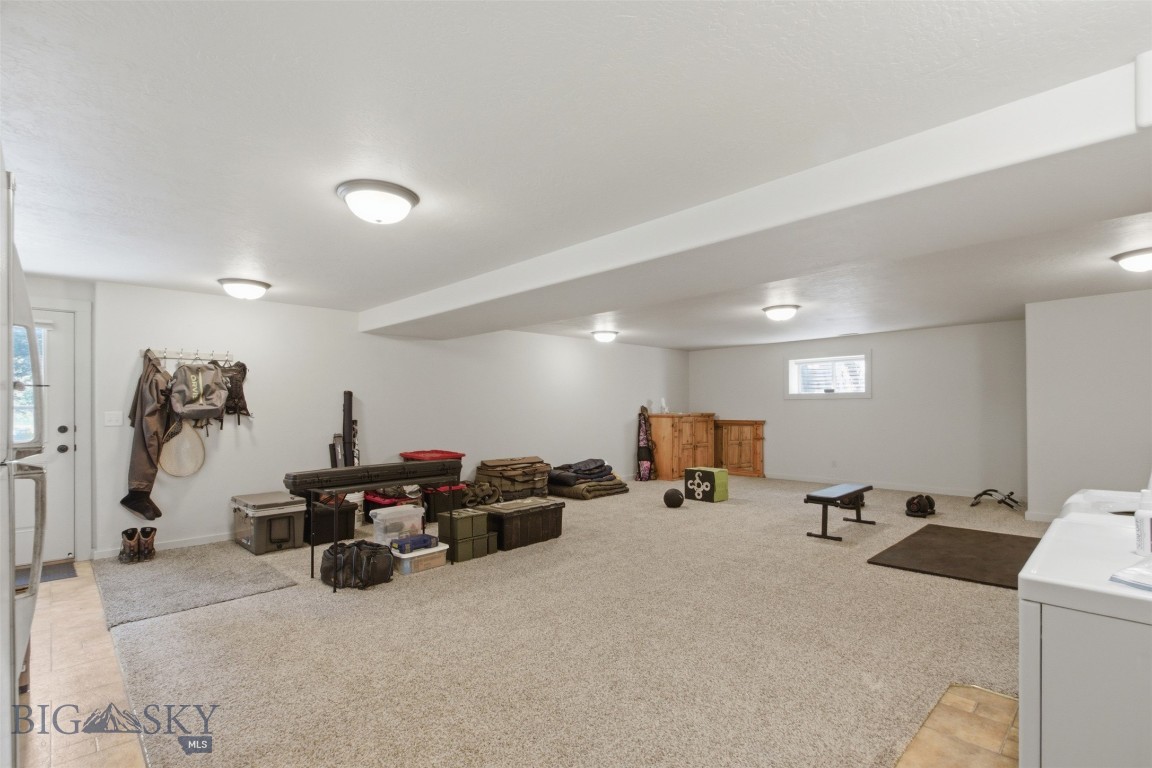
Carpeted basement recreation room with exercise equipment, storage bins, and a weight bench.
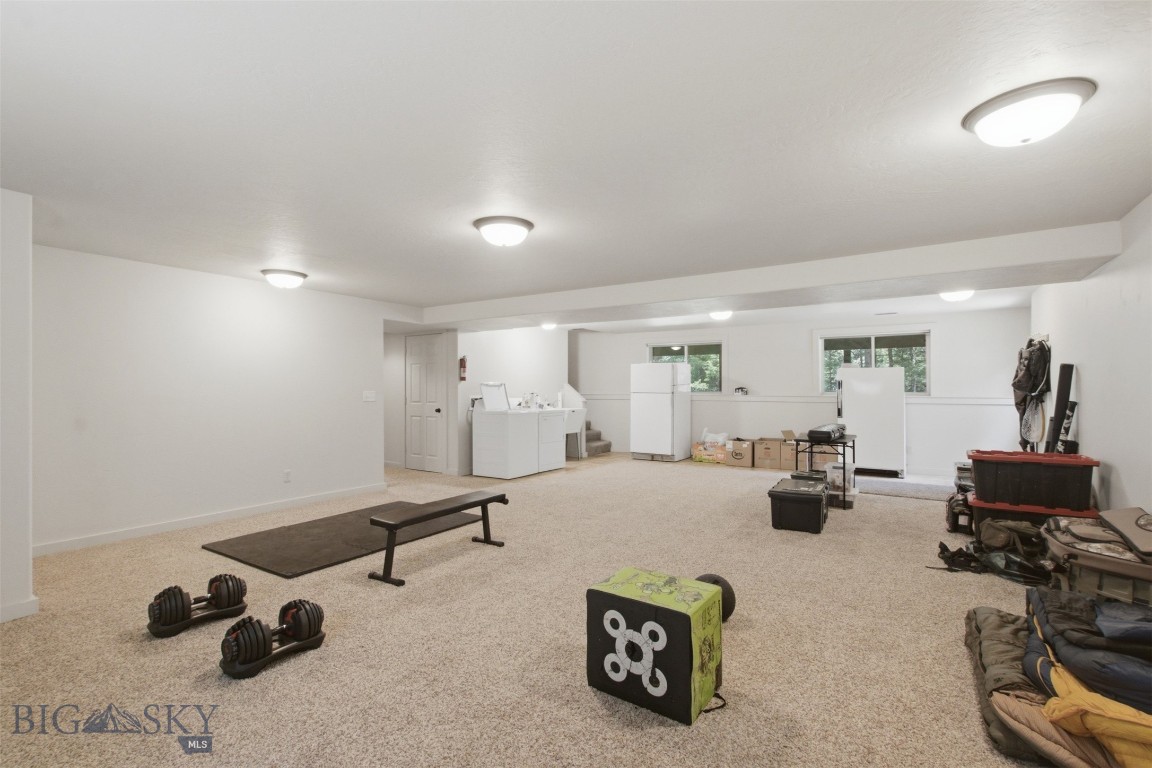
Carpeted basement exercise room with dumbbells, a workout bench, laundry machines, and storage boxes.
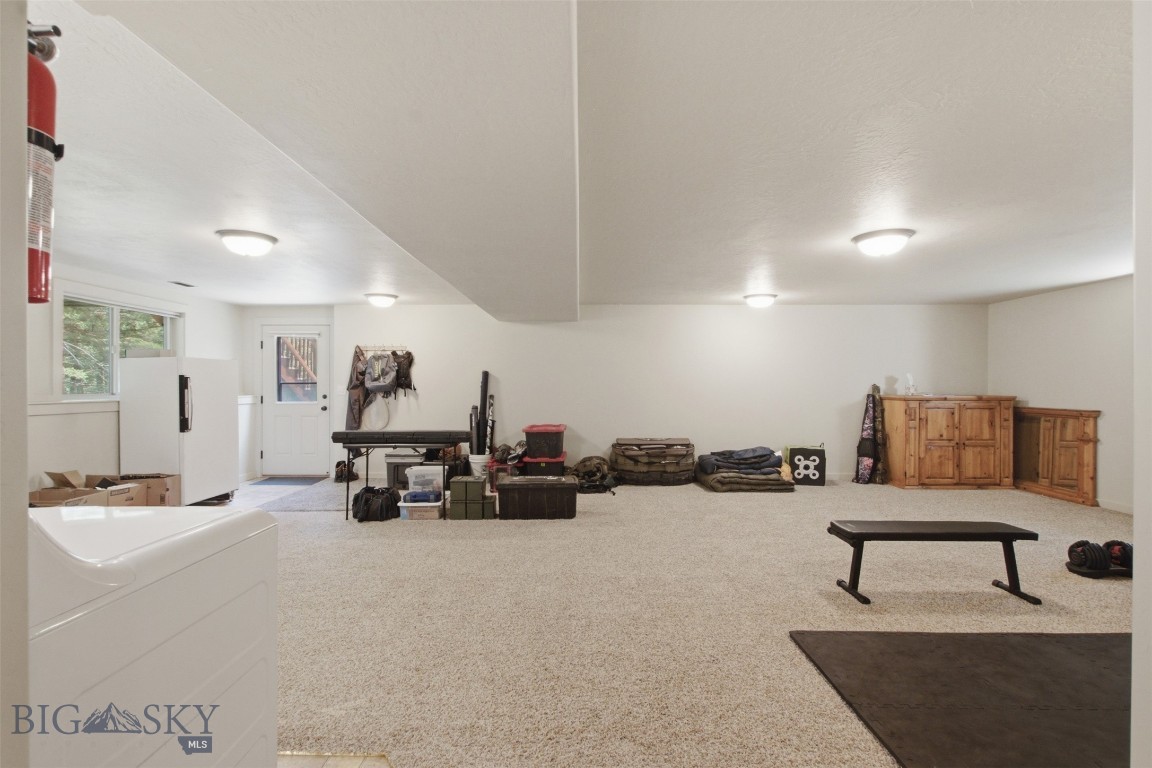
Carpeted basement exercise room with workout equipment, wooden storage cabinets, and a window.
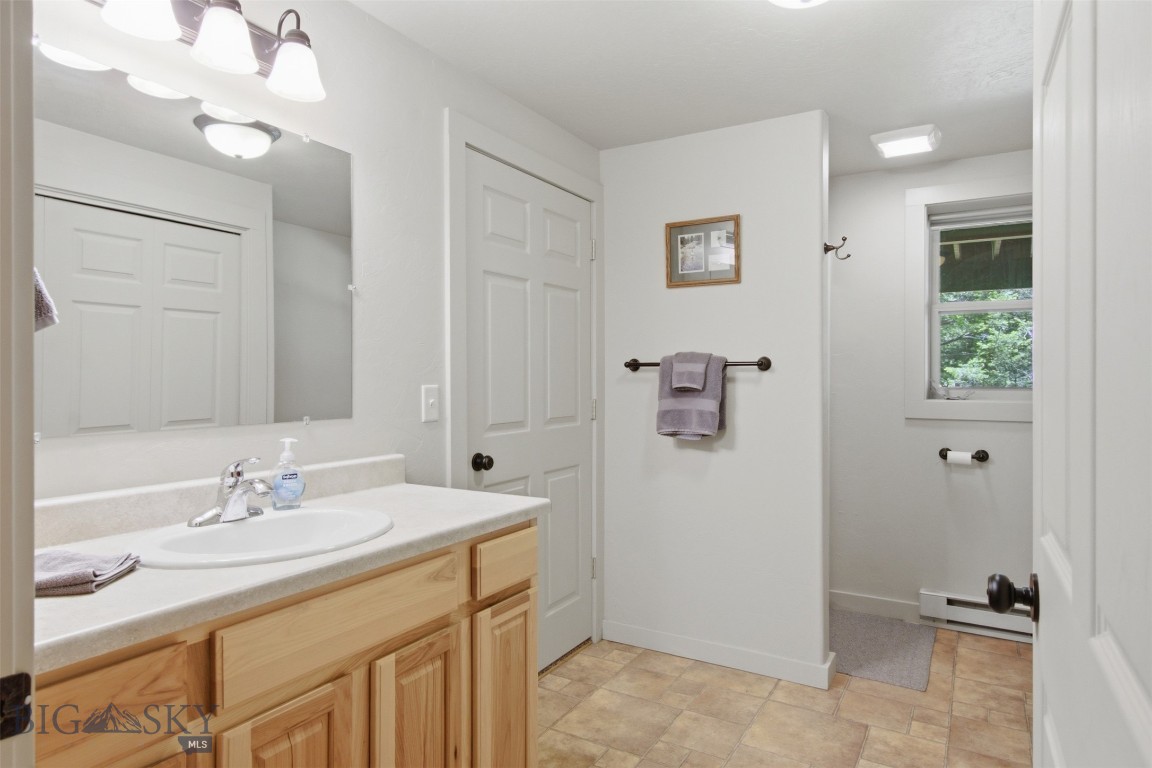
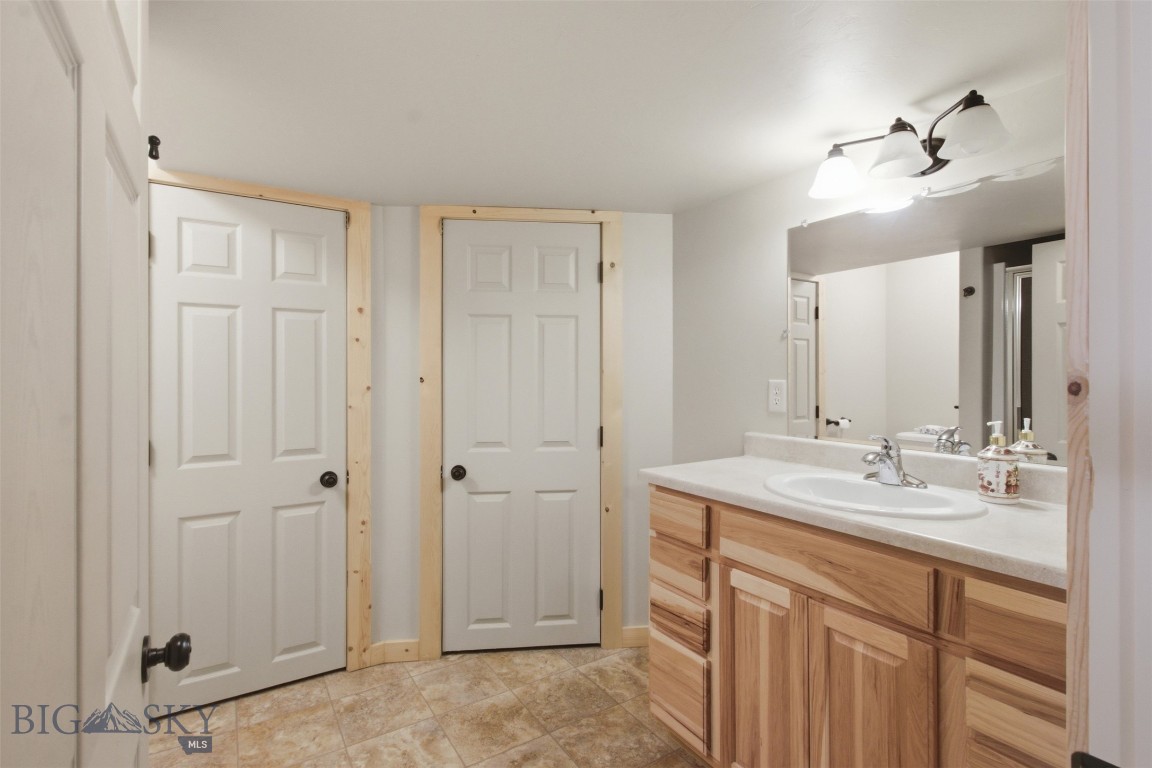
Bathroom with a light wood vanity and tiled floor, viewed toward a window overlooking greenery.
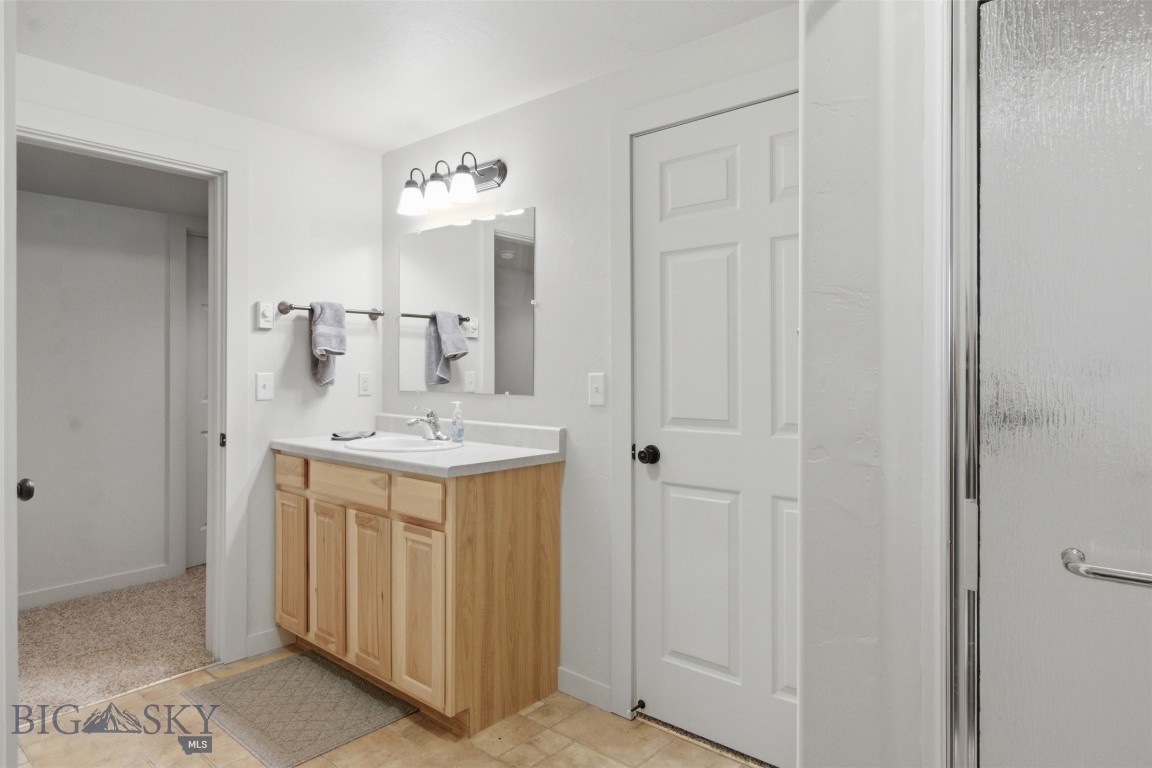
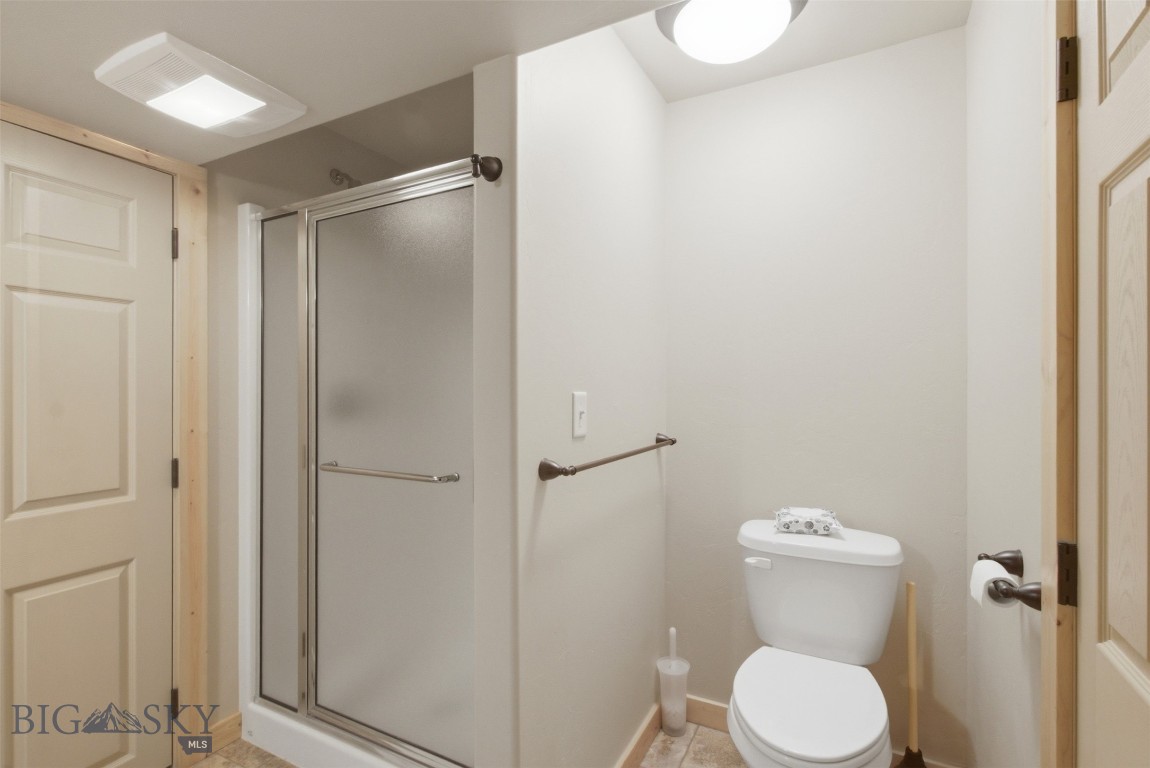
Bathroom with a light wood vanity, wall mirror, and glass shower enclosure.
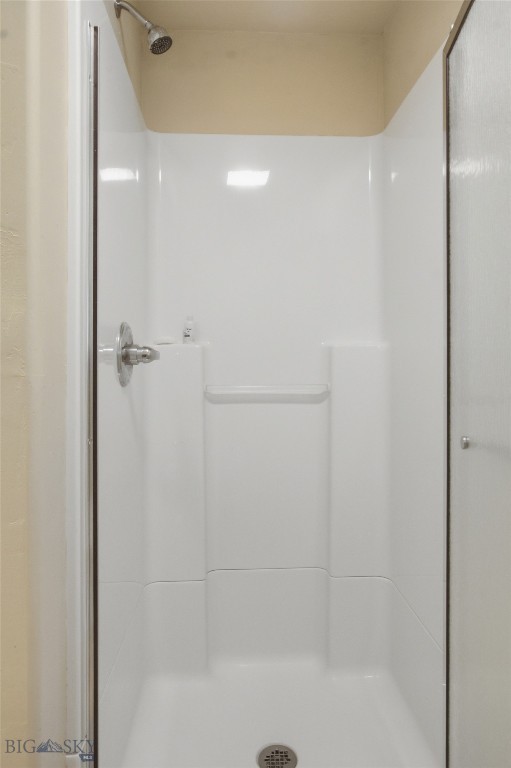
White shower stall with chrome fixtures, molded shelving, and a floor drain.
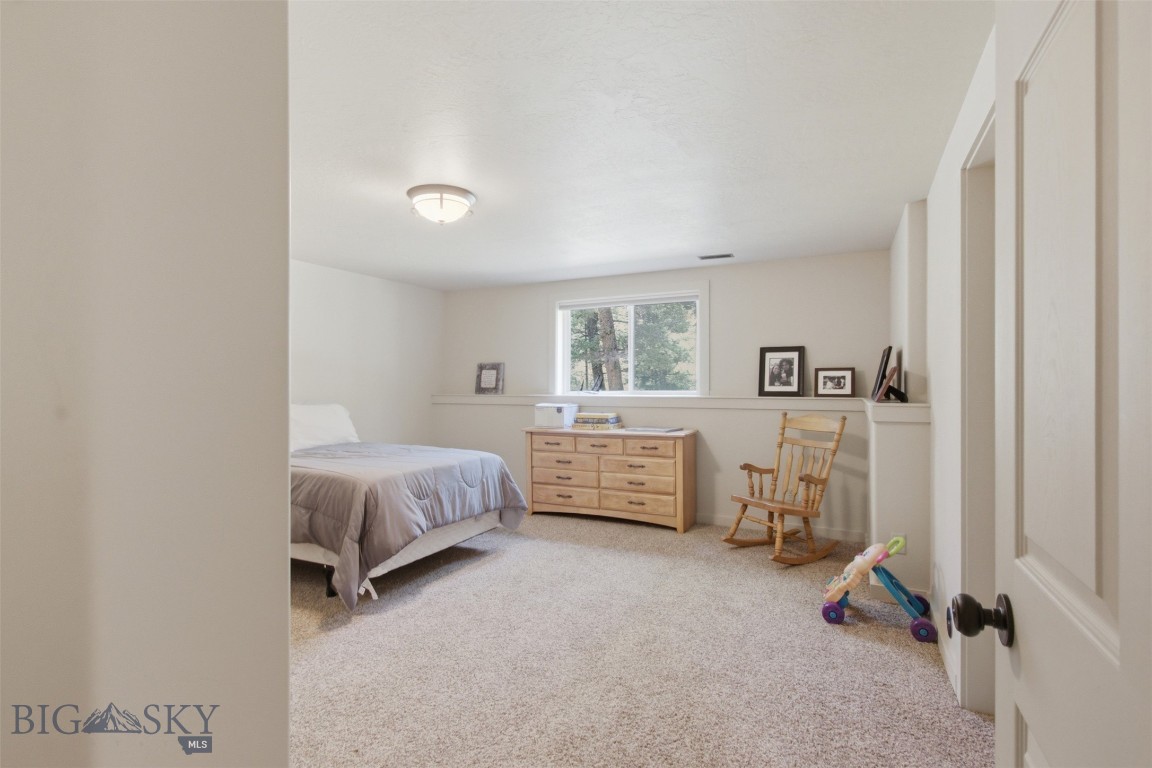
Furnished bedroom with a light wood dresser, rocking chair, and window overlooking trees.
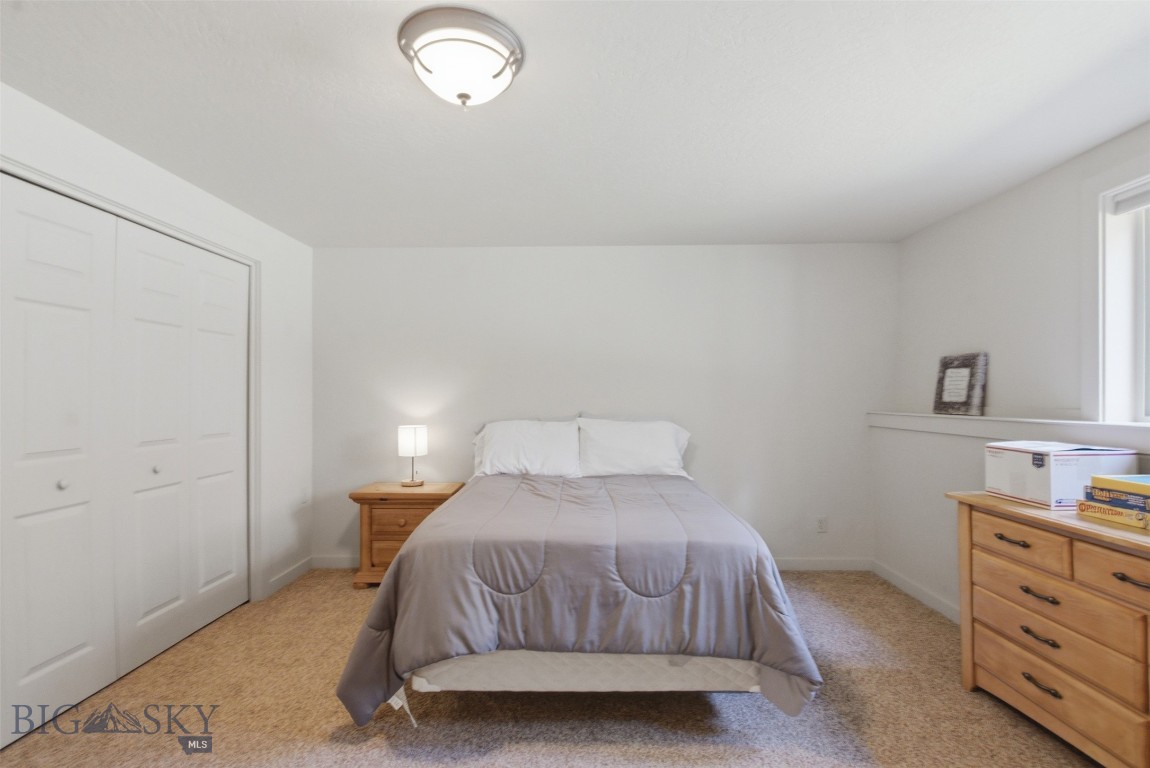
Bedroom with a centered bed, white closet doors, and wooden furniture.
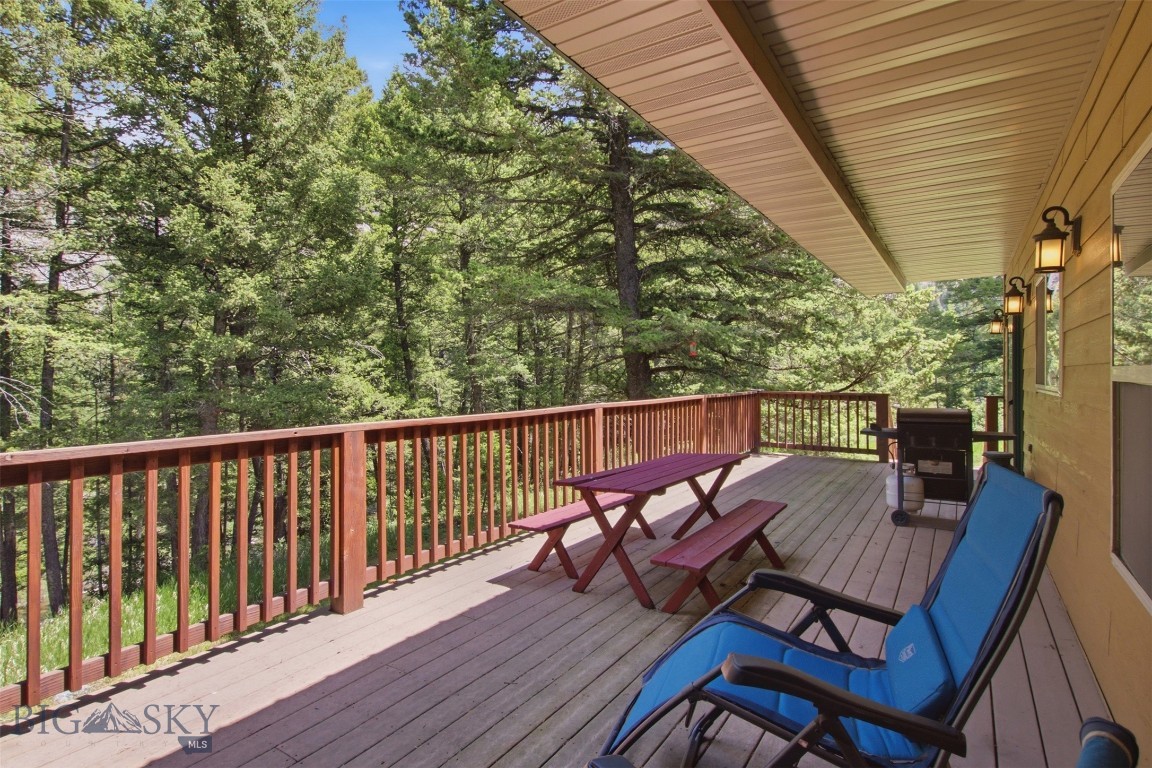
Wooden deck with a picnic table and blue lounge chairs overlooking evergreen trees.
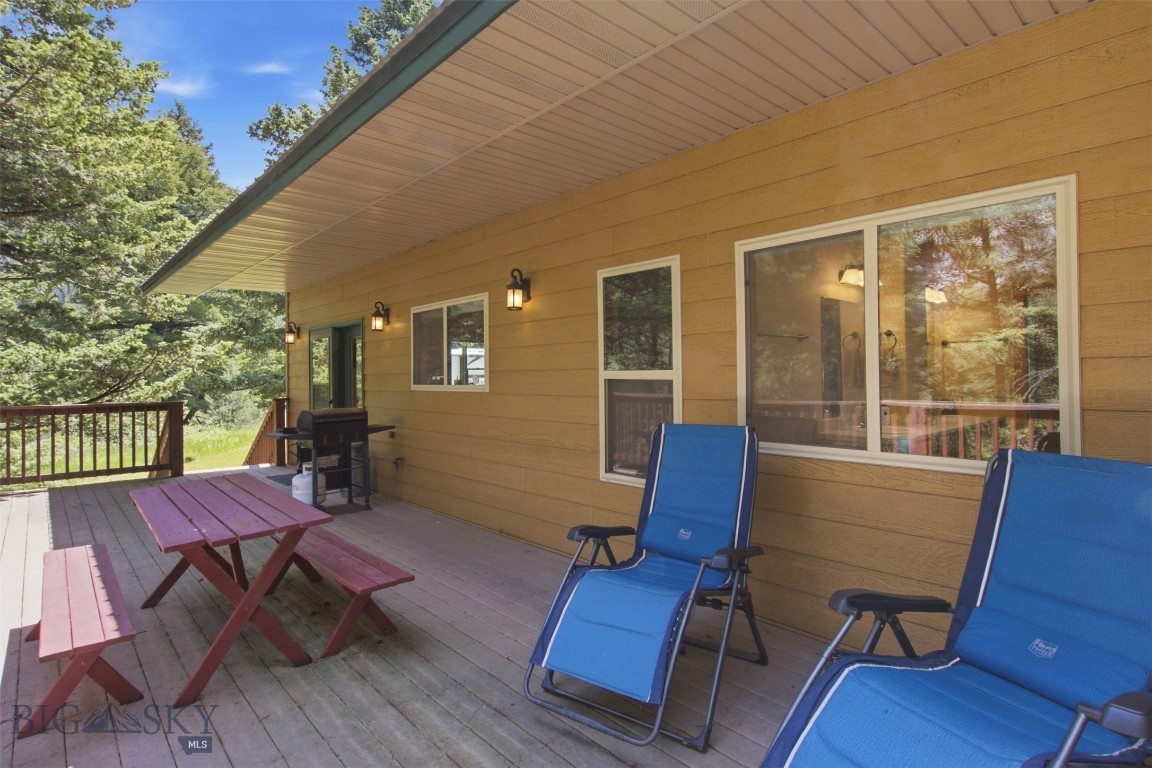
Covered wooden deck with blue lounge chairs, a red picnic table, and a barbecue.
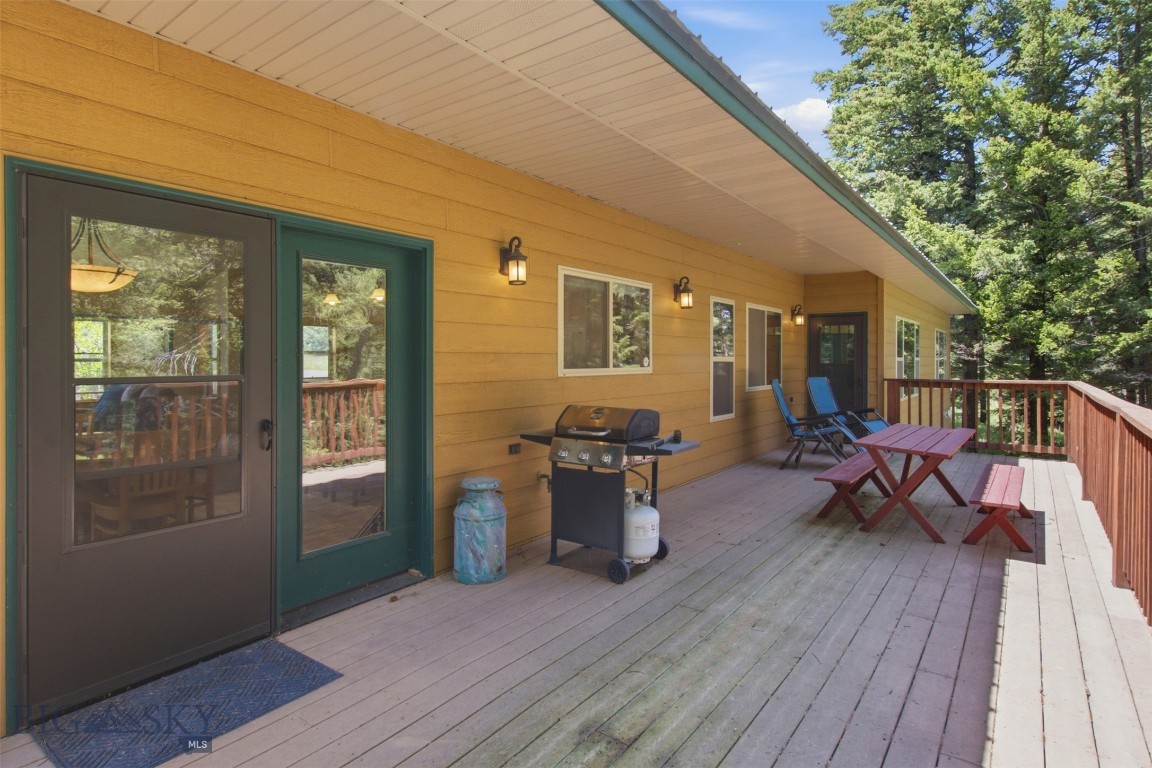
Covered wooden deck with a grill, red picnic table, and trees beyond the railing.
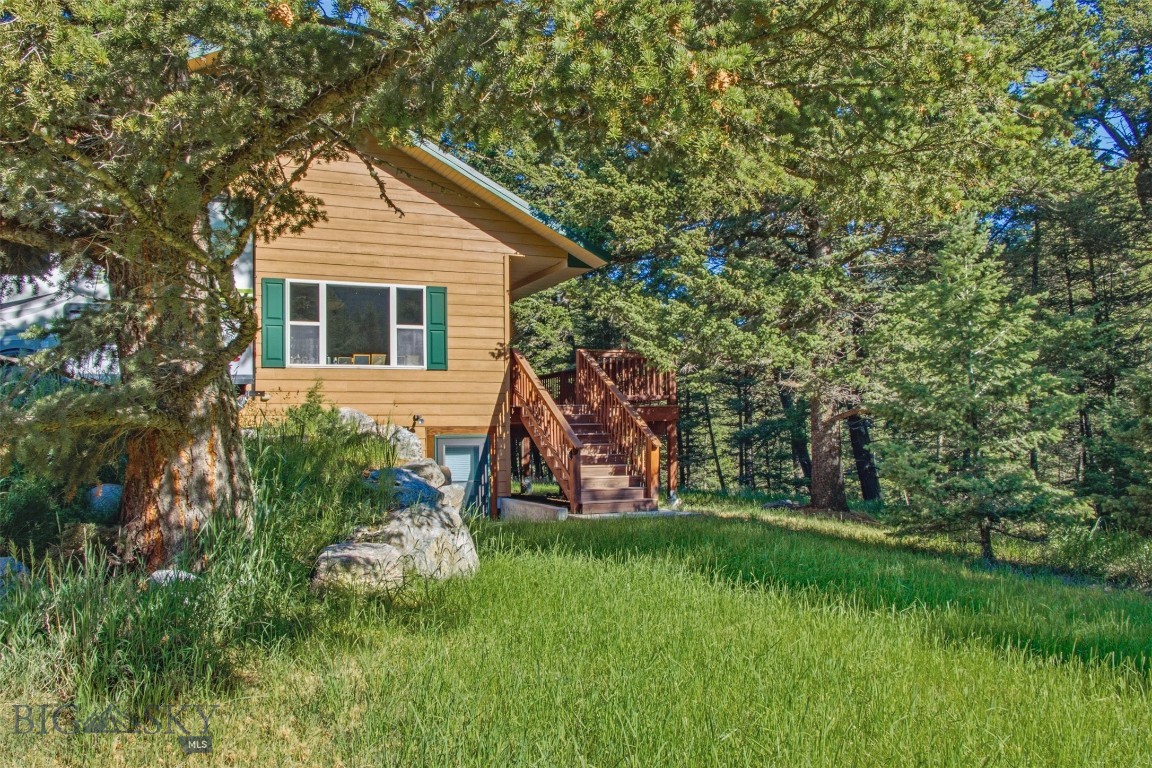
Wood-sided home with green shutters and raised deck, surrounded by trees and lawn.
Tan-sided house among trees, with a raised wooden deck and grassy yard.
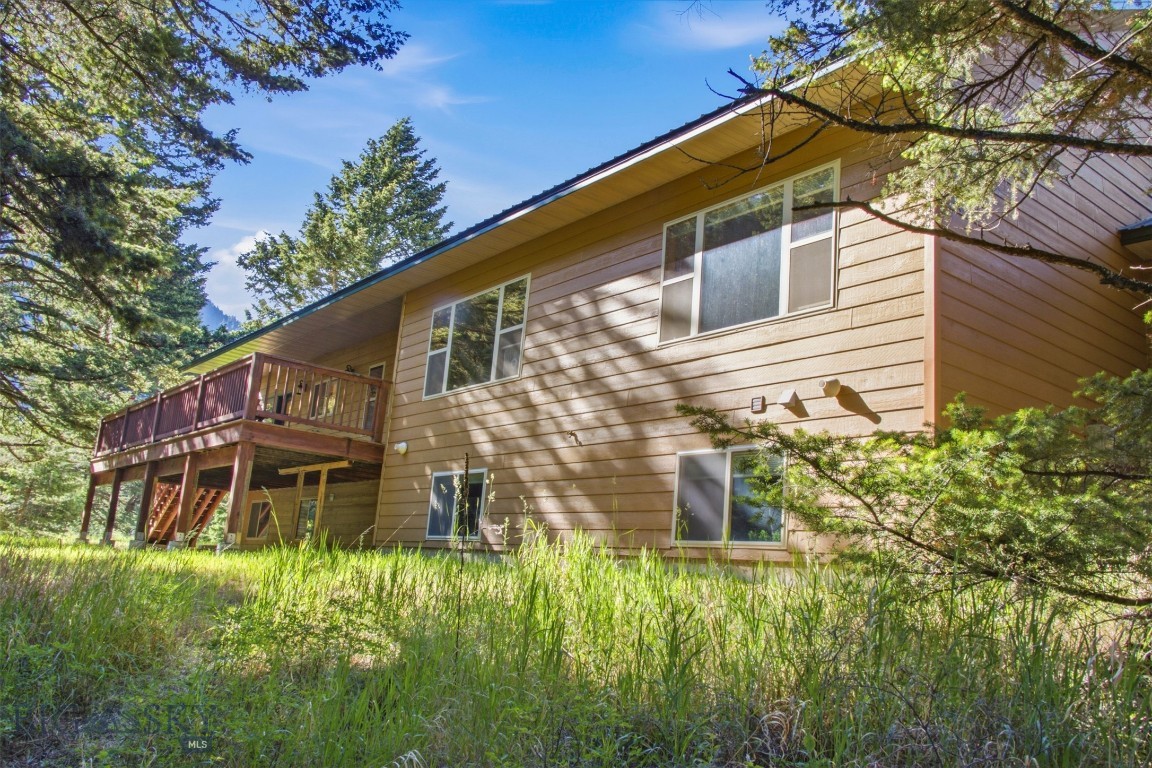
Tan-sided home with a wooden deck nestled among tall pine trees on a sloping, wooded lot.
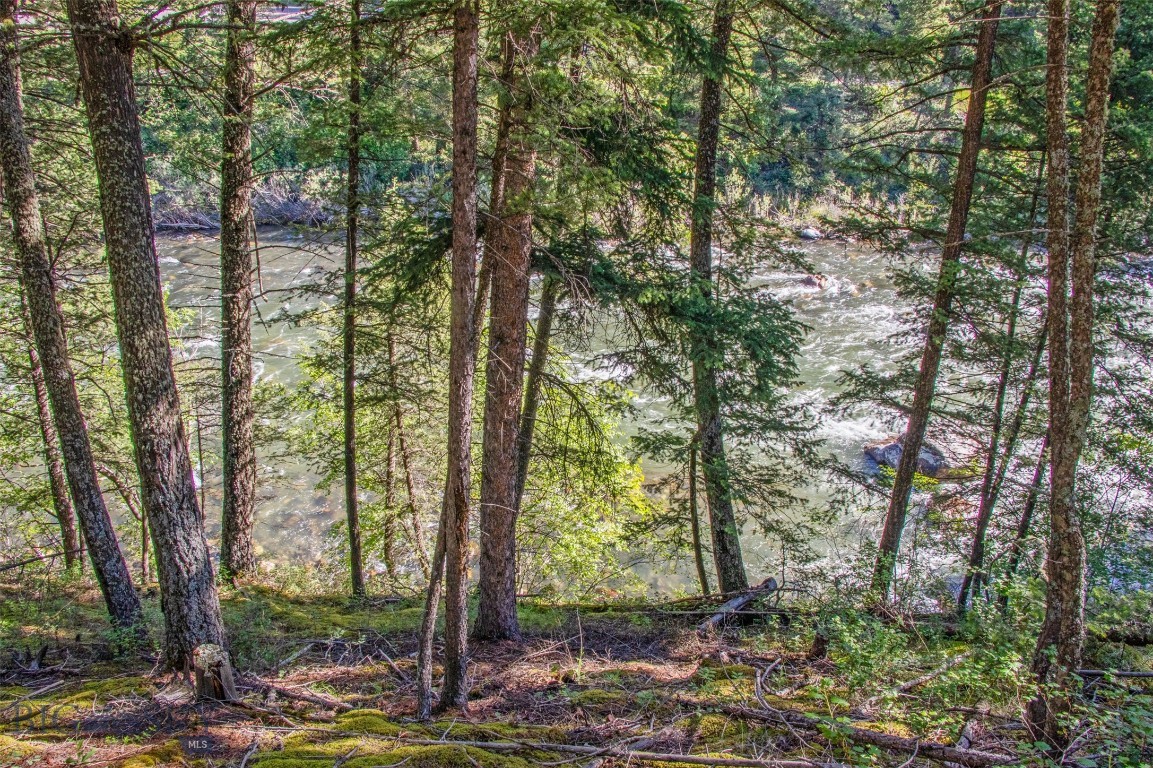
Fast-moving river seen through evergreen trees from a mossy, wooded bank.
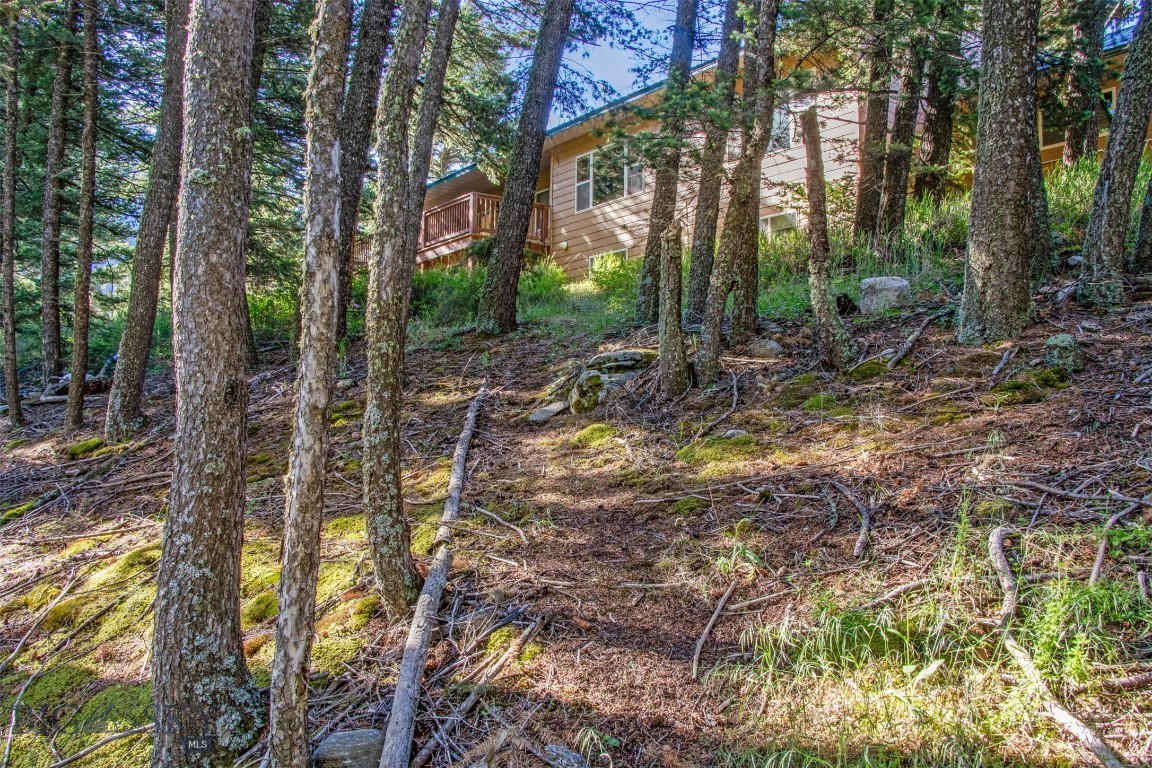
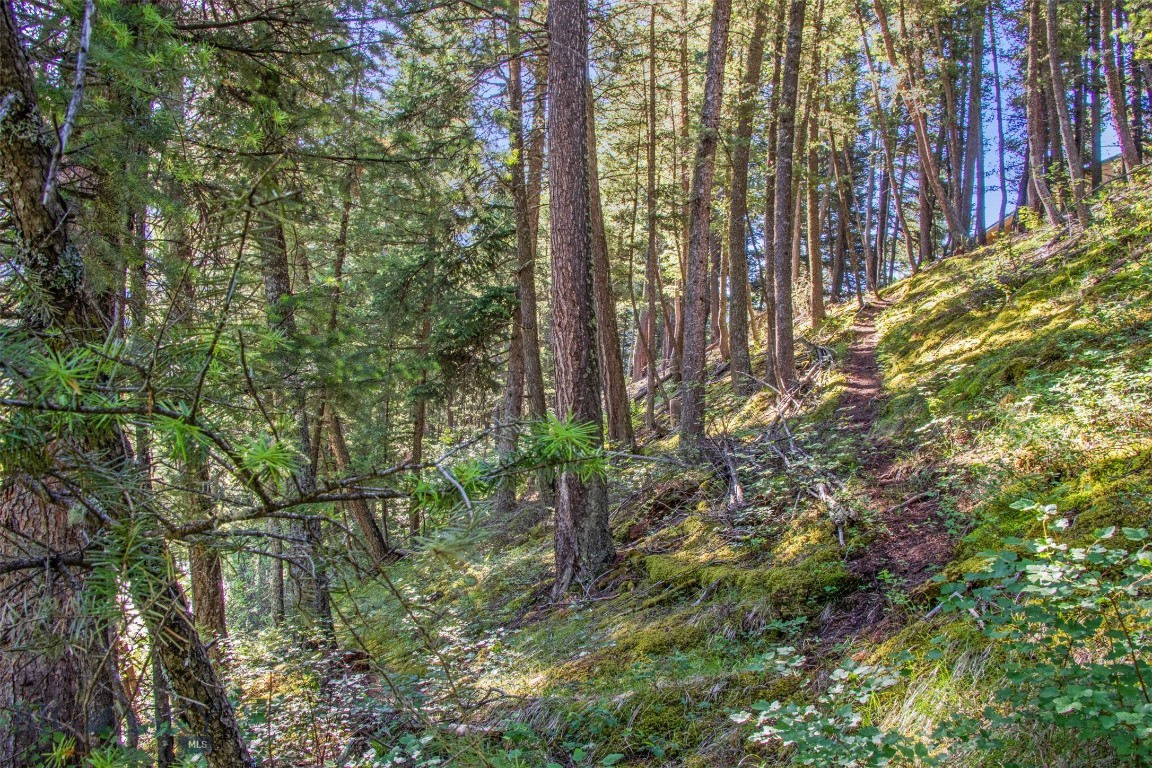
Wooded hillside with a narrow dirt trail winding uphill among tall pine trees.
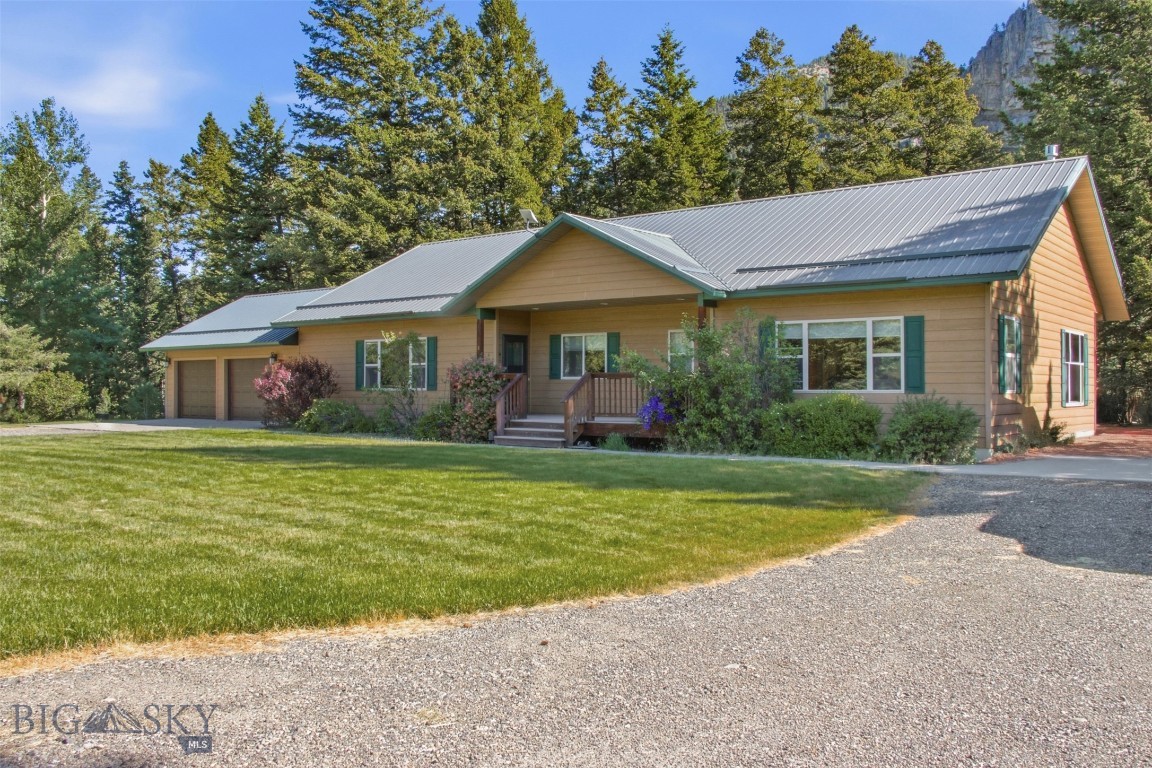
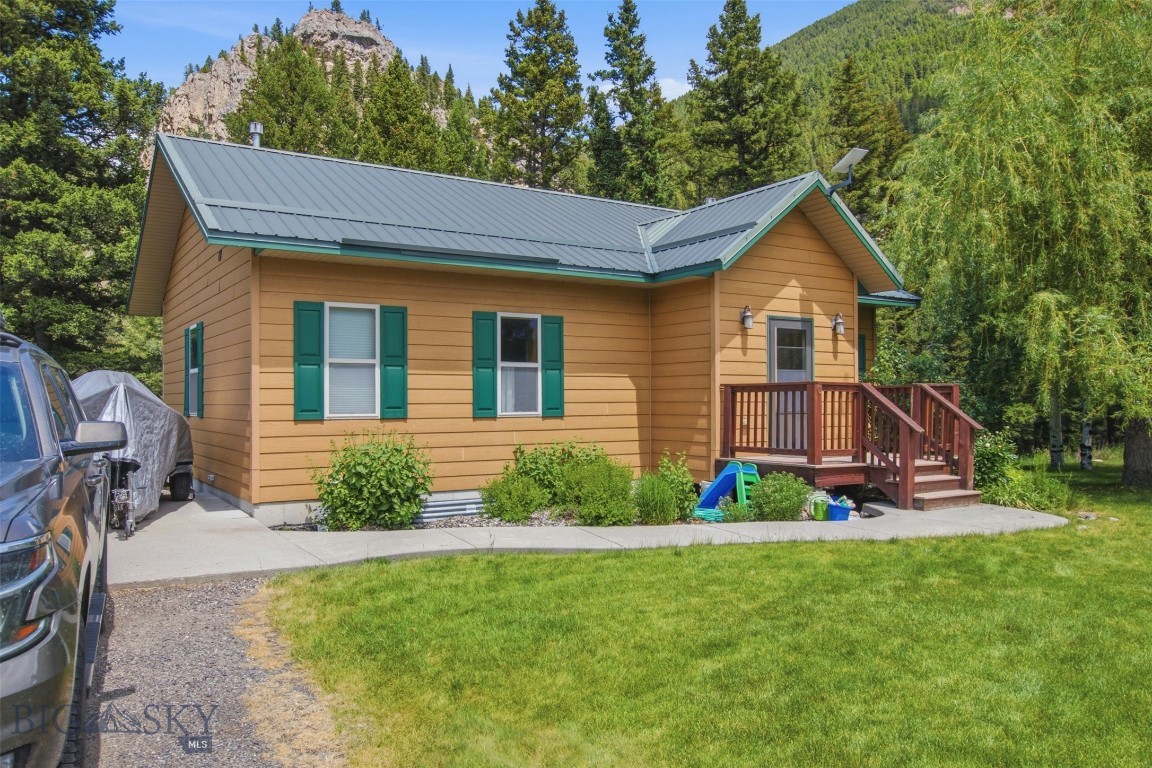
Tan single-story home with a metal roof, green shutters, and a gravel driveway.
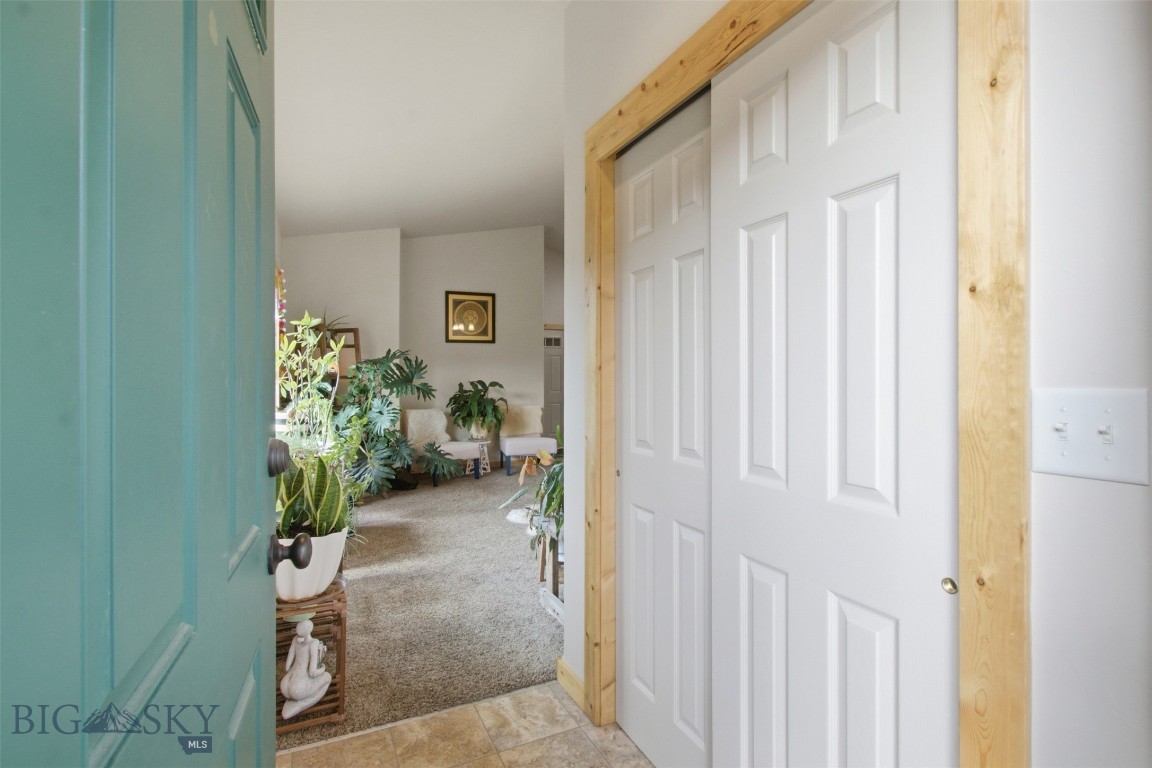
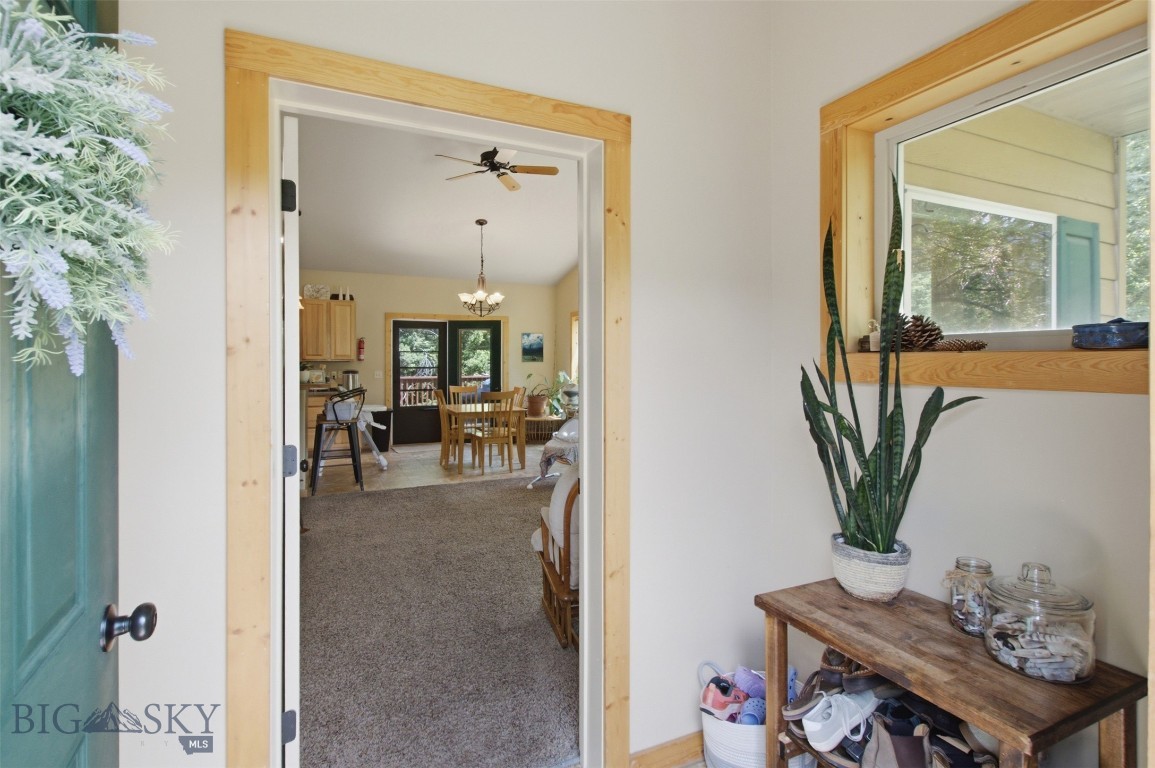
Entryway with teal front door, white paneled door, and a plant-filled living room beyond.
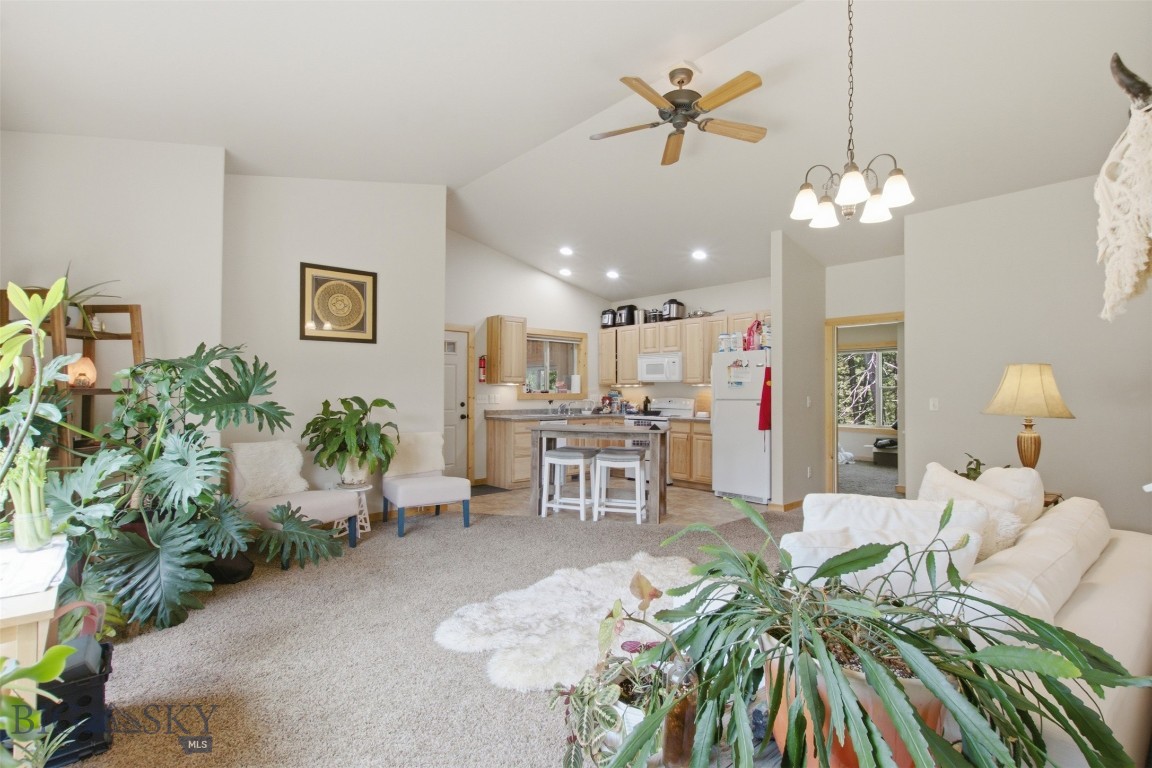
Living room opening into a kitchen, with a breakfast island and leafy plants.
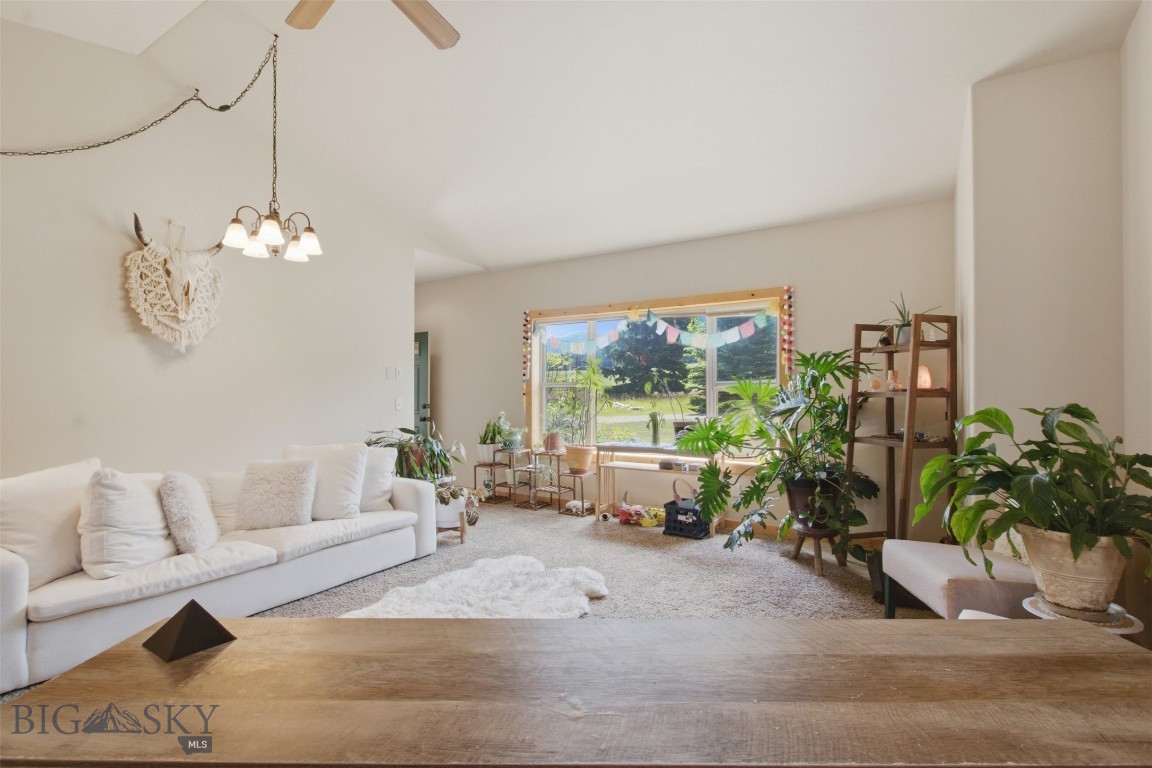
Furnished living room with a white sofa, abundant plants, and a large window overlooking a green yard.
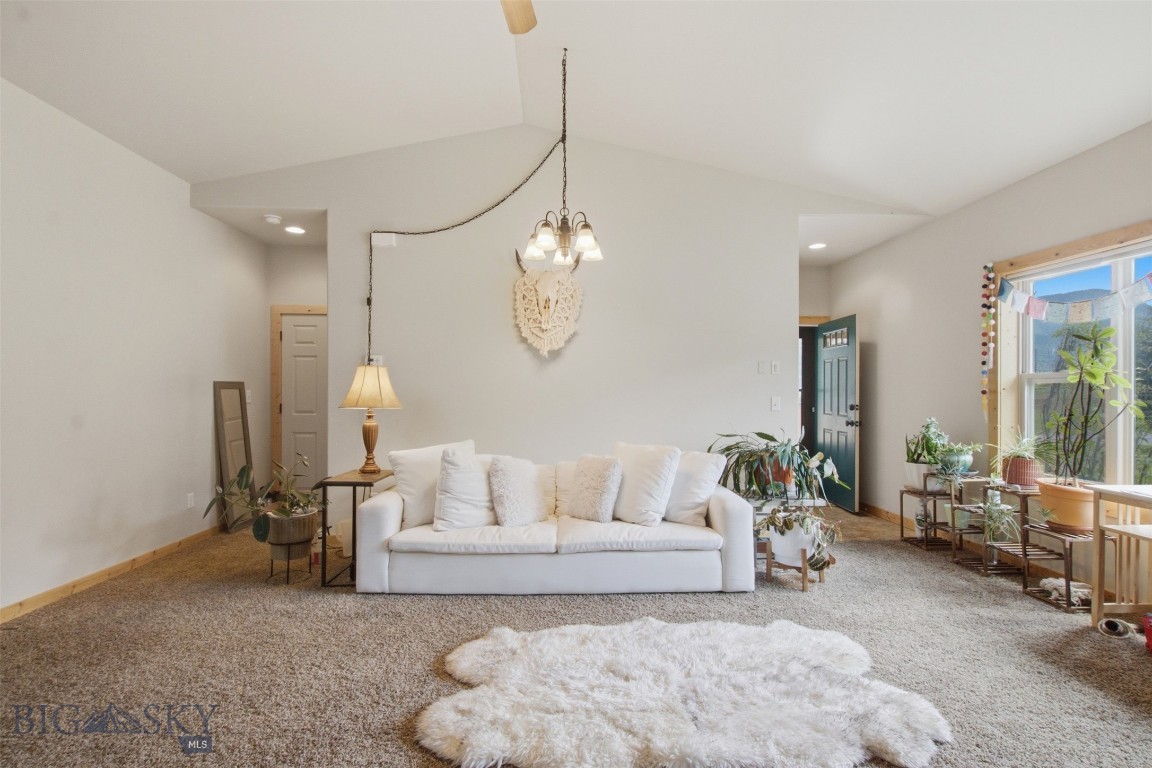
Living room with a white sofa, vaulted ceiling, chandelier, and mountain views through a large window.
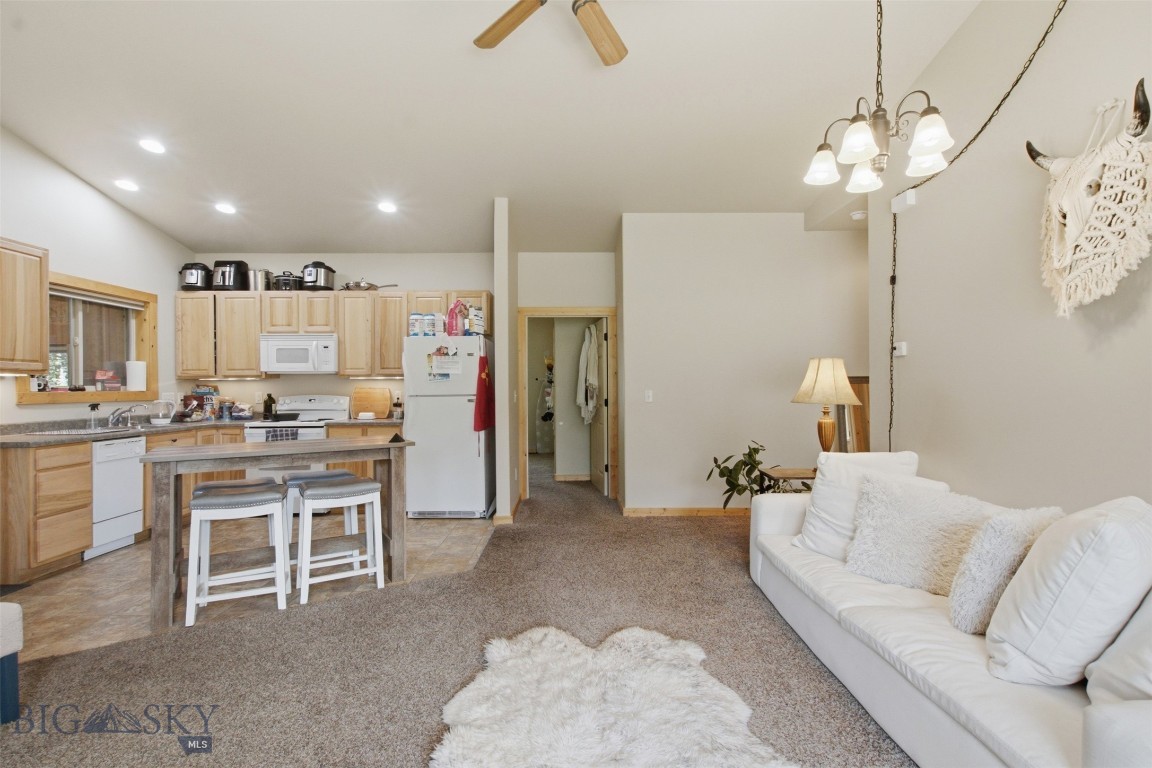
Open-plan kitchen and living room with a wood-cabinet kitchen, island, and white sofa.
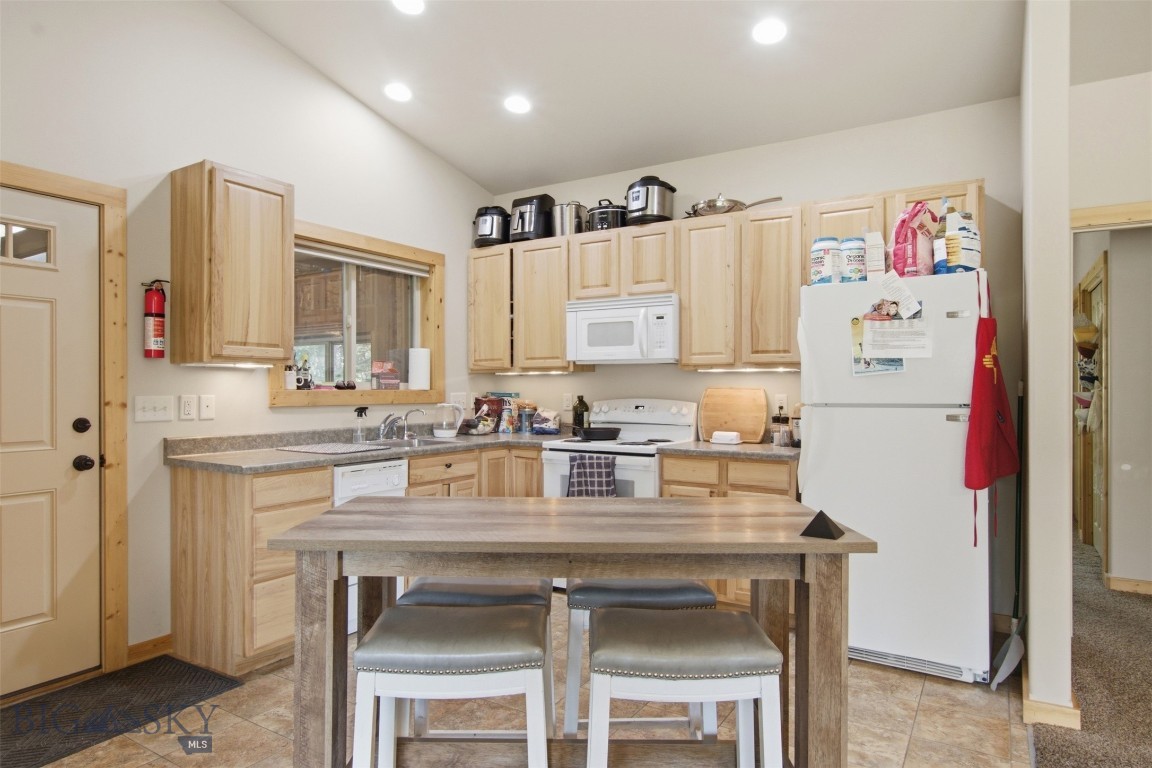
Kitchen with light wood cabinets, white appliances, and a table with two stools.
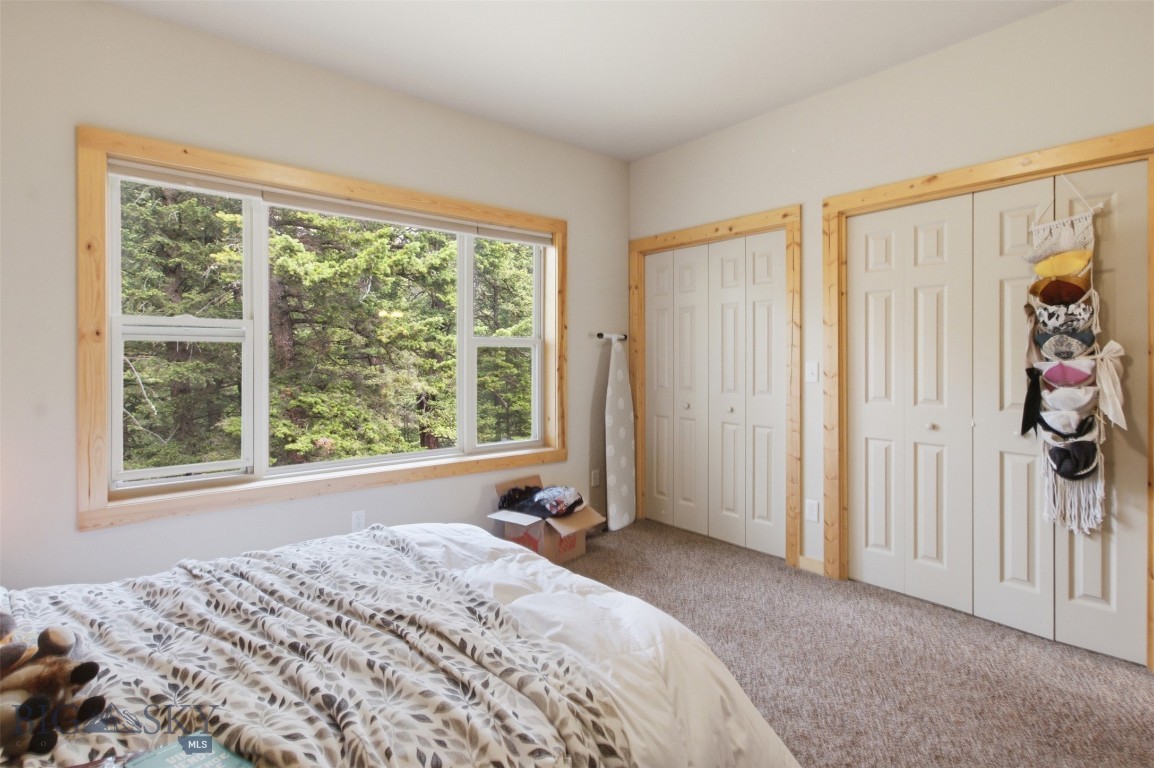
Bedroom with wood-trimmed window overlooking dense trees and double closet doors.
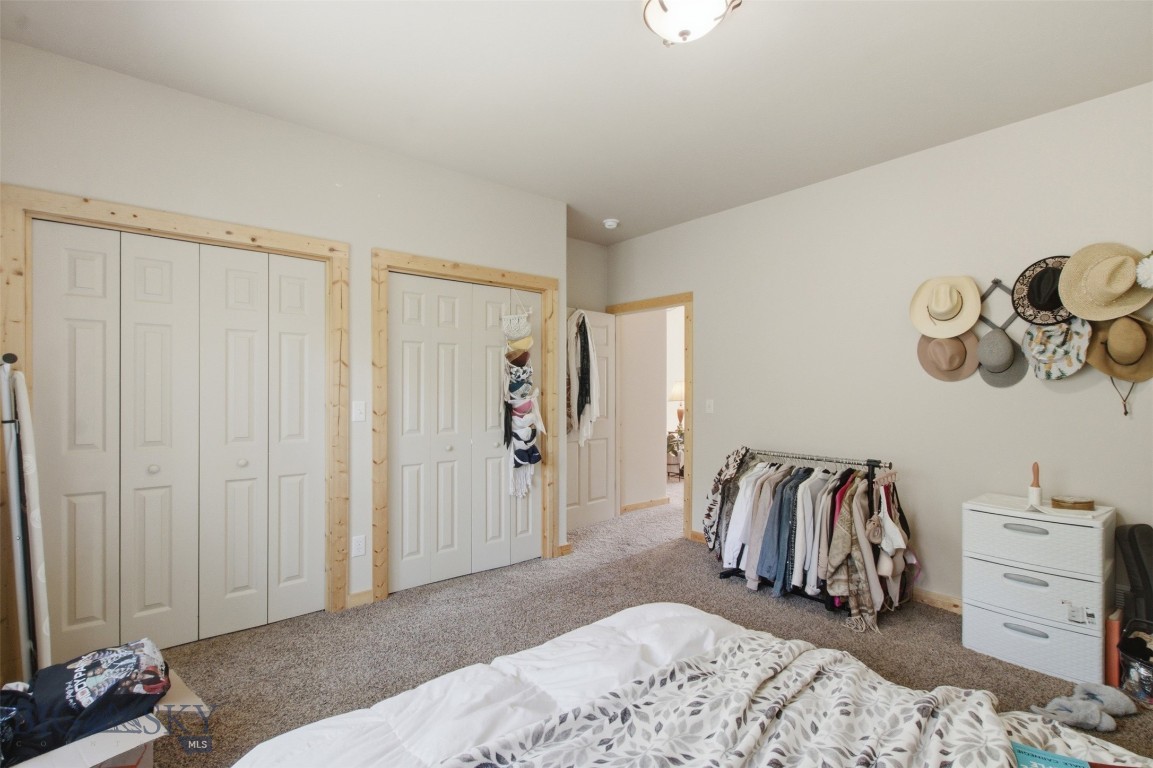
Bedroom with wood-trimmed closet doors, carpet, and clothing racks along the wall.
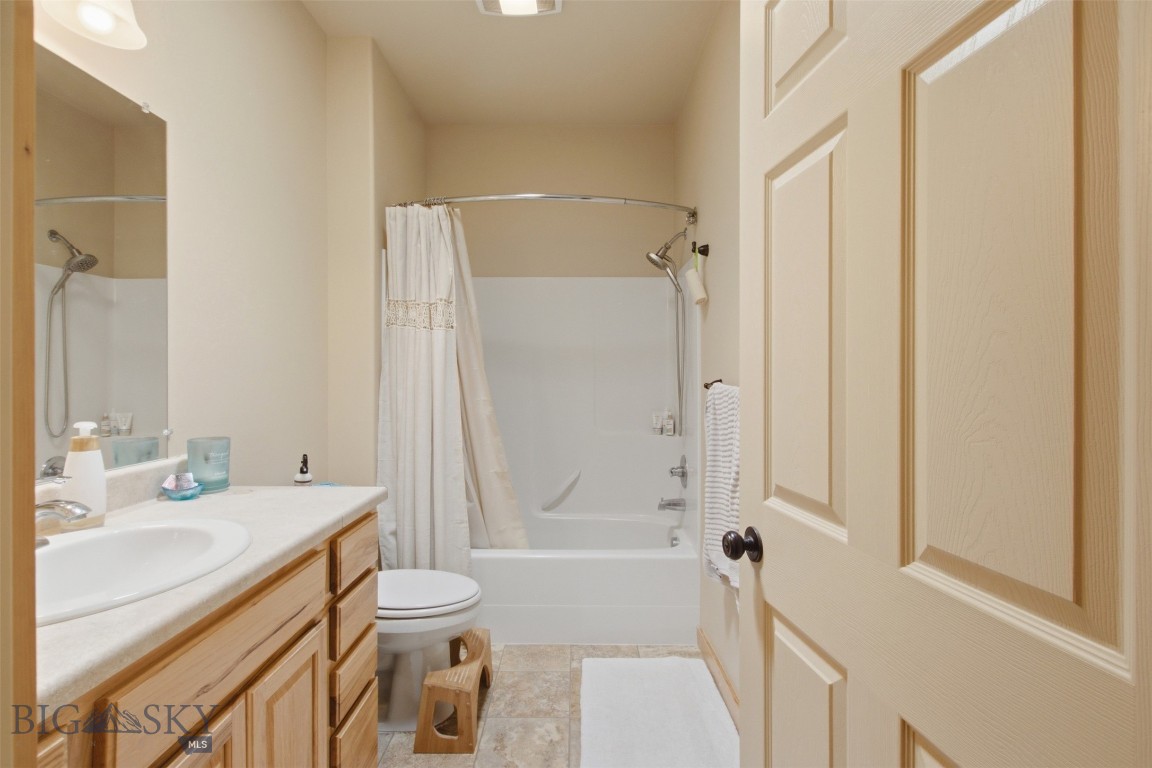
Bathroom with a wood vanity, bathtub and shower, and tiled floor.
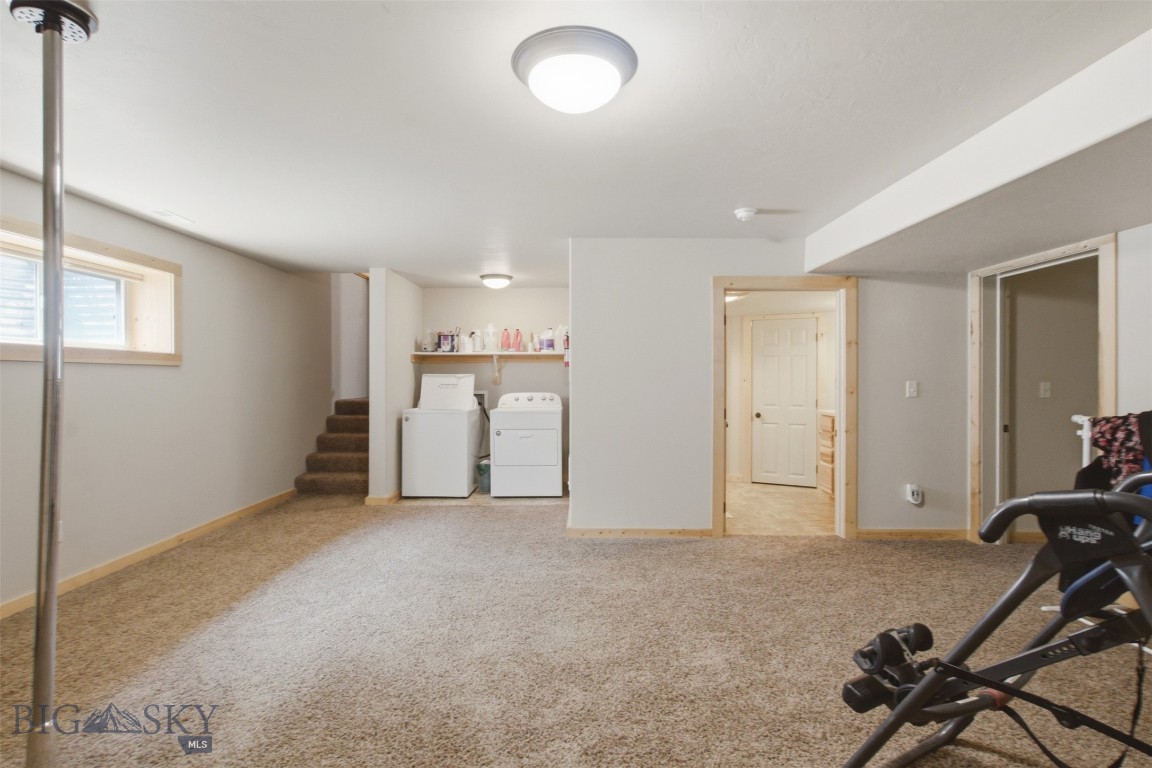
Carpeted basement with a washer and dryer, short stairway, and exercise bike.
Bathroom with a wood vanity, single sink, large mirror, and tiled floor.
Bathroom with a glass-enclosed shower, white toilet, and wall-mounted grab bars.
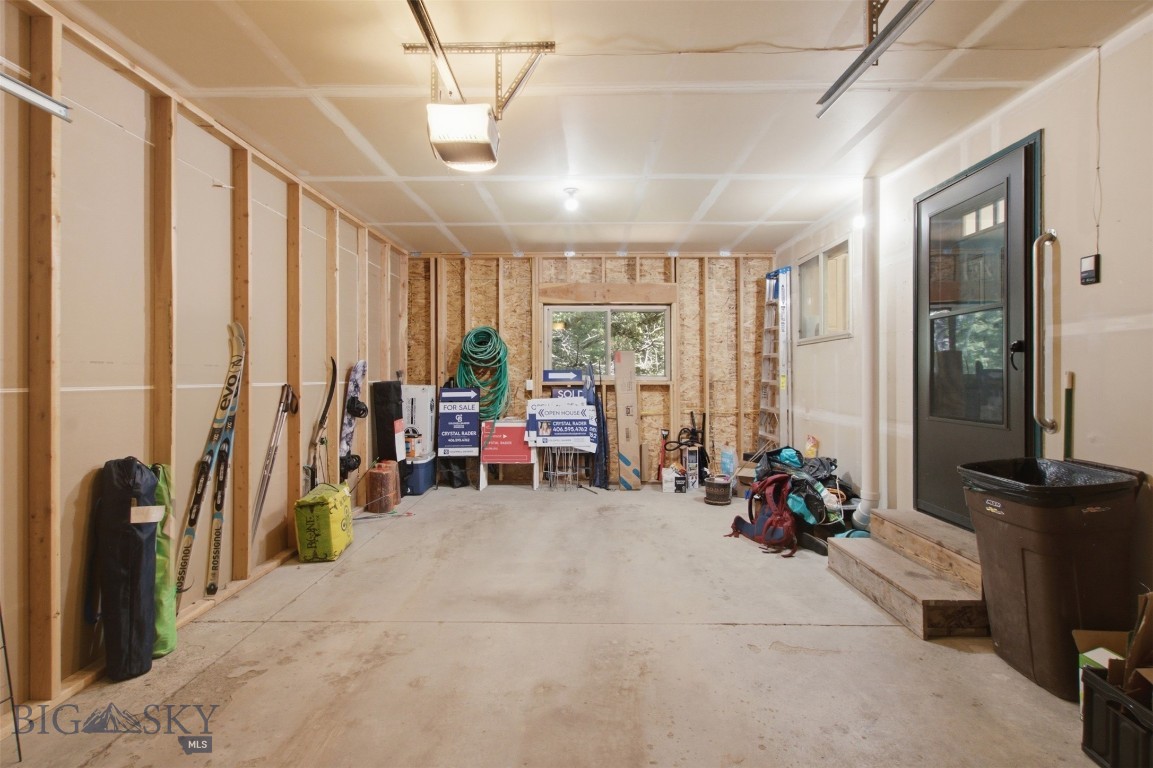
Garage with exposed wall framing, stored skis, and real estate signs beneath the far window.
Tan single-story home with teal shutters and a wooden porch beneath a gray metal roof.
Tan house with green trim, a metal roof, and a raised wooden porch amid mature trees.
Entryway with teal door and wood trim, looking through to the dining area and kitchen.
Open-plan living room with a white sectional, wood-burning stove, and large windows overlooking trees.
Living room with a lit wood stove, beige sectional, and large windows overlooking trees.
Dining room with a wooden table, large forest-facing window, glass door, and black wood stove.
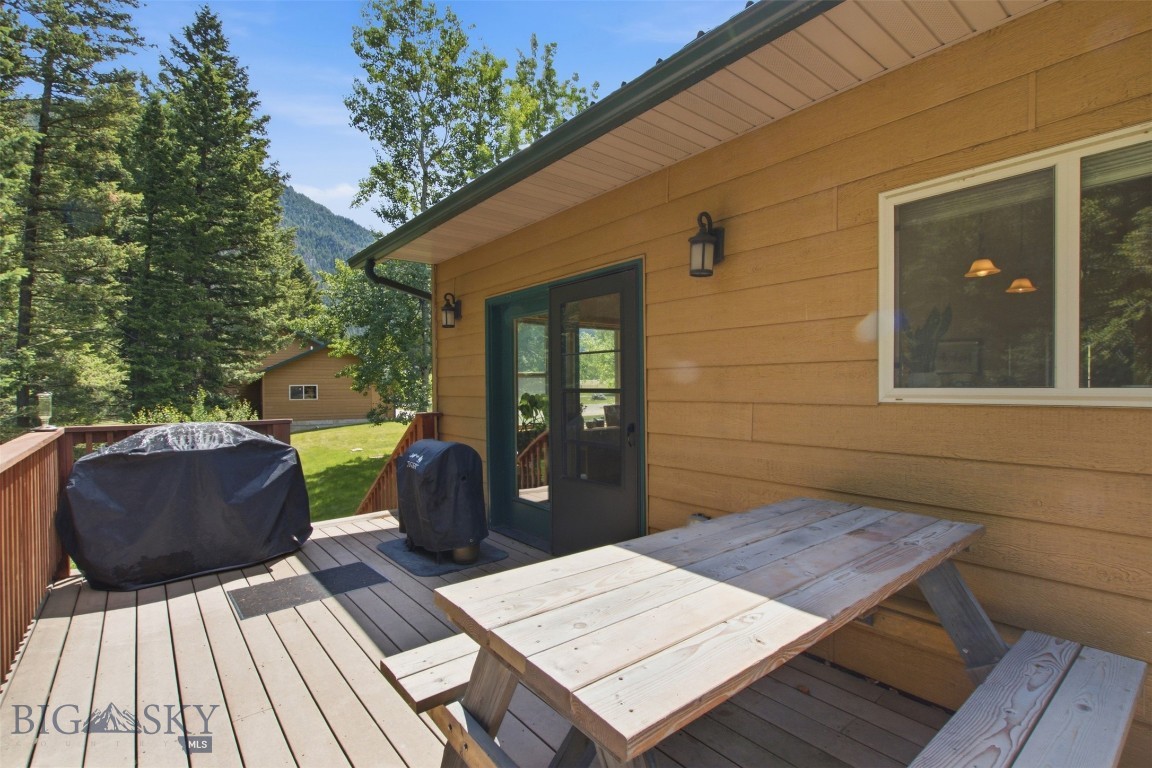
Wooden deck with a picnic table and covered grills, backed by trees and a mountain.
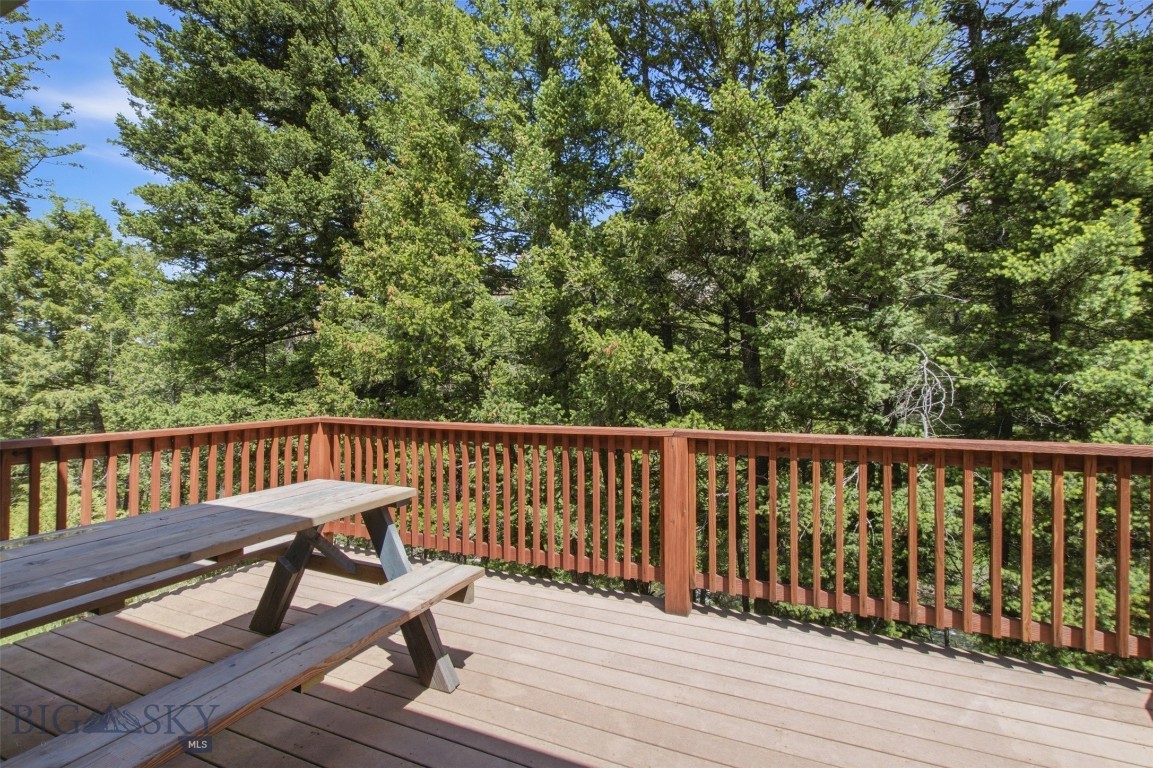
Wooden deck with a picnic table overlooking dense trees.
Open kitchen with a large wood island, vaulted ceiling, dining area, and adjoining living room.
Open-plan kitchen and living room with a breakfast bar, vaulted ceiling, and lit wood stove.
Kitchen with light wood cabinets, a raised island counter, and a window overlooking leafy trees.
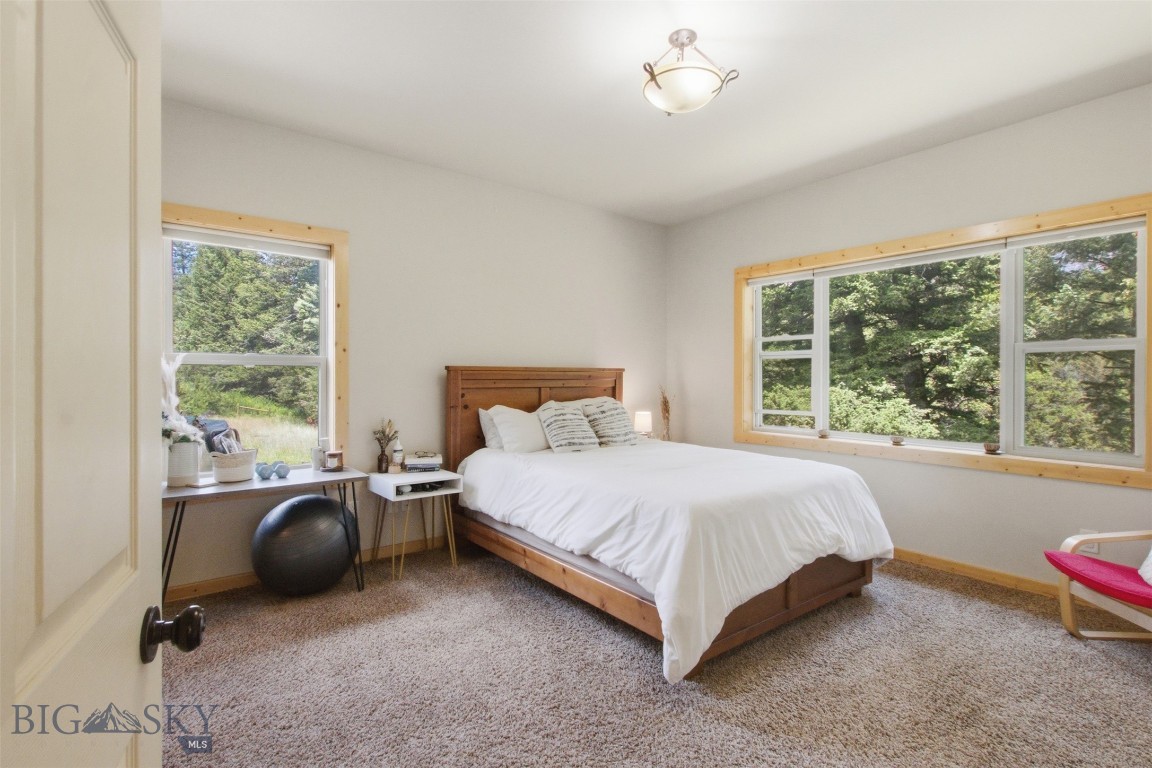
Bedroom with a wooden bed and wide windows overlooking green trees.
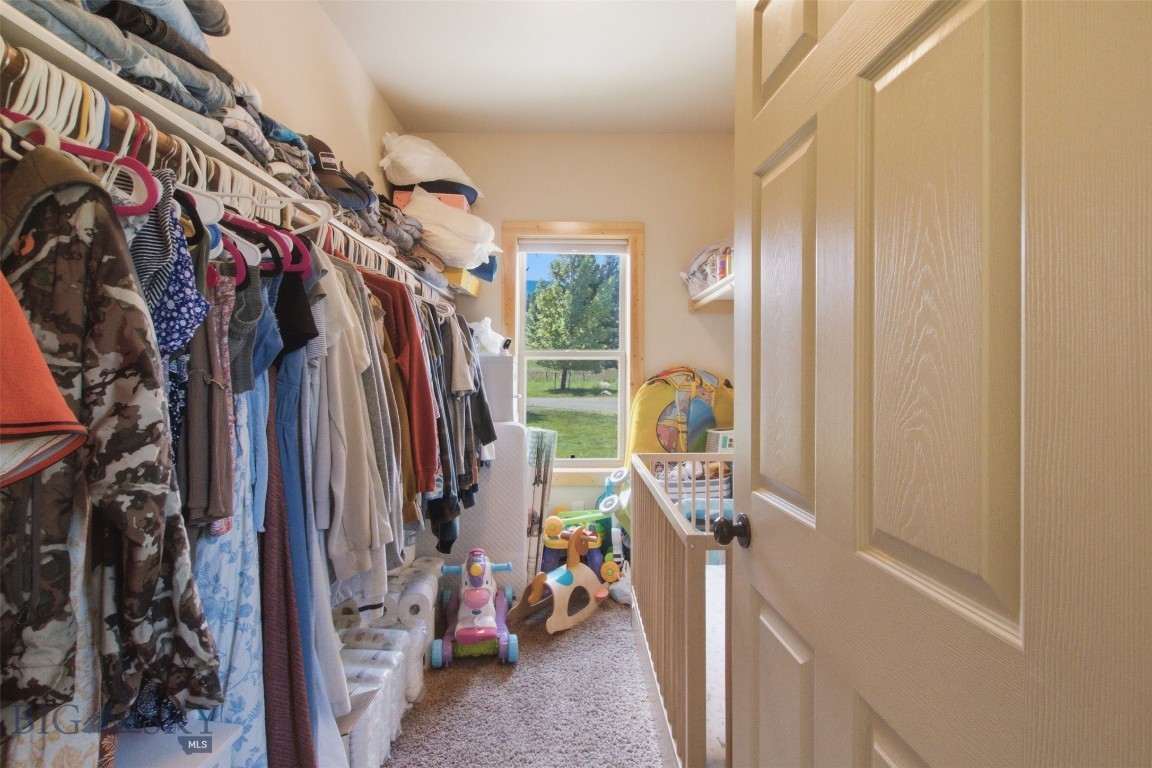
Walk-in closet with hanging clothes, children’s toys on the carpet, and a window at the end.
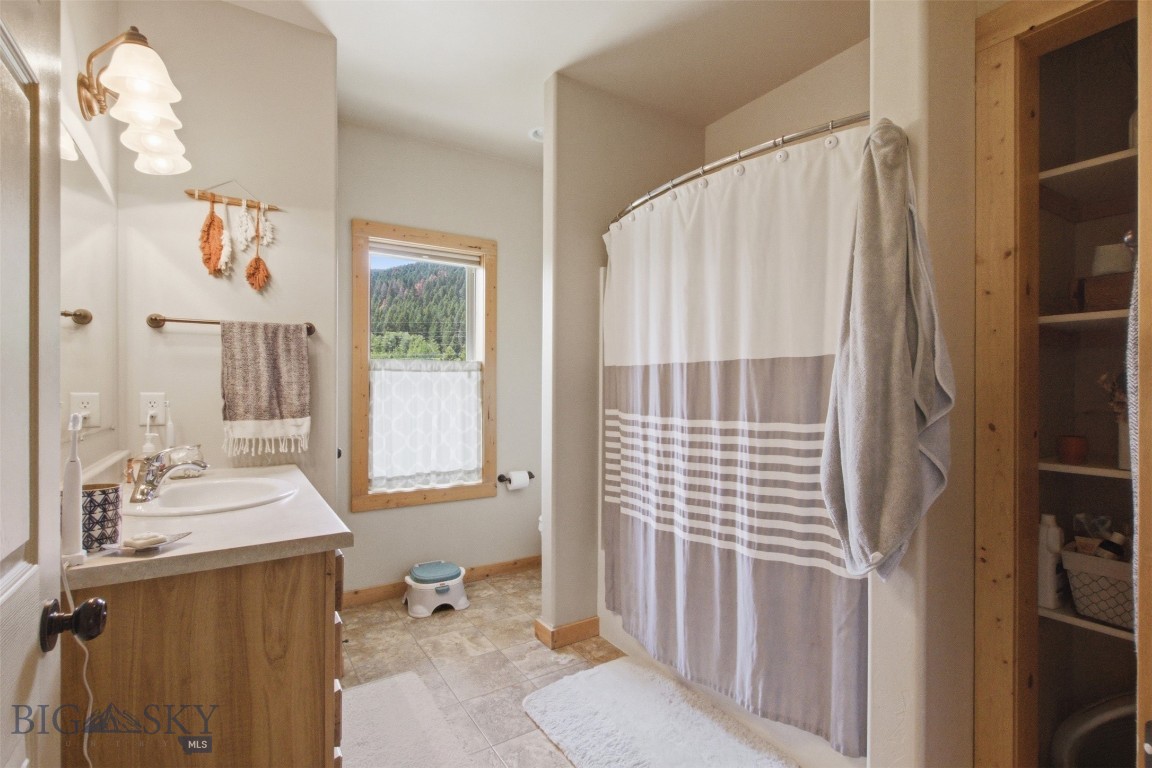
Bathroom with a wood vanity, striped shower curtain, and window overlooking a forested hillside.
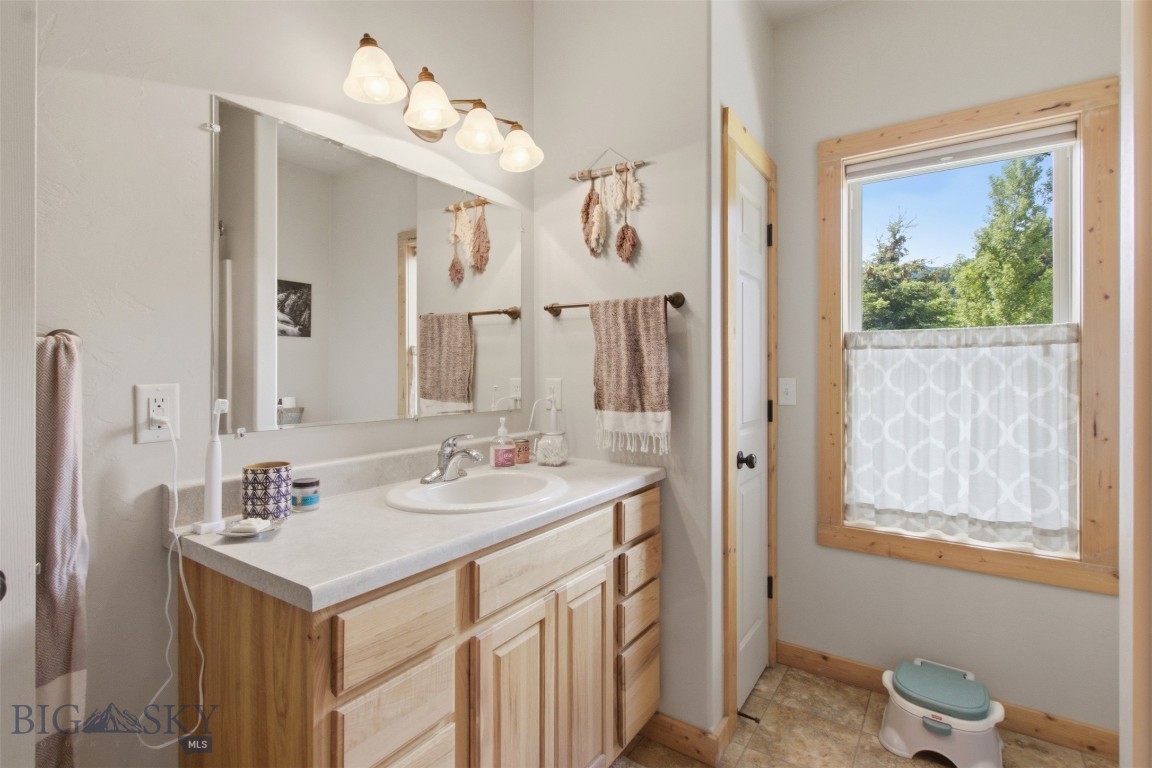
Bathroom with a wood vanity, wide mirror, and large window overlooking trees.
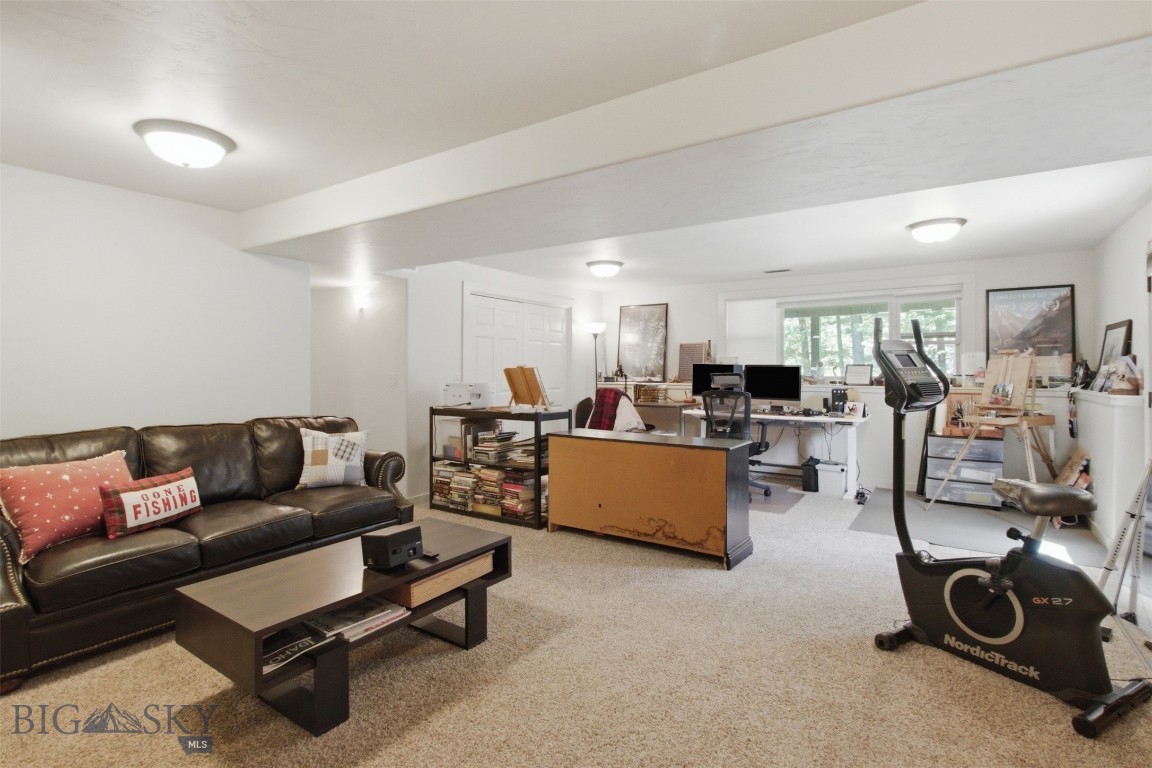
Finished basement with a leather sofa, office desks, bookshelves, and an exercise bike.
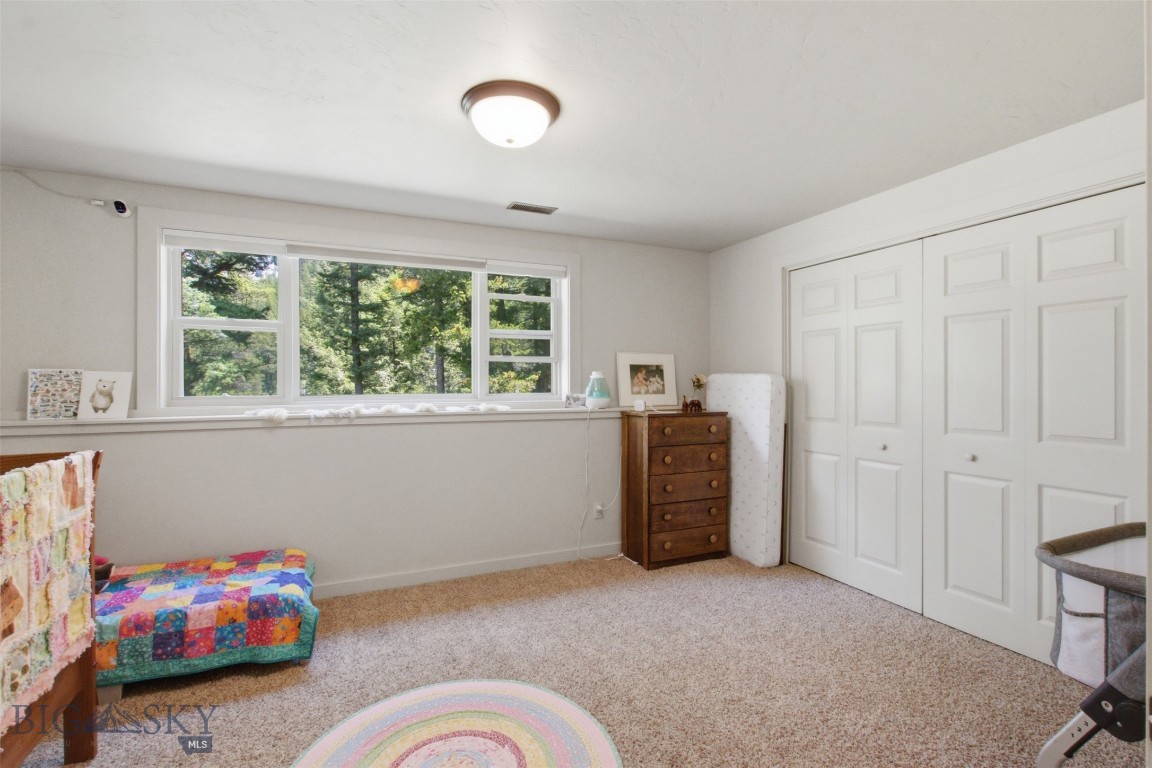
Bedroom with a wide window overlooking trees and white paneled closet doors.
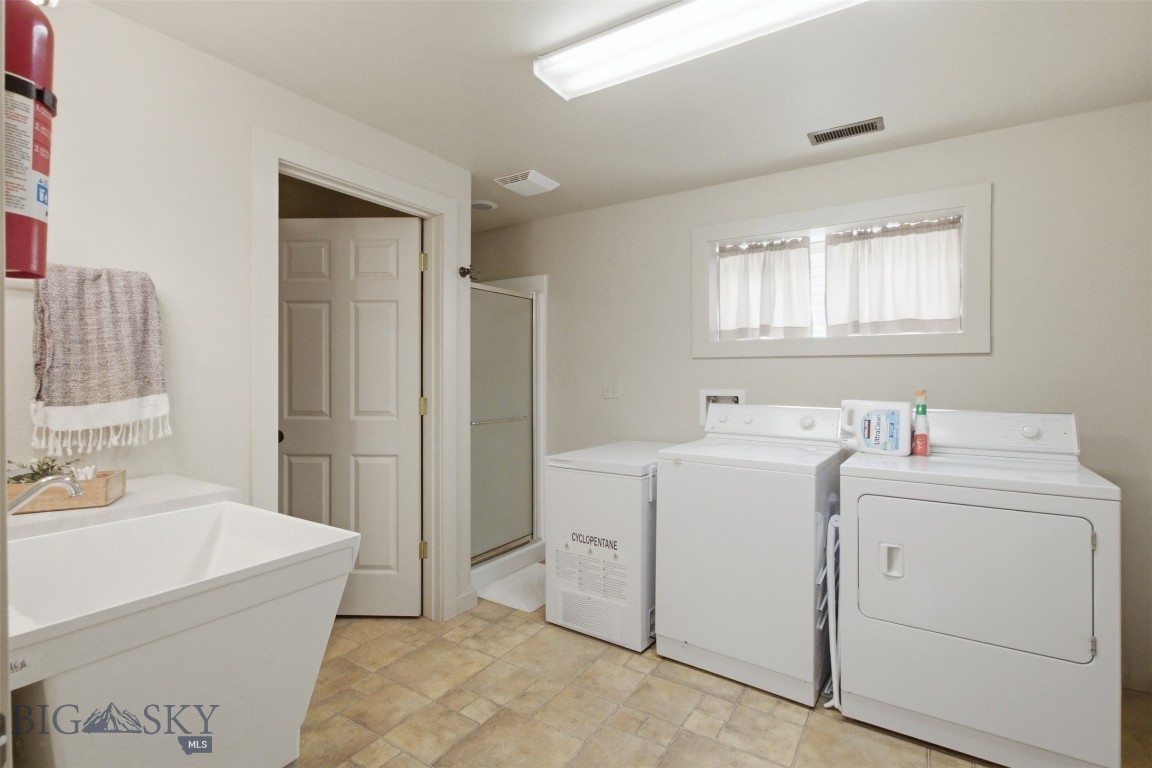
Laundry room with washer, dryer, utility sink, and chest freezer.
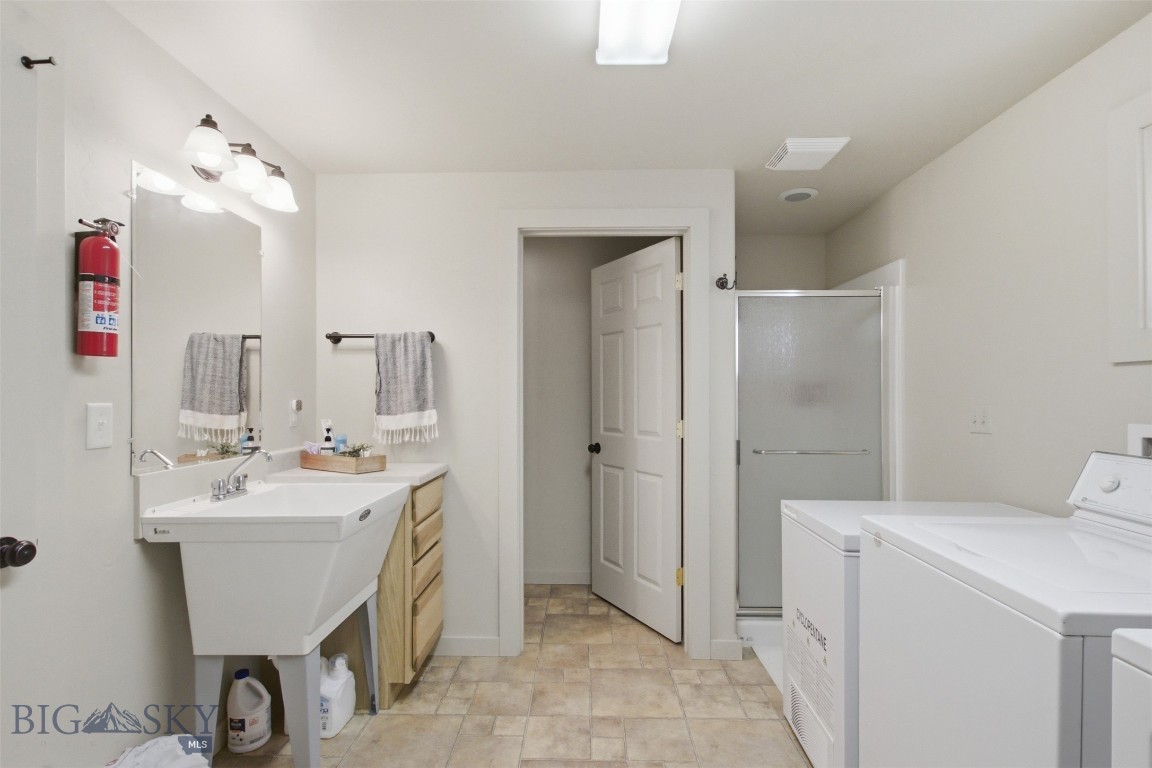
Bathroom and laundry room with a white vanity, glass shower, washer, and dryer.
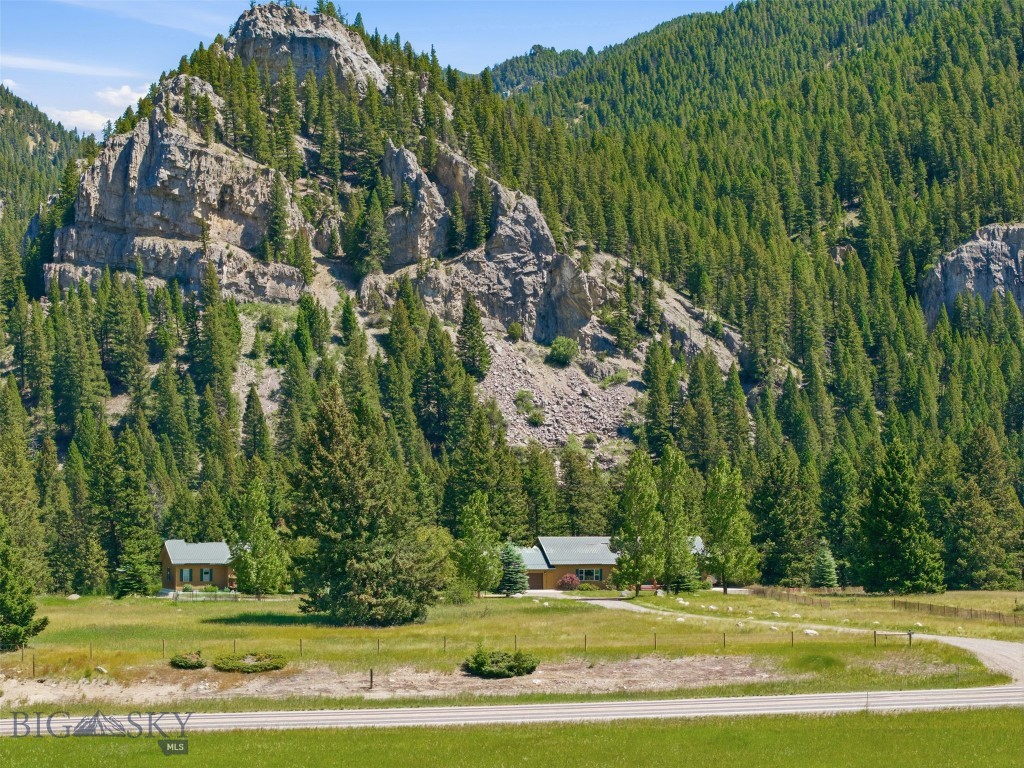
Two buildings in a grassy clearing beneath a forested mountain with rocky cliffs.
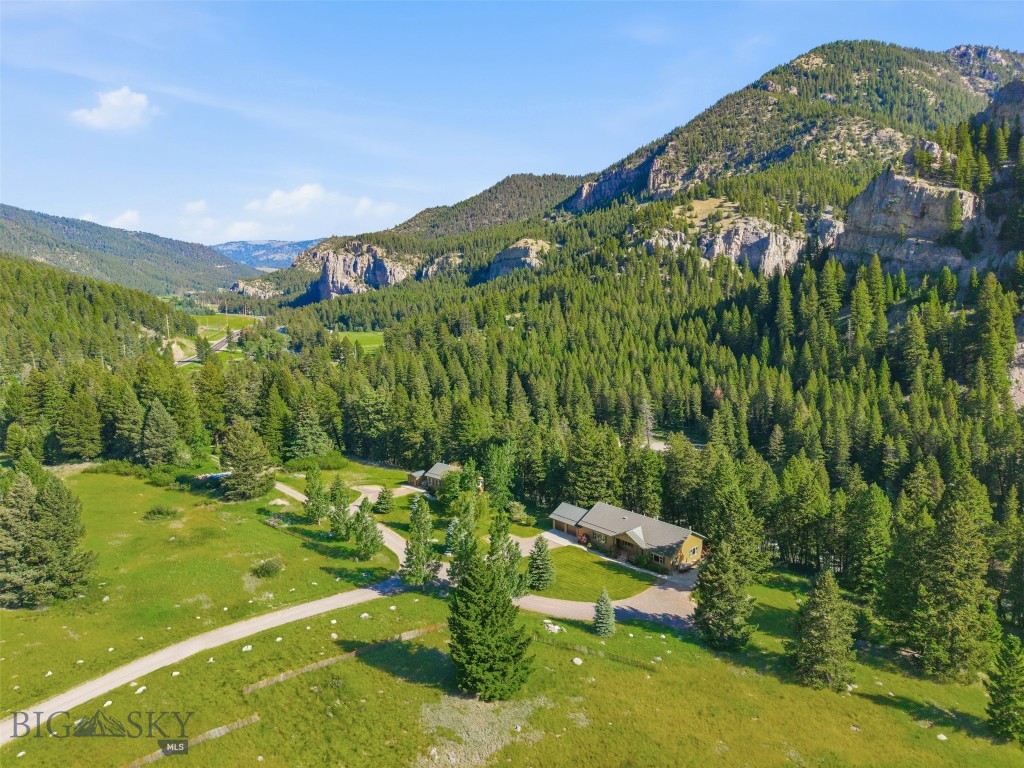
Aerial view of a home in a grassy meadow beneath forested, rocky mountains.
Aerial view of a home and meadow beside a river, surrounded by forested mountains.
Aerial property beside a river, with a grassy meadow and forested mountain slopes.
River flowing through a pine-covered mountain valley, with a rocky cliff in the distance.
SEE ALL PHOTOS
Aerial view of a 7.47-acre parcel outlined beside railway tracks, forest, and rocky cliffs.
Aerial view of a 7.47-acre parcel beside a river, with a boundary overlay, meadow, road, and forested mountains.
Aerial view of a river winding past scattered buildings and green fields, with forested rocky mountains beyond.
Fly-fisher standing on a boulder in a fast-flowing river surrounded by forest.
Two buildings beside a tree-lined river, seen from above with a curved driveway.
Aerial view of two buildings beneath forested mountains and rocky cliffs.
Single-story home with a two-car garage beneath forested rocky mountains.
Single-story home with a metal roof and covered porch, backed by forested rocky mountains.
Open-plan living room and kitchen with a black wood stove and turquoise entry door.
Living room with brown sofas, a wood-burning stove, and mountain views through large windows.
Open-plan kitchen and living area with a wood dining set, light cabinetry, skylights, and a black wood stove.
Kitchen with light wood cabinets, white appliances, and a peninsula with bar stools.
Open-plan kitchen and living room with a wood island, dining area, and windows overlooking greenery.
Kitchen and dining area with light wood cabinets, tile flooring, and an open door to a wooded deck.
Carpeted hallway with light wood doors and trim, recessed lights, and framed artwork.
Furnished home office with sewing table, dual computer monitors, and antler mounts above the window.
Home office with a wooden desk and dual monitors, opening to a tiled bathroom.
Bathroom with a double-sink vanity, light wood cabinets, and large mirrors.
Bathroom with tiled bathtub, glass shower enclosure, and long double vanity.
Bedroom with a large wooden bed, matching nightstands, and a ceiling fan.
Bedroom with large windows overlooking trees and an open doorway to an en-suite bathroom.
Carpeted basement recreation room with exercise equipment, storage bins, and a weight bench.
Carpeted basement exercise room with dumbbells, a workout bench, laundry machines, and storage boxes.
Carpeted basement exercise room with workout equipment, wooden storage cabinets, and a window.
Bathroom with a light wood vanity and tiled floor, viewed toward a window overlooking greenery.
Bathroom with a light wood vanity, wall mirror, and glass shower enclosure.
White shower stall with chrome fixtures, molded shelving, and a floor drain.
Furnished bedroom with a light wood dresser, rocking chair, and window overlooking trees.
Bedroom with a centered bed, white closet doors, and wooden furniture.
Wooden deck with a picnic table and blue lounge chairs overlooking evergreen trees.
Covered wooden deck with blue lounge chairs, a red picnic table, and a barbecue.
Covered wooden deck with a grill, red picnic table, and trees beyond the railing.
Wood-sided home with green shutters and raised deck, surrounded by trees and lawn.
Tan-sided house among trees, with a raised wooden deck and grassy yard.
Tan-sided home with a wooden deck nestled among tall pine trees on a sloping, wooded lot.
Fast-moving river seen through evergreen trees from a mossy, wooded bank.
Wooded hillside with a narrow dirt trail winding uphill among tall pine trees.
Tan single-story home with a metal roof, green shutters, and a gravel driveway.
Entryway with teal front door, white paneled door, and a plant-filled living room beyond.
Living room opening into a kitchen, with a breakfast island and leafy plants.
Furnished living room with a white sofa, abundant plants, and a large window overlooking a green yard.
Living room with a white sofa, vaulted ceiling, chandelier, and mountain views through a large window.
Open-plan kitchen and living room with a wood-cabinet kitchen, island, and white sofa.
Kitchen with light wood cabinets, white appliances, and a table with two stools.
Bedroom with wood-trimmed window overlooking dense trees and double closet doors.
Bedroom with wood-trimmed closet doors, carpet, and clothing racks along the wall.
Bathroom with a wood vanity, bathtub and shower, and tiled floor.
Carpeted basement with a washer and dryer, short stairway, and exercise bike.
Bathroom with a wood vanity, single sink, large mirror, and tiled floor.
Bathroom with a glass-enclosed shower, white toilet, and wall-mounted grab bars.
Garage with exposed wall framing, stored skis, and real estate signs beneath the far window.
Tan single-story home with teal shutters and a wooden porch beneath a gray metal roof.
Tan house with green trim, a metal roof, and a raised wooden porch amid mature trees.
Entryway with teal door and wood trim, looking through to the dining area and kitchen.
Open-plan living room with a white sectional, wood-burning stove, and large windows overlooking trees.
Living room with a lit wood stove, beige sectional, and large windows overlooking trees.
Dining room with a wooden table, large forest-facing window, glass door, and black wood stove.
Wooden deck with a picnic table and covered grills, backed by trees and a mountain.
Wooden deck with a picnic table overlooking dense trees.
Open kitchen with a large wood island, vaulted ceiling, dining area, and adjoining living room.
Open-plan kitchen and living room with a breakfast bar, vaulted ceiling, and lit wood stove.
Kitchen with light wood cabinets, a raised island counter, and a window overlooking leafy trees.
Bedroom with a wooden bed and wide windows overlooking green trees.
Walk-in closet with hanging clothes, children’s toys on the carpet, and a window at the end.
Bathroom with a wood vanity, striped shower curtain, and window overlooking a forested hillside.
Bathroom with a wood vanity, wide mirror, and large window overlooking trees.
Finished basement with a leather sofa, office desks, bookshelves, and an exercise bike.
Bedroom with a wide window overlooking trees and white paneled closet doors.
Laundry room with washer, dryer, utility sink, and chest freezer.
Bathroom and laundry room with a white vanity, glass shower, washer, and dryer.
Two buildings in a grassy clearing beneath a forested mountain with rocky cliffs.
Aerial view of a home in a grassy meadow beneath forested, rocky mountains.
Aerial view of a home and meadow beside a river, surrounded by forested mountains.
Aerial property beside a river, with a grassy meadow and forested mountain slopes.
River flowing through a pine-covered mountain valley, with a rocky cliff in the distance.
Pending

64758 Gallatin Road

64758 Gallatin Road, Gallatin Gateway, MT 59730

$2,700,000
Rarely does an offering of this caliber come to market. Set on 7.47 pristine acres with more than 700 feet of coveted Gallatin River frontage, this extraordinary Montana property combines unmatched natural beauty, exceptional privacy, outstanding income potential, and breathtaking views of Storm Castle Peak in one of the region's most sought-after locations. Portions of the iconic film A River Runs Through It were filmed along this celebrated stretch of the Gallatin, making this an address rich in both history and recreation. Walk from your deck to the riverbank and cast a line into one of Montana's most celebrated blue-ribbon trout fisheries, enjoying the rare privilege of fishing directly from your own property.
The current improvements include two well-maintained buildings constructed in 2008, currently operating as long-term rentals. The 1st is an approximately 3877 sq.ft. home including an attached accessory dwelling unit, thoughtfully designed to function either as two separate residences or, with minimal modification, as an expansive single-family home. Both sides offer 2 bedrooms (the larger unit also offers an additional office/bonus room), 2 bathrooms, open-concept living, dining, and kitchen spaces, family rooms, and a one-car garages. The 3rd residence is a 1976 sq.ft. single-family home featuring 2 bedrooms, 2 bathrooms, a spacious family room, and an open living area. Outdoor enthusiasts will appreciate direct access to the Indian Ridge Trailhead via U.S. Forest Service land just across the road. Indian Ridge provides access to miles of hiking, mountain biking, horseback riding, and backcountry exploration while serving as an exceptional launch point for unforgettable multi-day backpacking and horsepacking adventures into the surrounding wilderness. Horses are welcome on the property, allowing you the incredibly unique opportunity to saddle up at home and ride directly across the street onto the trail system.
The property's location is equally impressive--approximately 15 minutes to the vibrant town of Bozeman in one direction, 15 minutes to the world-class skiing and year-round recreation of the Big Sky community in the other, and roughly an hour to the wonders of Yellowstone National Park.
Whether you're seeking a private riverfront retreat, an equestrian property, a family compound, an income-producing investment, or a legacy property, this remarkable Gallatin River estate presents an opportunity that is truly irreplaceable.

Studio

7.47 Acres lot

Sandy Revisky de Leon

Sandy Revisky de Leon

Features & Amenities

Interior

  • total bedrooms0
  • Laundry room In Basement
  • Flooring Laminate, Partially Carpeted
  • Fireplace Gas
  • APPLIANCES Dryer, Dishwasher, Range, Refrigerator, Washer
  • other interior Features Fireplace, Vaulted Ceiling(s), Walk-In Closet(s), Window Treatments

Area & Lot

  • Status Pending
  • Lot Area7.47 Acres
  • MLS® ID412868
  • TypeMulti-Family
  • YEAR BUILT2008
  • NeighborhoodGallatin Canyon
  • Water FrontageCreek, River Front, River Access
  • View DescriptionMountain(s), River, Creek/Stream, Trees/Woods

Exterior

  • STORIES1
  • water SourceWell
  • utilitiesElectricity Available, Propane, Phone Available, Septic Available, Water Available
  • roofShingle
  • lot featuresAdjacent To Public Land, Landscaped
  • HEAT TYPEForced Air, Propane
  • AIR CONDITIONINGNone
  • sewerSeptic Tank
  • other exterior FeaturesGravel Driveway, Landscaping

Financial

  • Sales Price$2,700,000
  • Real Estate Tax $8,237/yr
Aerial view of a 7.47-acre parcel beside a river, with a boundary overlay, meadow, road, and forested mountains.

Schedule a Showing

I would love to show you my beautiful property. Please select your preferred date and time below. I will be in touch shortly to confirm your appointment.

Schedule a Showing

I would love to show you my beautiful property. Please select your preferred date and time below. I will be in touch shortly to confirm your appointment.

Thank you for your interest in 64758 Gallatin Road, Gallatin Gateway, MT 59730. We are reviewing your request and will be in touch shortly!

Mortgage Calculator

Estimate your monthly mortgage payment, including the principal and interest, property taxes, and HOA. Adjust the values to generate a more accurate rate.

All estimates are provided for informational purposes only. Actual amounts may vary.
$0,000 Your Payment 20 15 65
$0,000 Your Payment

Gallatin Canyon

Explore

Work With Sandy

With 26+ years in Big Sky real estate, I combine deep market insight with local expertise to deliver exceptional service—and help you reach your real estate goals with confidence.

Follow Me on Instagram