Leave a Message

Thank you for your message. I will be in touch with you shortly.

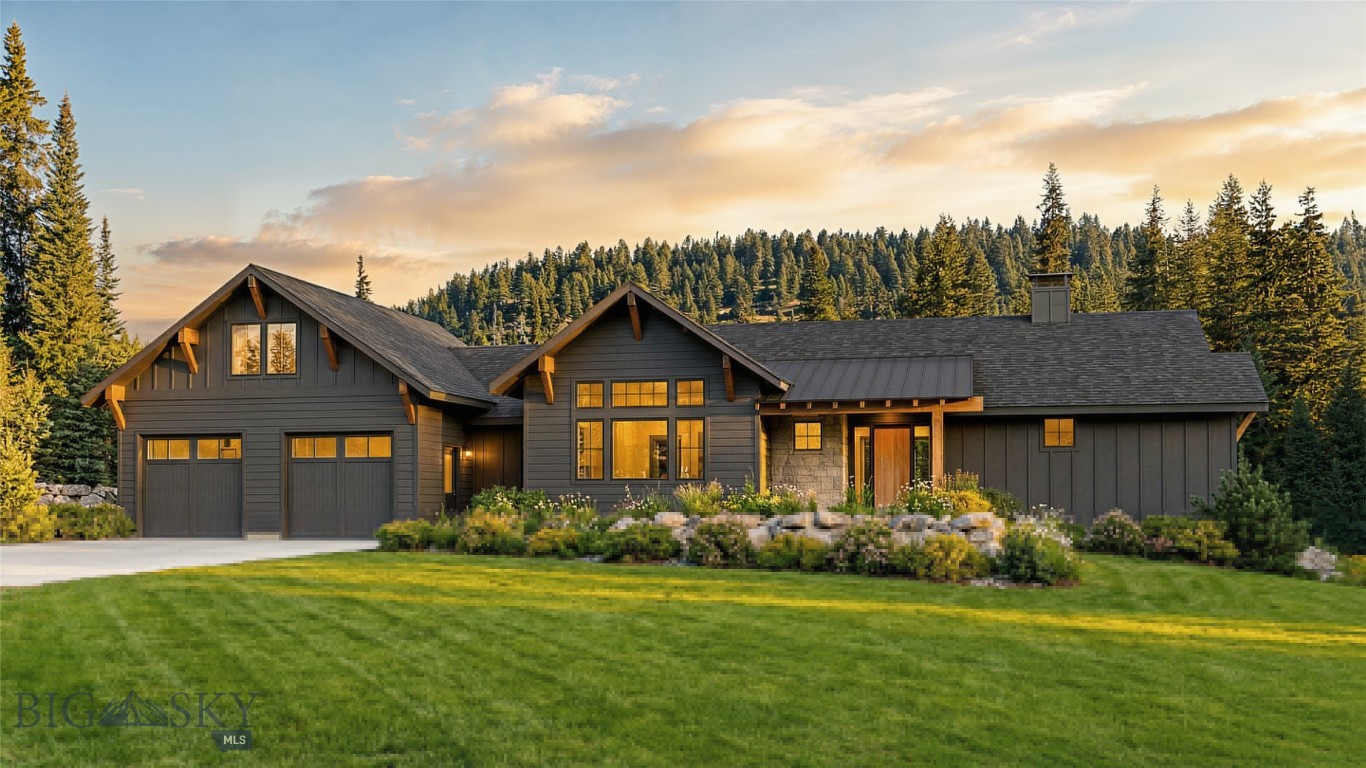
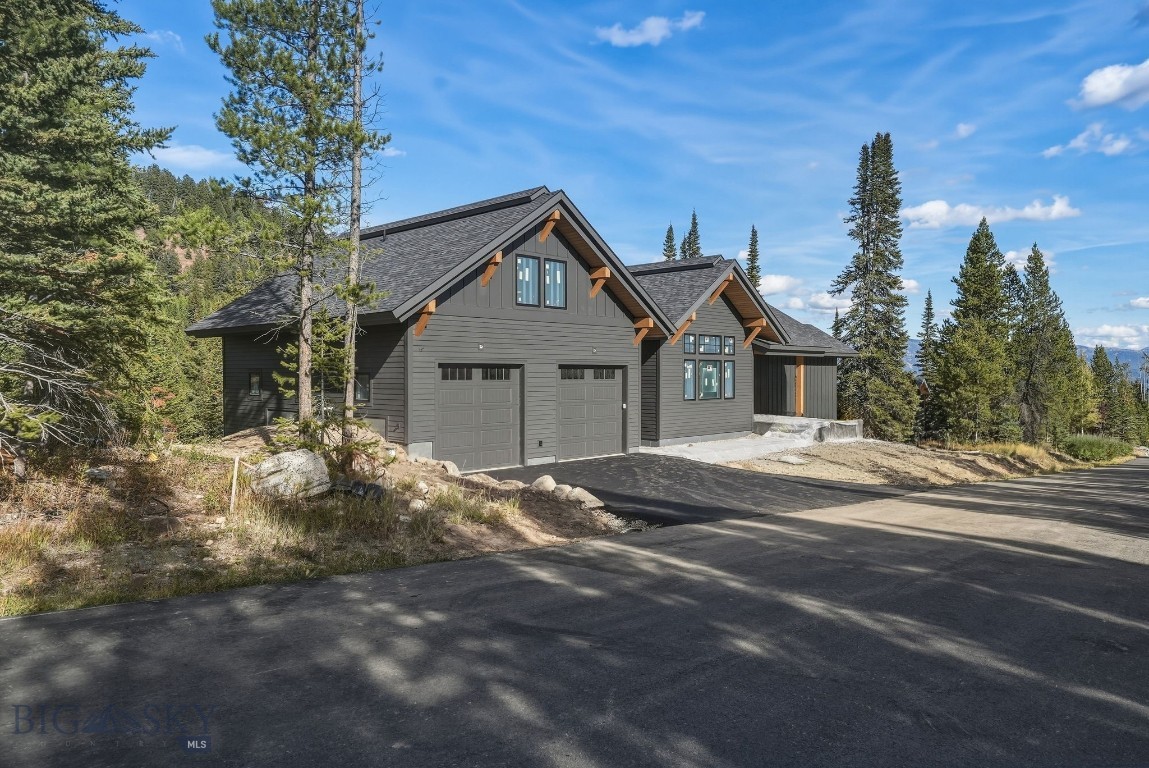
Dark mountain home with multiple gables, stone entry, and two garage doors at golden hour.
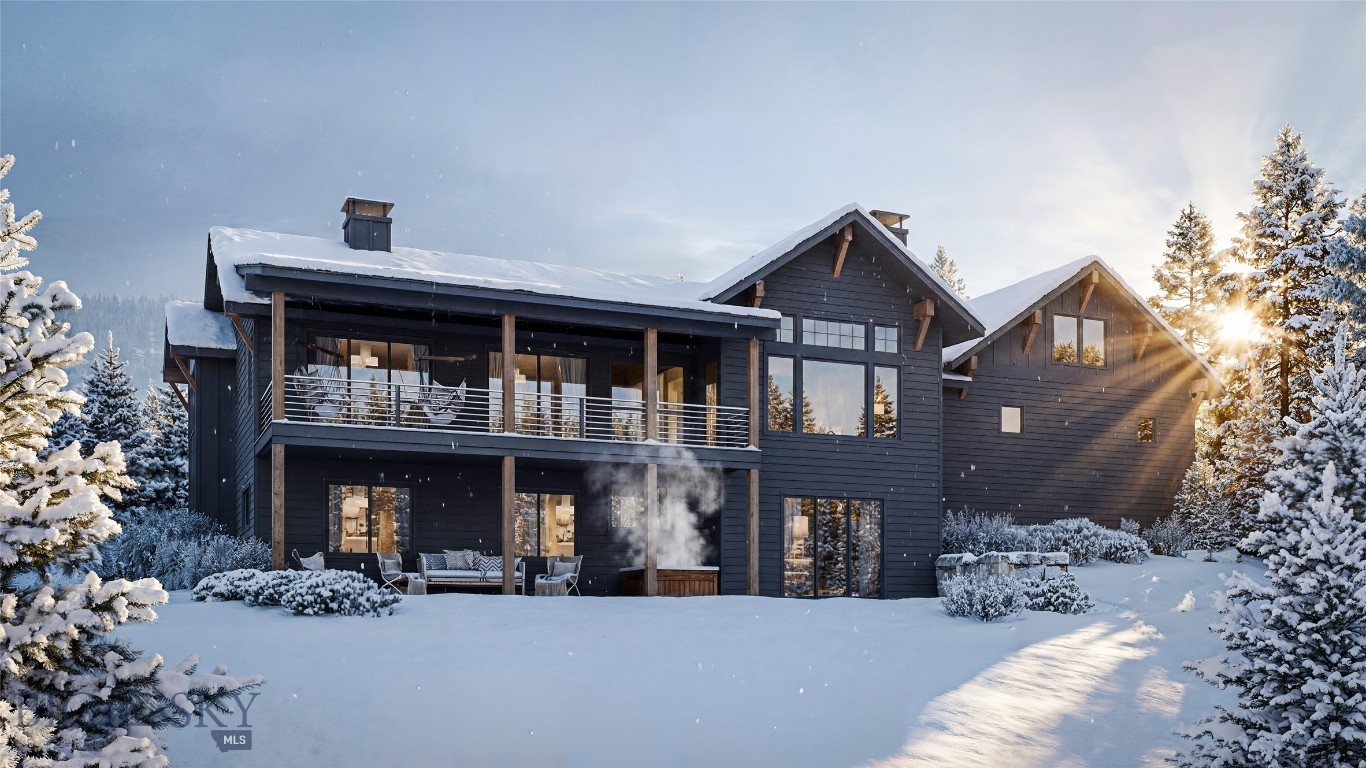
Modern dark-sided home with a covered balcony and steaming hot tub in a snowy landscape.
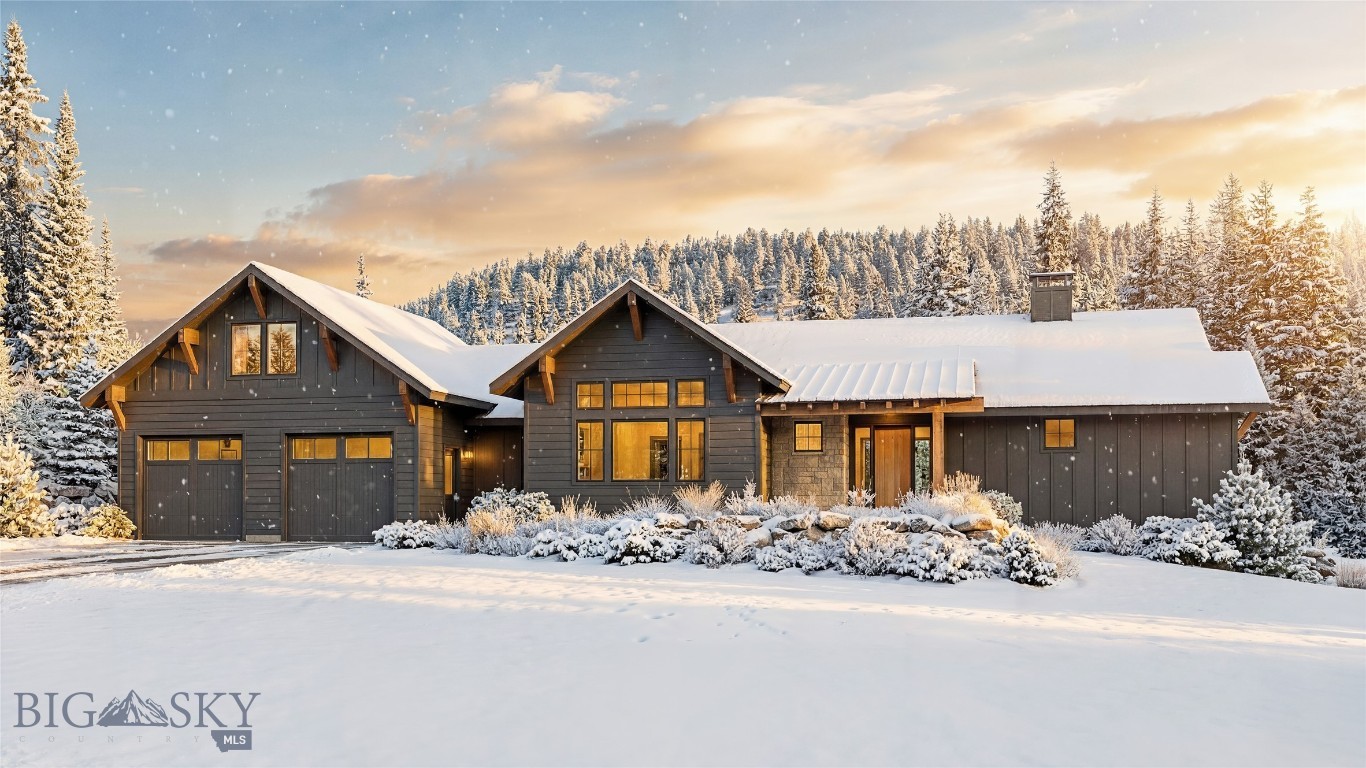
Dark-sided mountain home with a two-car garage, surrounded by snow-covered trees.
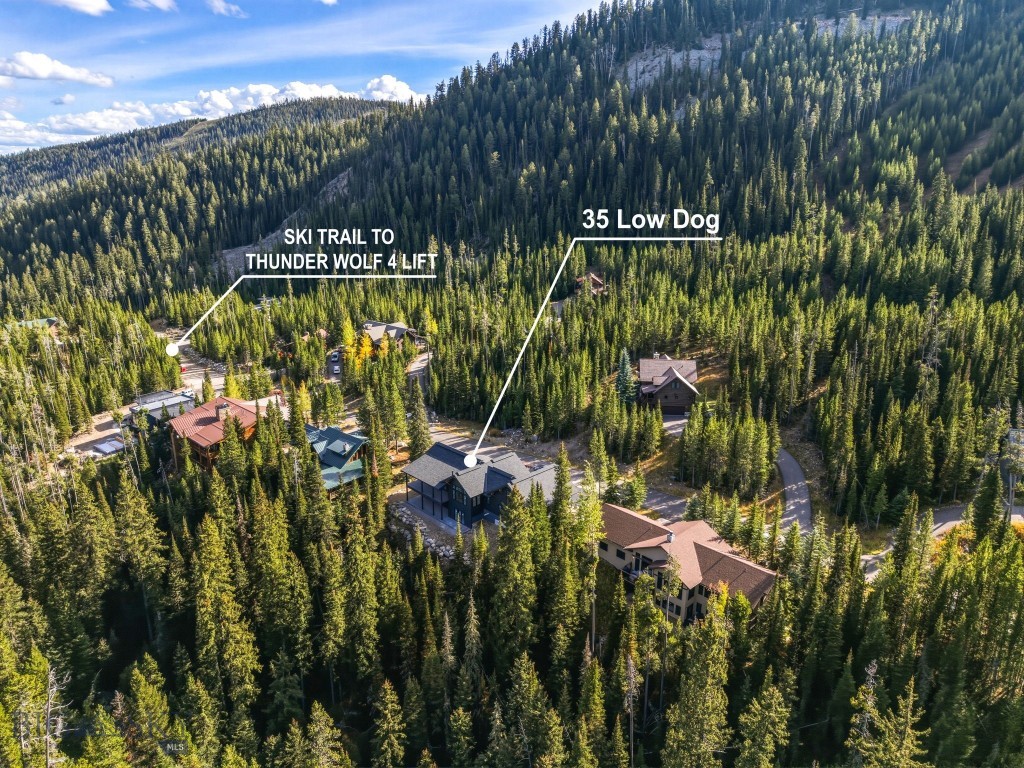
Aerial view of 35 Low Dog Road among evergreens, with a ski trail to Thunder Wolf 4 Lift marked nearby.
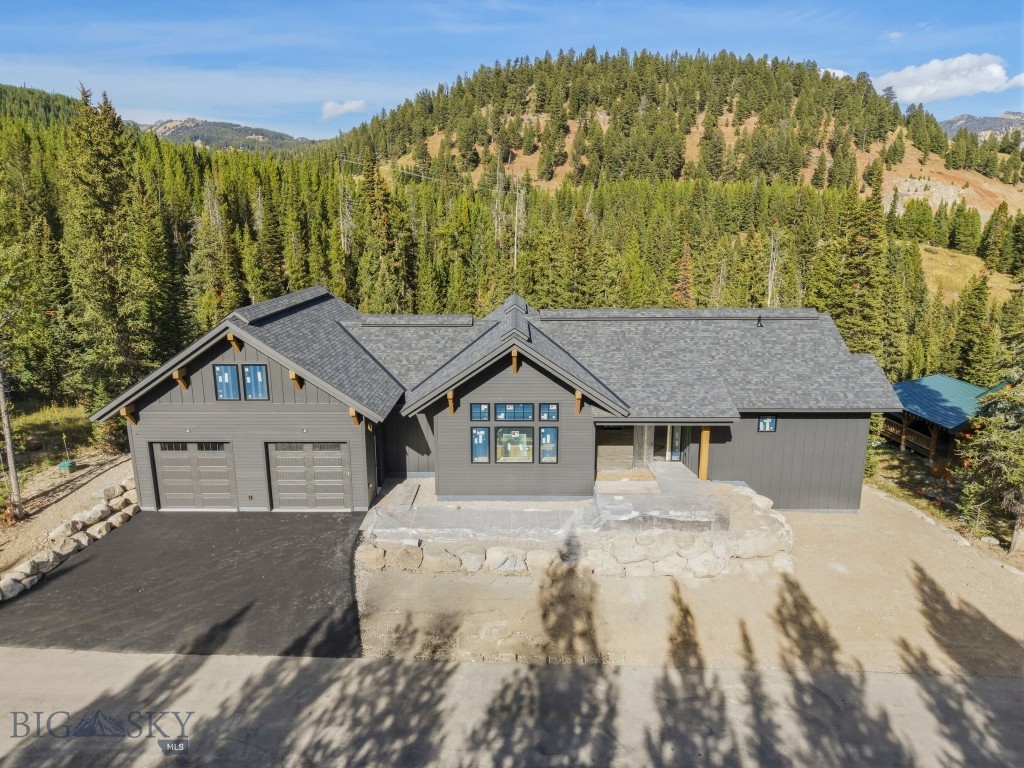
Gray mountain home with a two-car garage, backed by evergreen forest and wooded hills.
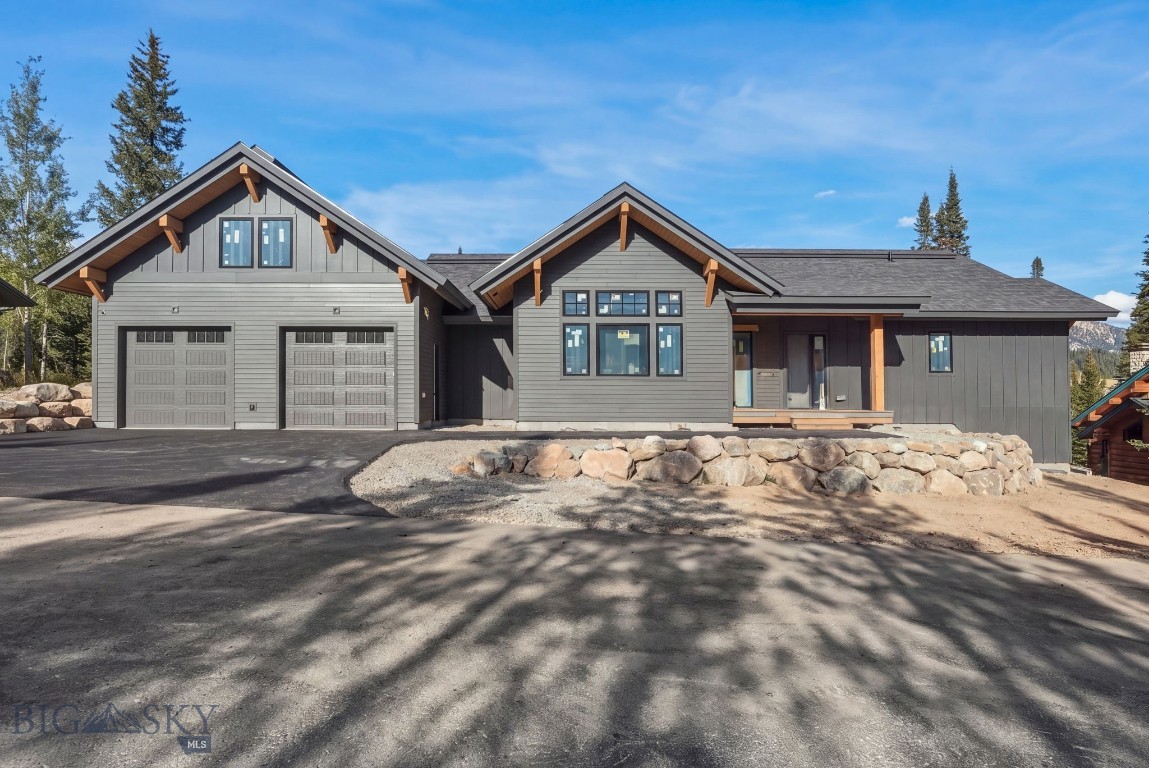
Modern gray home with twin garage doors, timber accents, and a stone retaining wall.
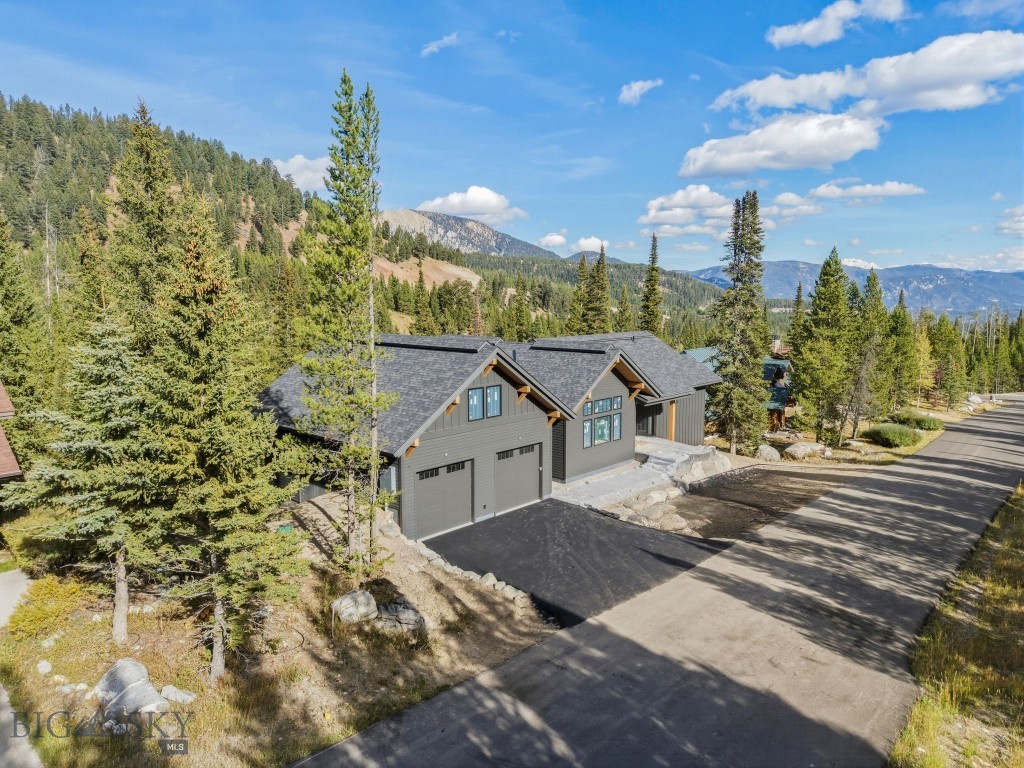
Elevated view of a gray mountain home with gabled roof, driveway, and forested mountains.
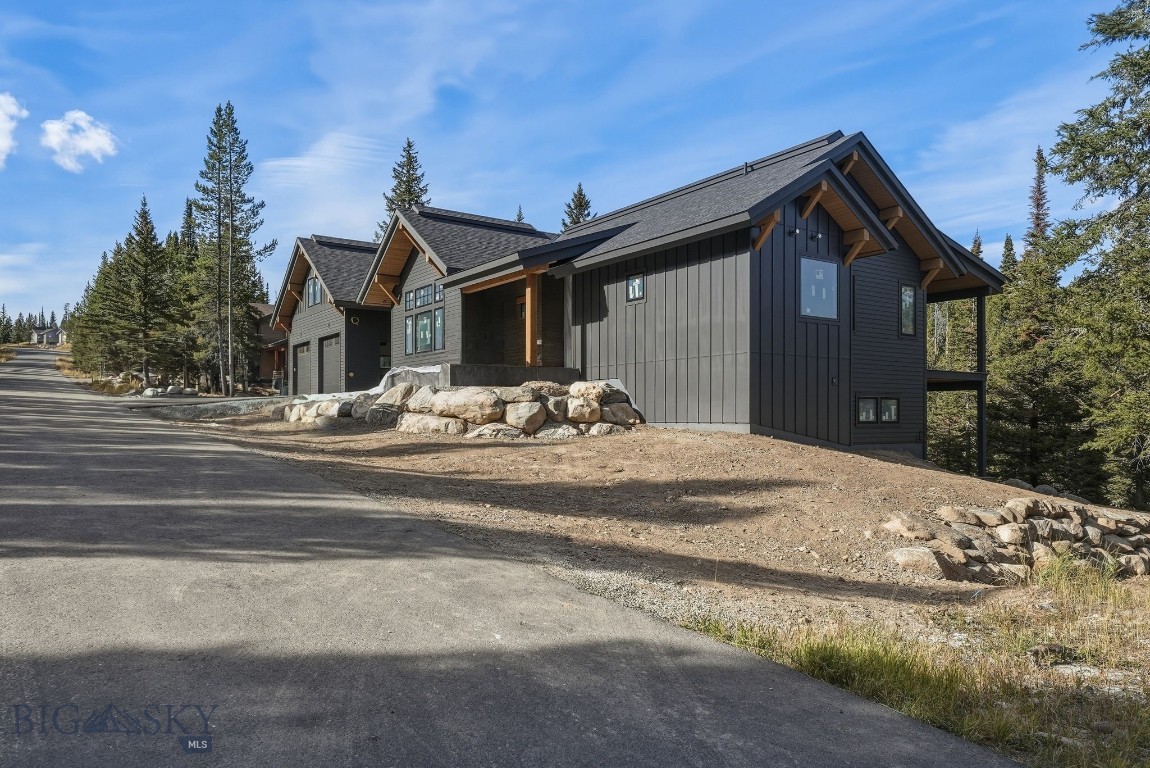
Dark gray mountain home with timber accents and a rock retaining wall beside a paved road.
Dark gray mountain-style home with two garage doors, steep gabled roofs, and a paved driveway among evergreens.
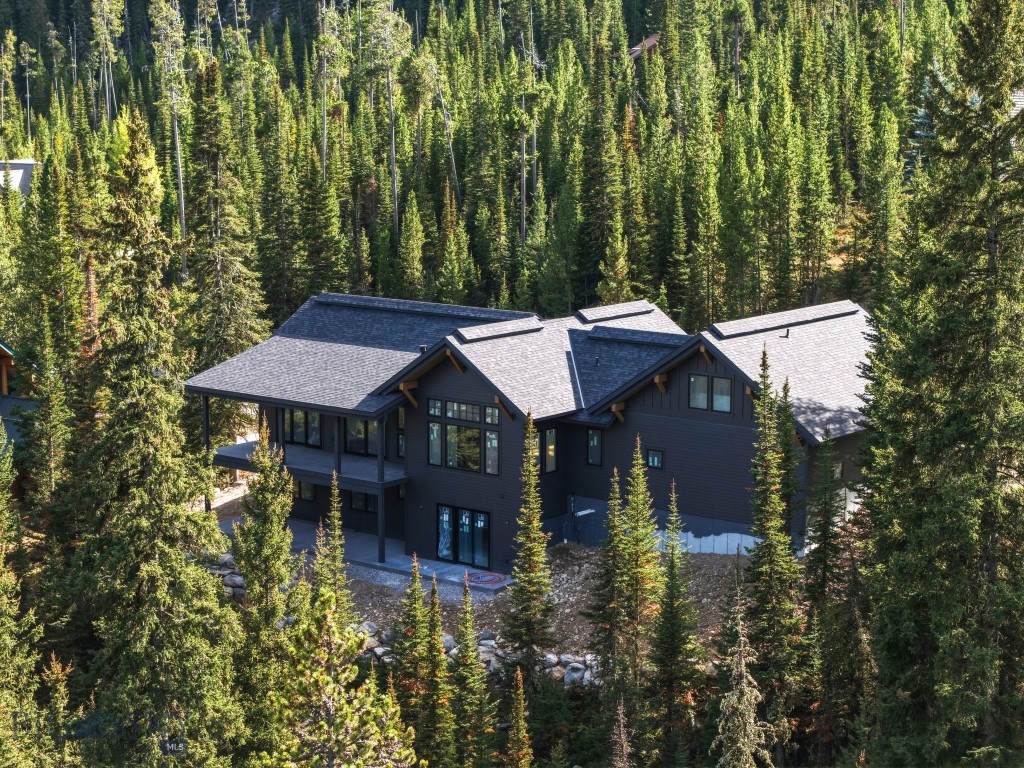
Dark-sided mountain home with multiple gabled roofs nestled among dense evergreen trees.
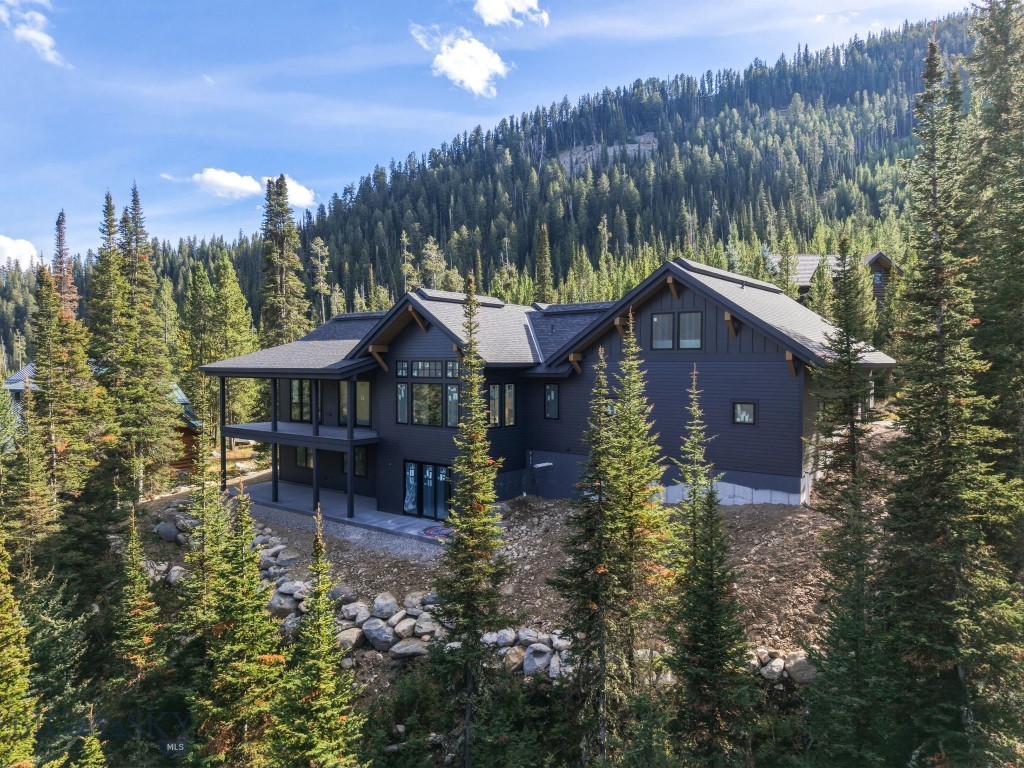
Dark gray mountain home among evergreens, with a forested mountain behind it.
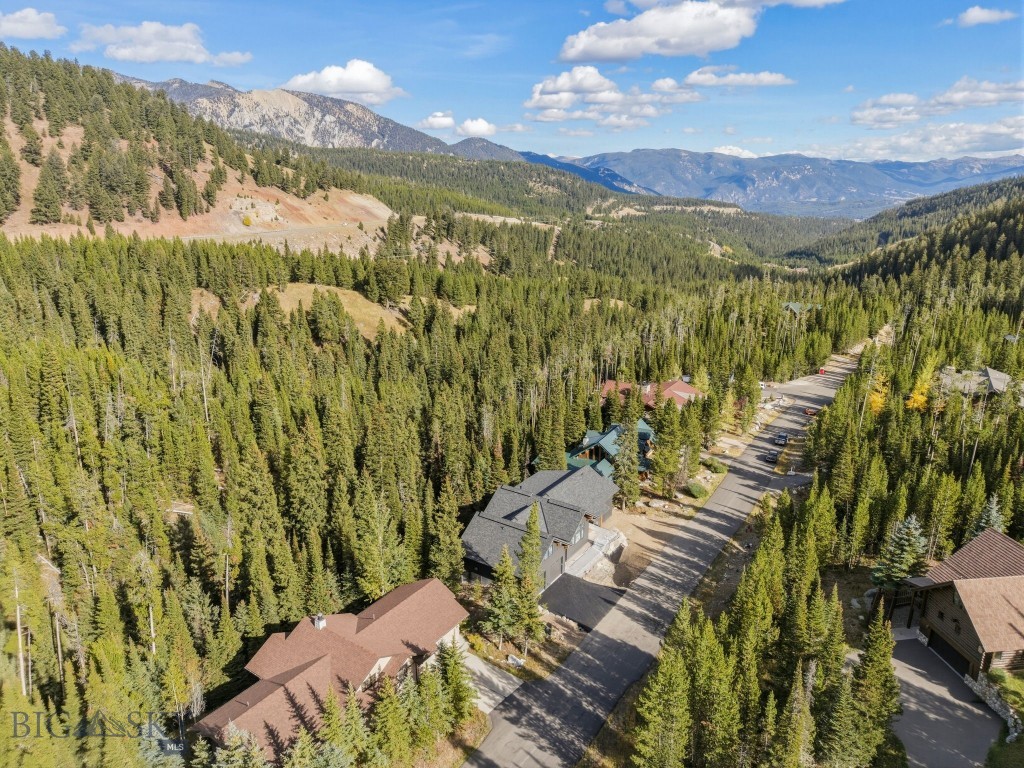
Aerial view of mountain homes among evergreen forest, with distant ranges and a neighborhood road.
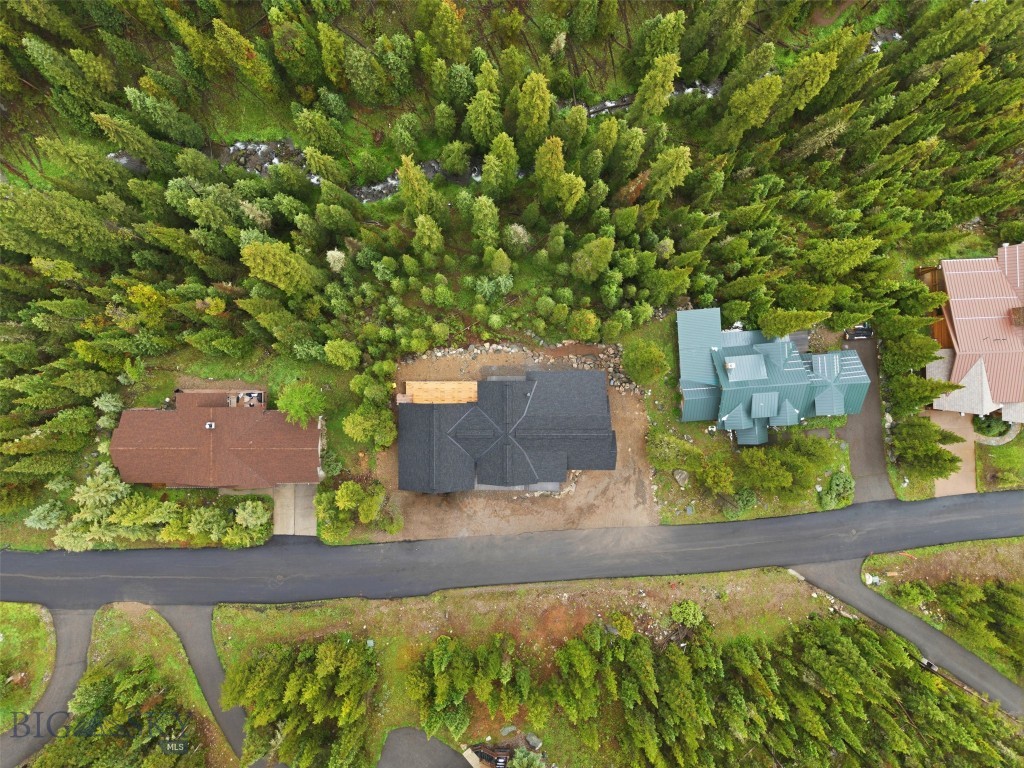
Aerial view of a wooded residential lot with a home, neighboring houses, and a road.
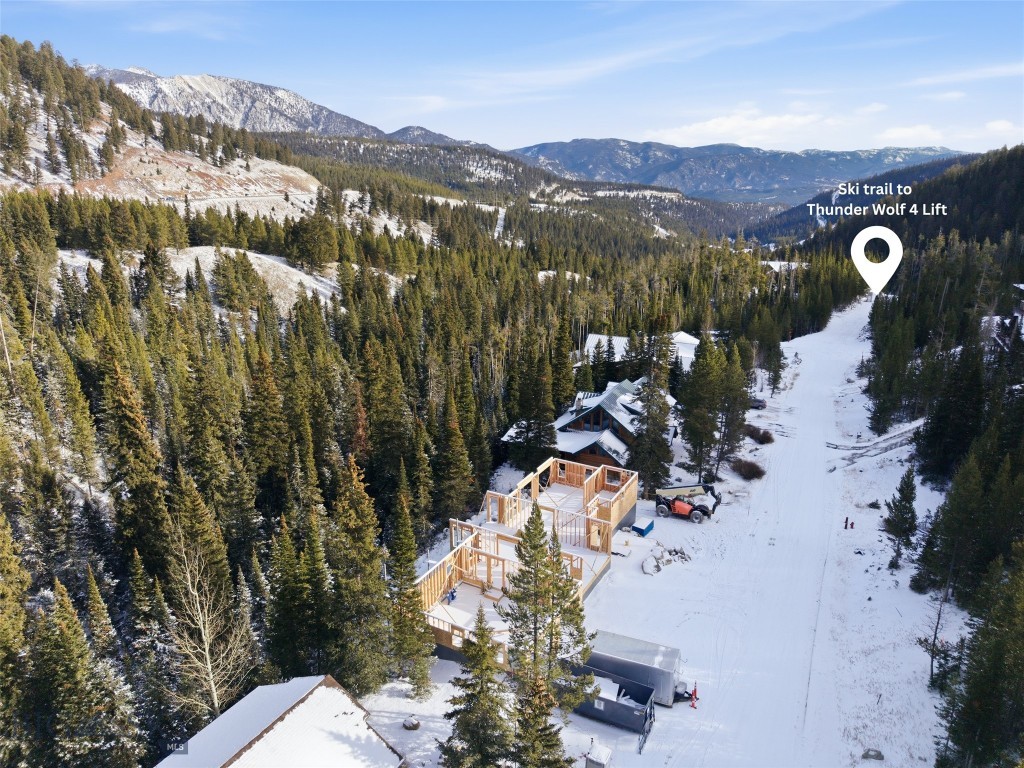
Aerial view of a home under construction beside a snowy ski trail, surrounded by forest and mountains.
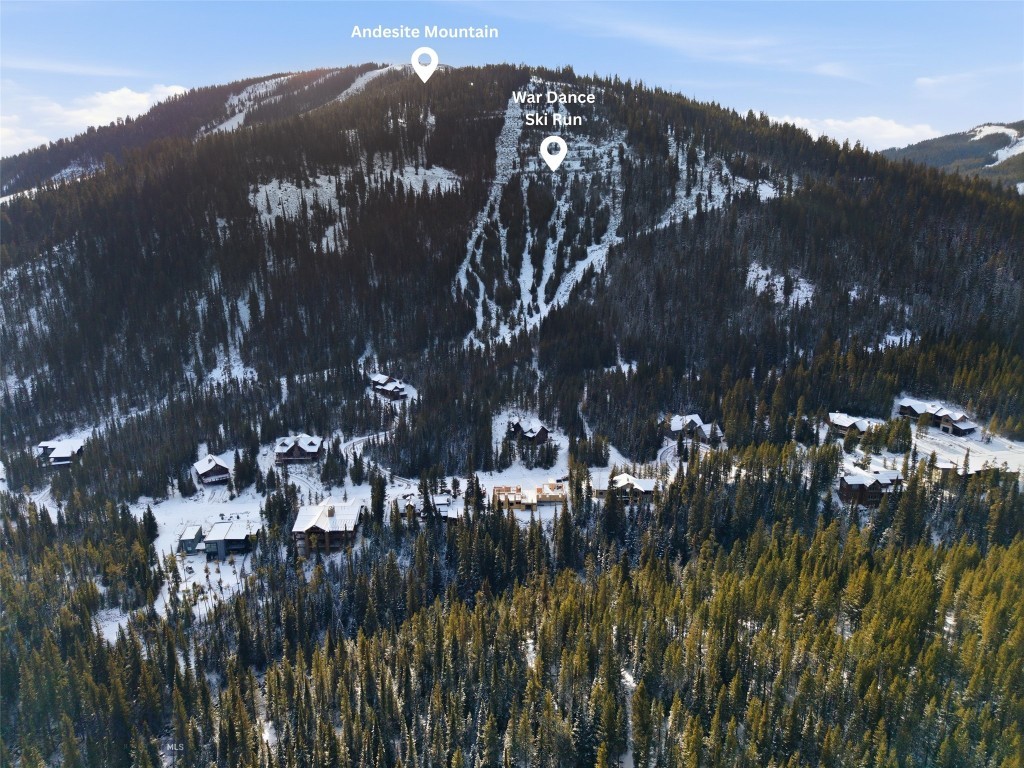
Aerial view of snow-covered homes beneath Andesite Mountain and the War Dance ski run.
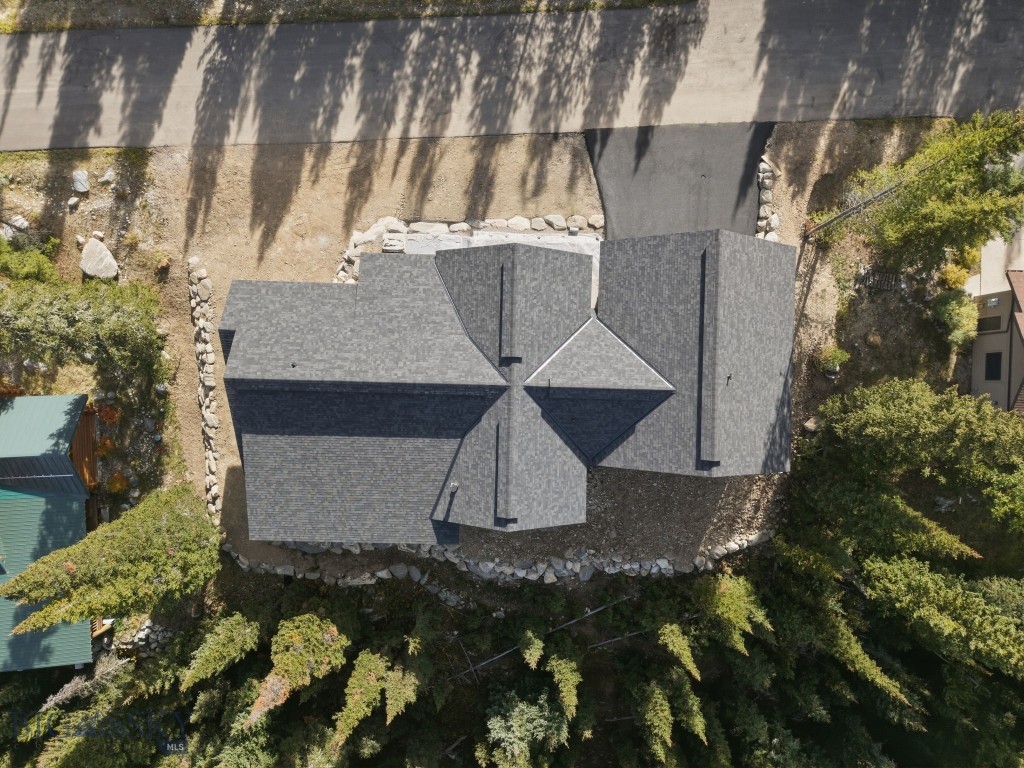
Aerial view of a gray-roofed house surrounded by trees, with a road along the property.
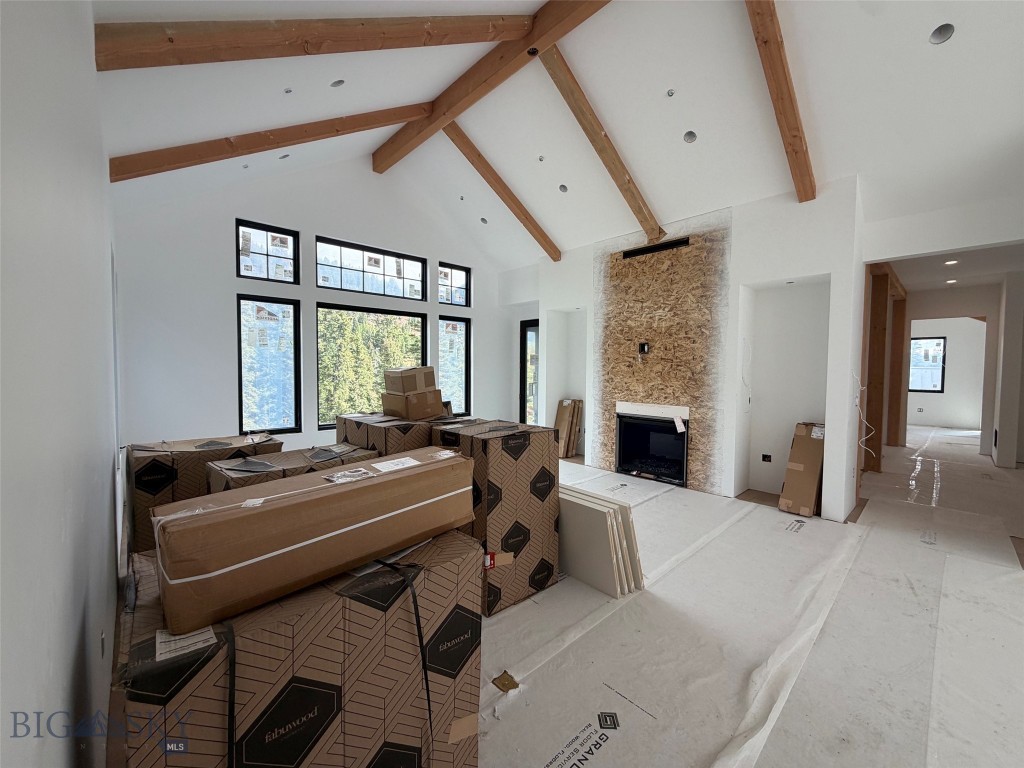
Unfinished living room with vaulted timber ceiling, forest-view windows, fireplace, and stacked building materials.
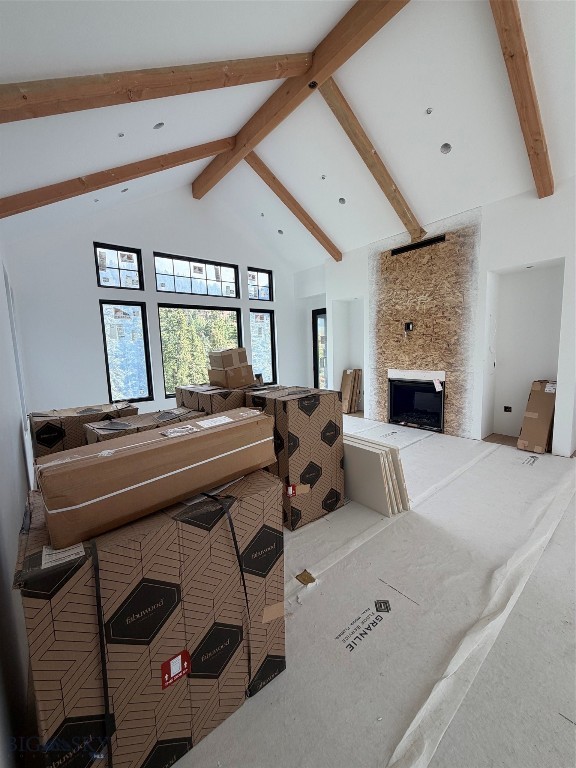
Living room under construction with exposed timber beams, tall windows, and a stone fireplace.
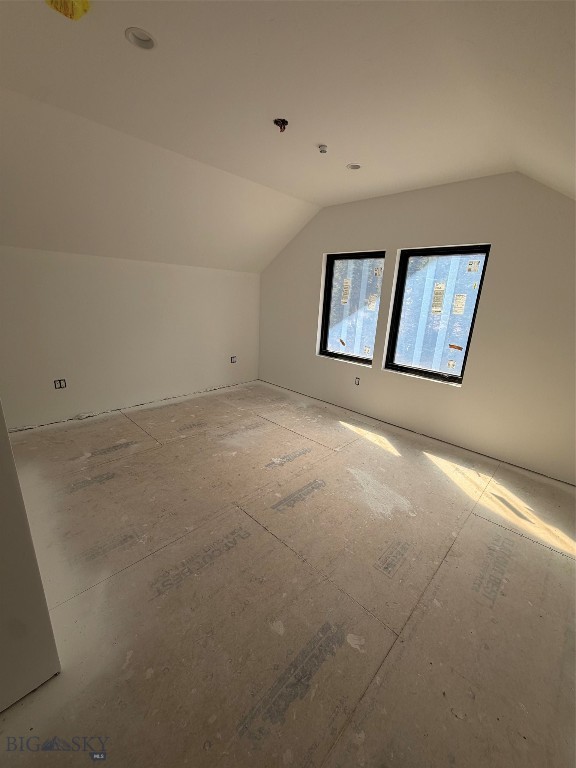
Unfinished room with two windows, bare subfloor, and recessed ceiling lights.
Unfinished interior with exposed wood framing, covered floors, and large windows and glass doors.
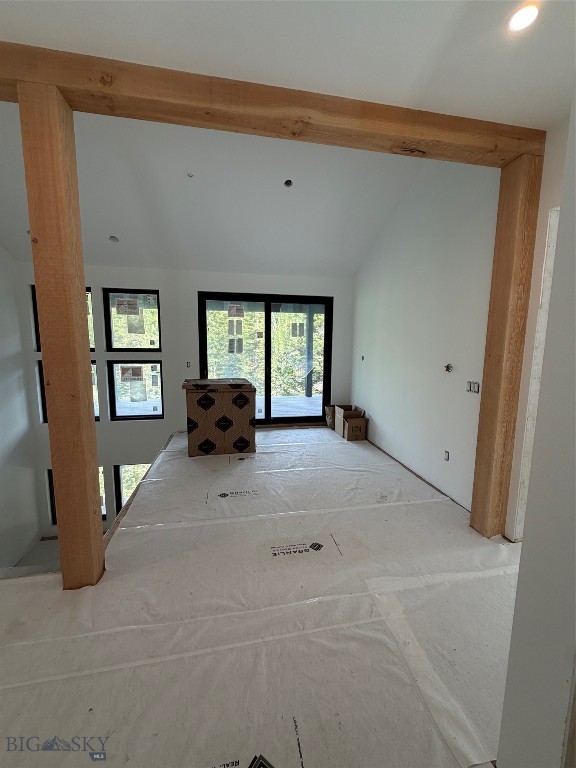
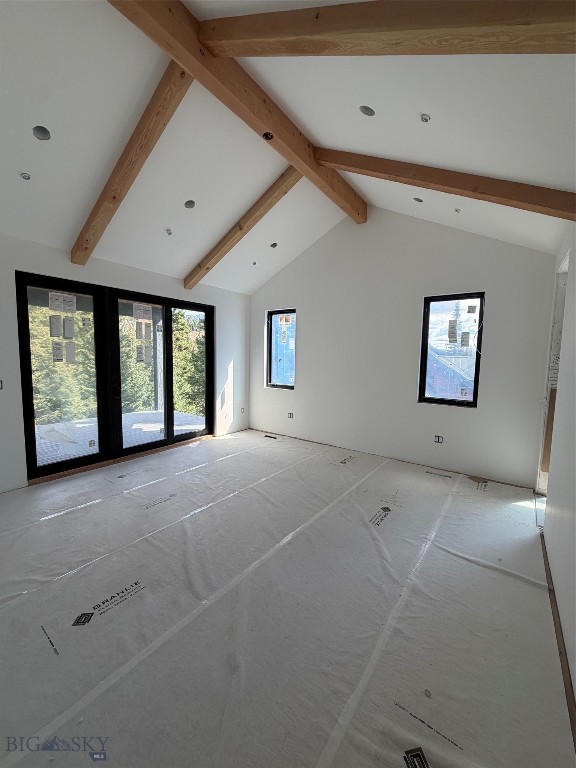
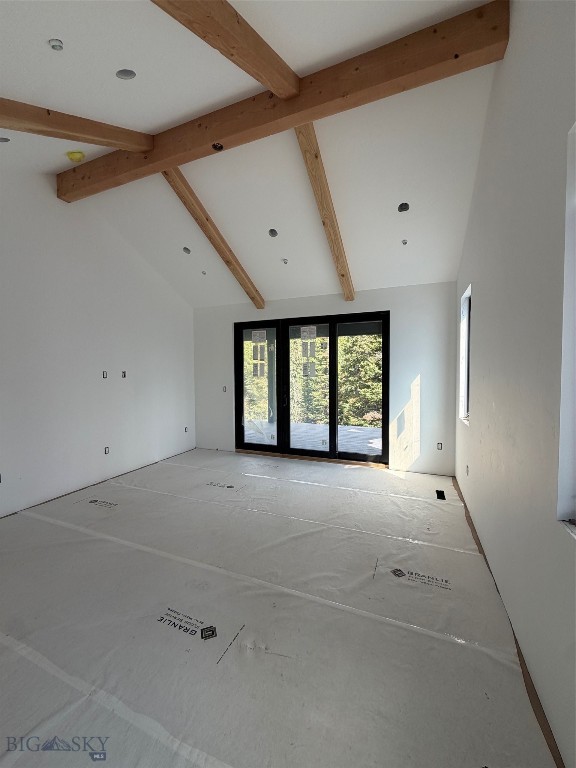
Unfinished room with exposed timber ceiling beams, black-framed glass doors, and floor protection.
Unfinished room with exposed timber beams, floor protection, and black-framed sliding glass doors.
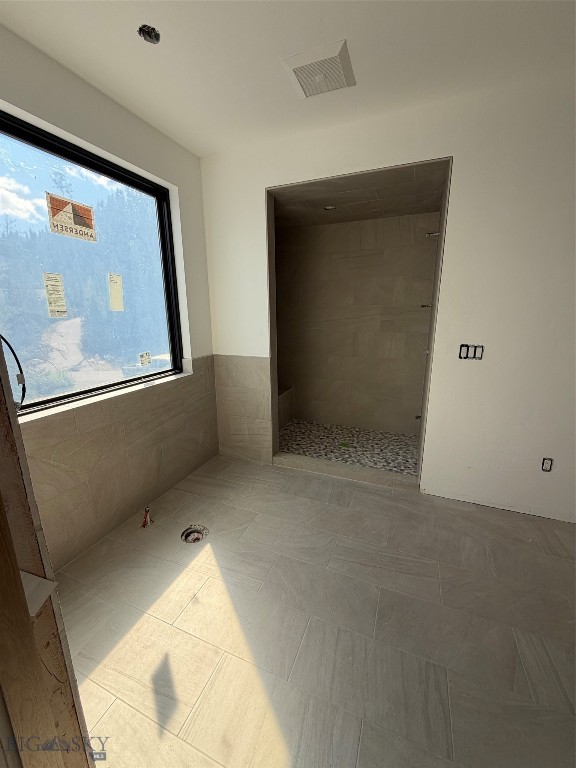
Unfinished bathroom with a tiled walk-in shower, large window, and sunlight on the floor.
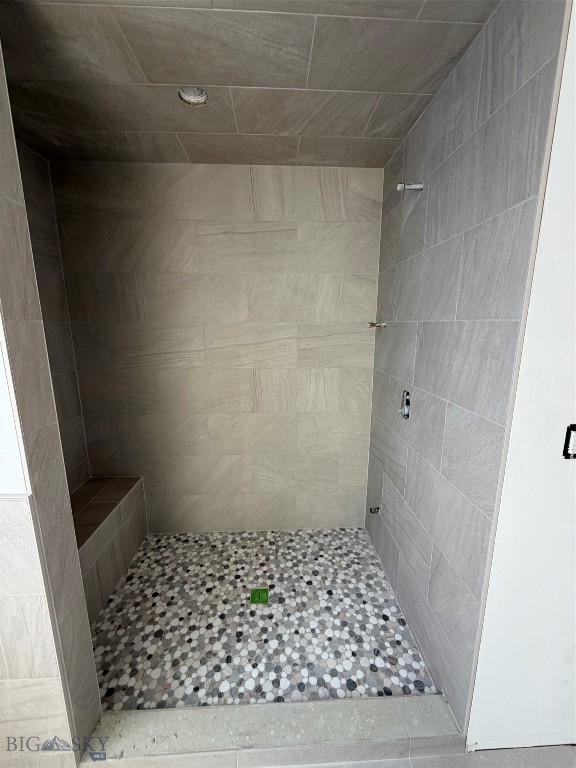
Walk-in shower with a pebble mosaic floor, gray tile walls, built-in bench, and recessed niche.
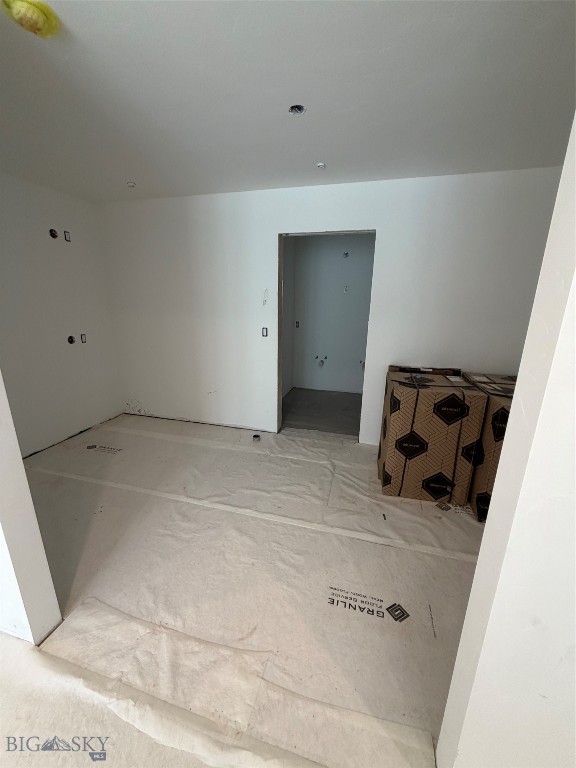
Unfinished interior room with protective floor covering and a doorway to another room.
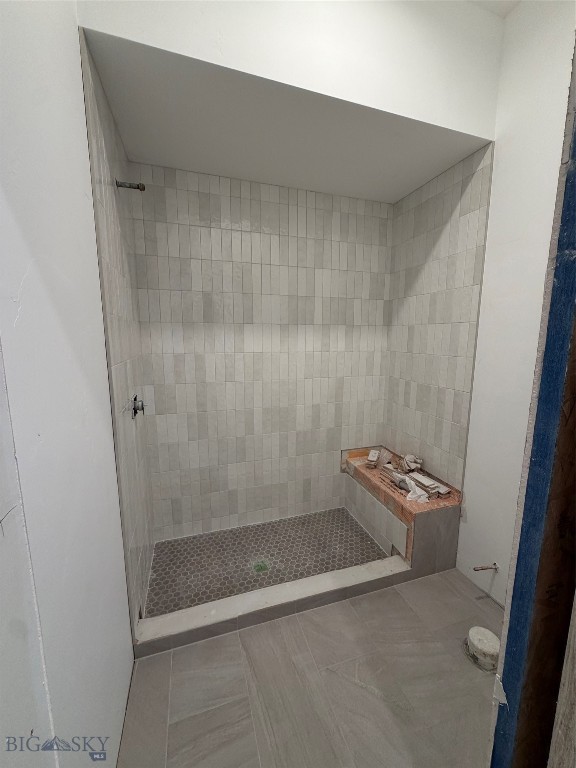
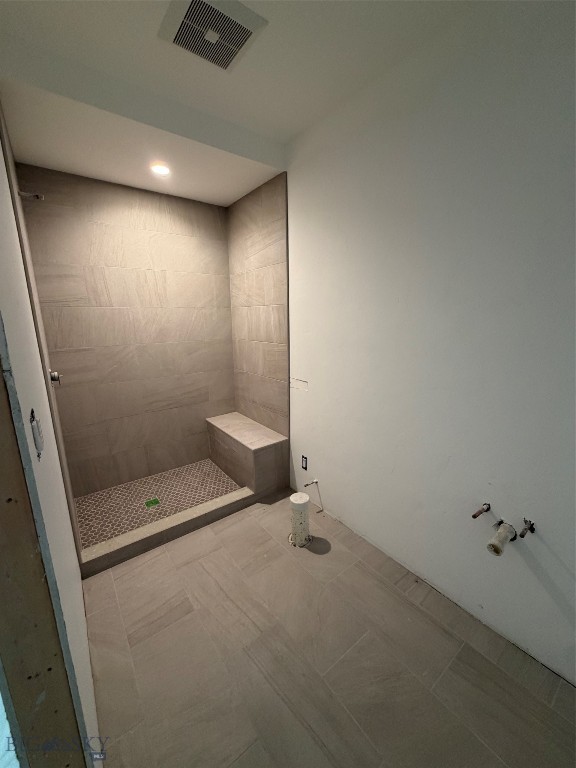
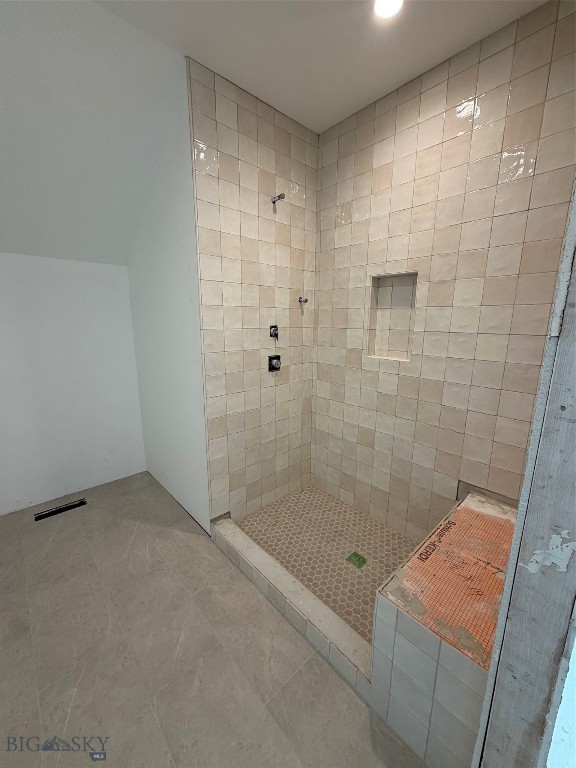
Walk-in shower under construction with pale tile walls, a hexagonal tile floor, and a built-in bench.
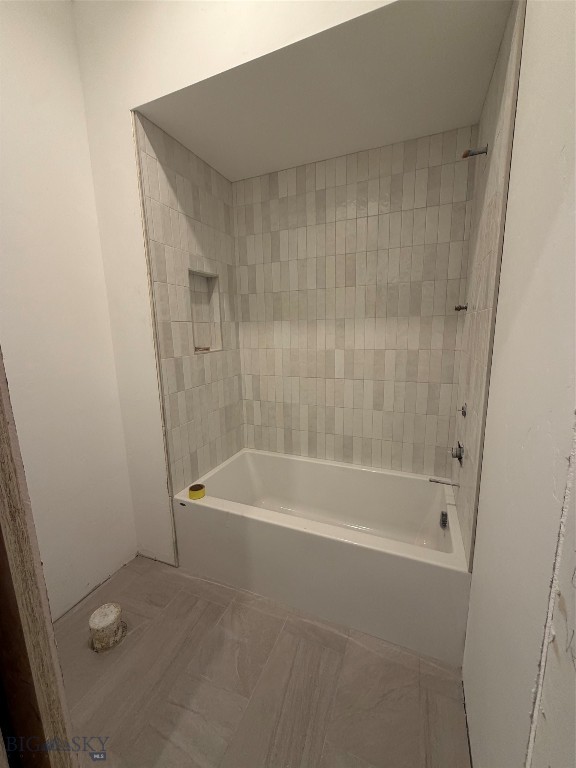
Unfinished bathroom with a white bathtub and pale tile surround and floor.
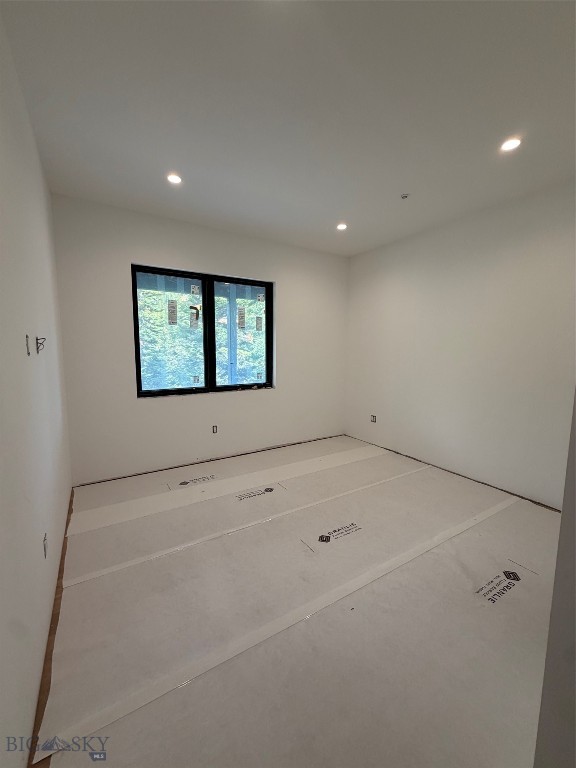
Unfinished room with a black-framed window and protective floor covering.
Unfinished bathroom with a tiled walk-in shower, built-in bench, and exposed sink plumbing.
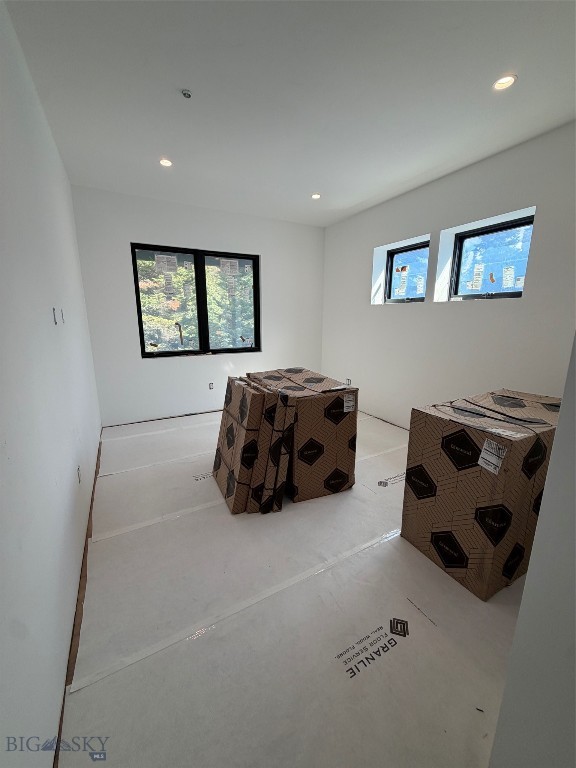
Unfinished interior room with protective floor covering and boxed building materials beneath three windows.
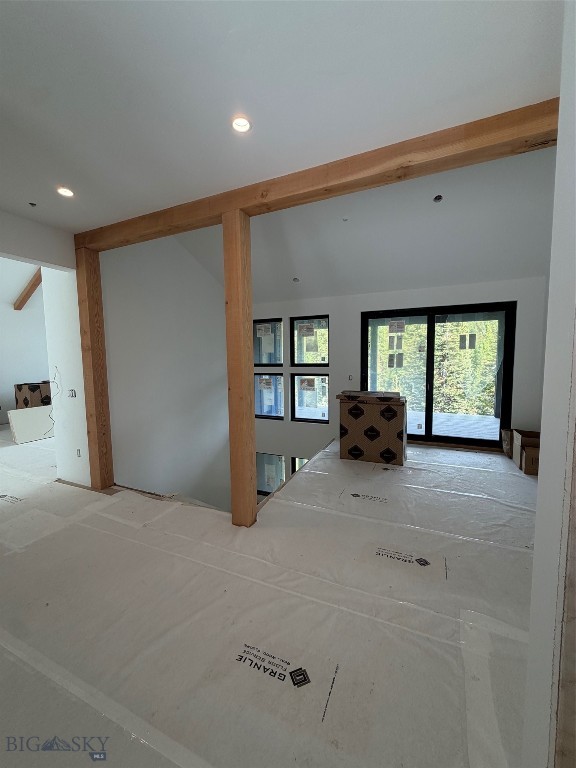
Unfinished interior with exposed timber beams, covered floors, and black-framed windows overlooking trees.
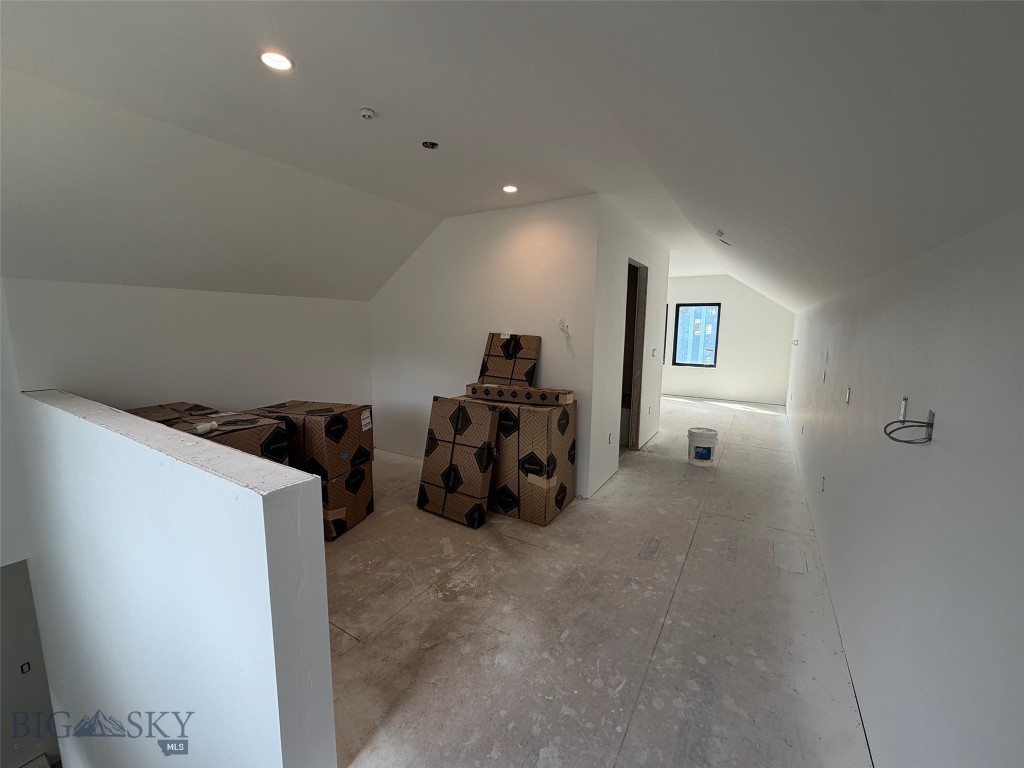
Unfinished upper-level interior with sloped ceilings, bare subfloor, and boxed building materials.
Walk-in shower with beige tiled walls, a mosaic floor, and a recessed niche.
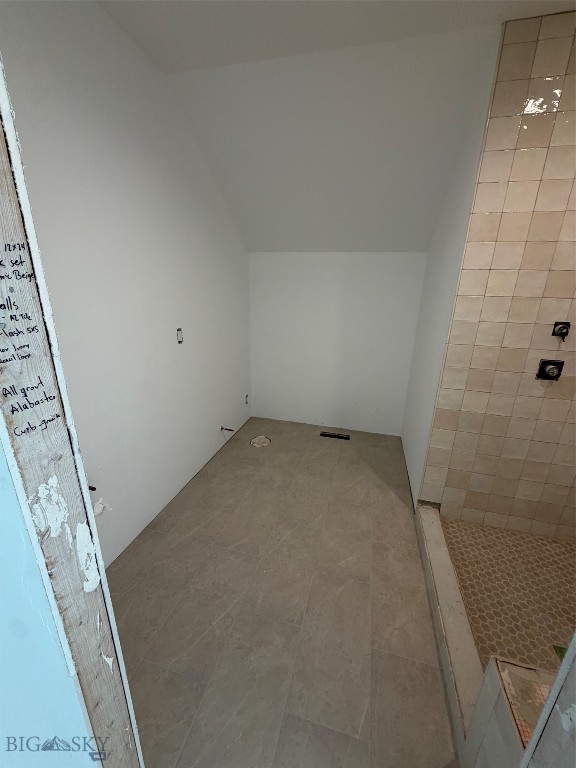
Unfinished shower area with gray floor tile and beige tiled walls.
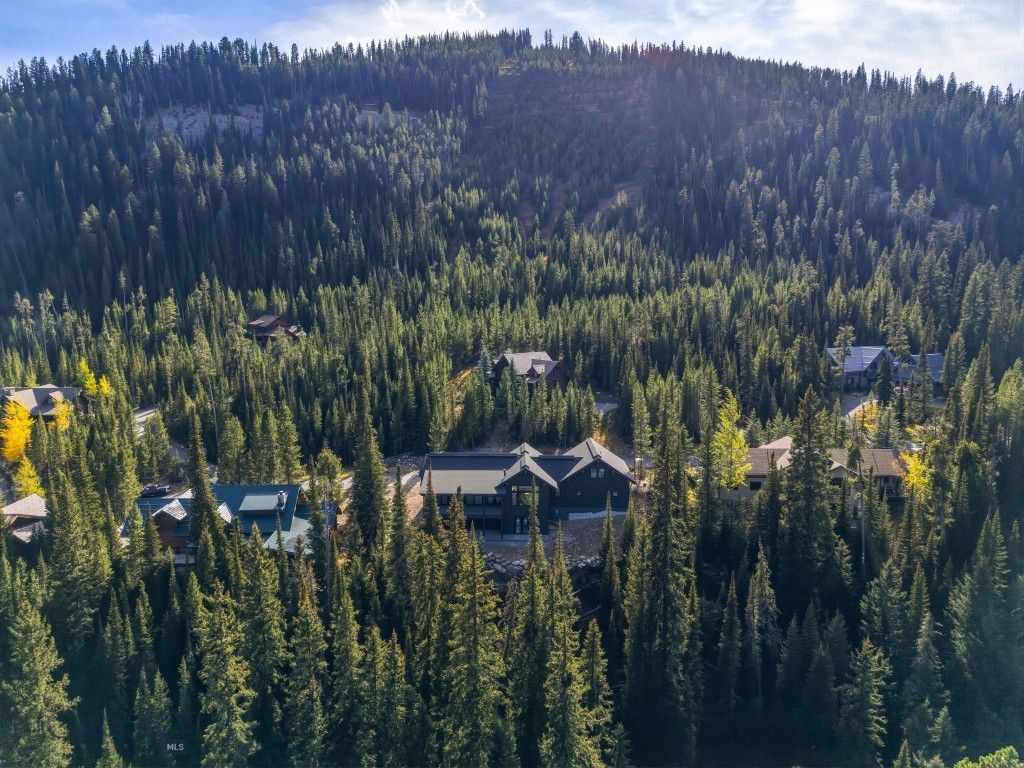
Aerial view of a home surrounded by evergreen forest, with a wooded mountain ridge behind it.
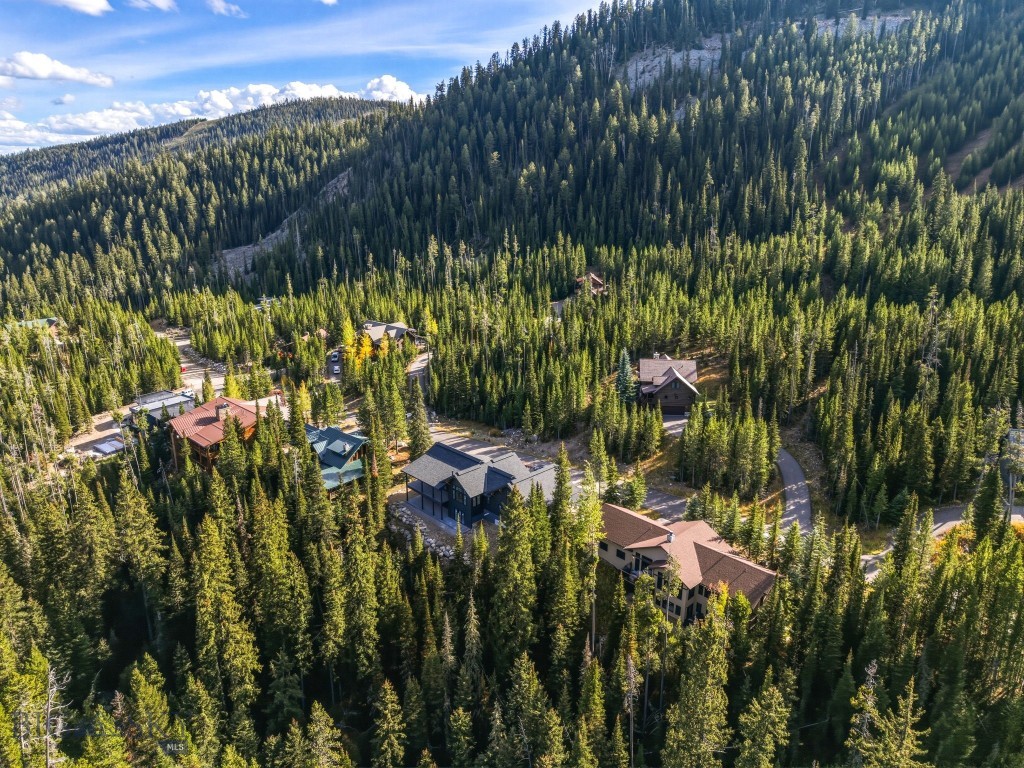
Aerial view of a home among evergreen forest, scattered houses, and mountain ridges.
SEE ALL PHOTOS
Dark mountain home with multiple gables, stone entry, and two garage doors at golden hour.
Modern dark-sided home with a covered balcony and steaming hot tub in a snowy landscape.
Dark-sided mountain home with a two-car garage, surrounded by snow-covered trees.
Aerial view of 35 Low Dog Road among evergreens, with a ski trail to Thunder Wolf 4 Lift marked nearby.
Gray mountain home with a two-car garage, backed by evergreen forest and wooded hills.
Modern gray home with twin garage doors, timber accents, and a stone retaining wall.
Elevated view of a gray mountain home with gabled roof, driveway, and forested mountains.
Dark gray mountain home with timber accents and a rock retaining wall beside a paved road.
Dark gray mountain-style home with two garage doors, steep gabled roofs, and a paved driveway among evergreens.
Dark-sided mountain home with multiple gabled roofs nestled among dense evergreen trees.
Dark gray mountain home among evergreens, with a forested mountain behind it.
Aerial view of mountain homes among evergreen forest, with distant ranges and a neighborhood road.
Aerial view of a wooded residential lot with a home, neighboring houses, and a road.
Aerial view of a home under construction beside a snowy ski trail, surrounded by forest and mountains.
Aerial view of snow-covered homes beneath Andesite Mountain and the War Dance ski run.
Aerial view of a gray-roofed house surrounded by trees, with a road along the property.
Unfinished living room with vaulted timber ceiling, forest-view windows, fireplace, and stacked building materials.
Living room under construction with exposed timber beams, tall windows, and a stone fireplace.
Unfinished room with two windows, bare subfloor, and recessed ceiling lights.
Unfinished interior with exposed wood framing, covered floors, and large windows and glass doors.
Unfinished room with exposed timber ceiling beams, black-framed glass doors, and floor protection.
Unfinished room with exposed timber beams, floor protection, and black-framed sliding glass doors.
Unfinished bathroom with a tiled walk-in shower, large window, and sunlight on the floor.
Walk-in shower with a pebble mosaic floor, gray tile walls, built-in bench, and recessed niche.
Unfinished interior room with protective floor covering and a doorway to another room.
Walk-in shower under construction with pale tile walls, a hexagonal tile floor, and a built-in bench.
Unfinished bathroom with a white bathtub and pale tile surround and floor.
Unfinished room with a black-framed window and protective floor covering.
Unfinished bathroom with a tiled walk-in shower, built-in bench, and exposed sink plumbing.
Unfinished interior room with protective floor covering and boxed building materials beneath three windows.
Unfinished interior with exposed timber beams, covered floors, and black-framed windows overlooking trees.
Unfinished upper-level interior with sloped ceilings, bare subfloor, and boxed building materials.
Walk-in shower with beige tiled walls, a mosaic floor, and a recessed niche.
Unfinished shower area with gray floor tile and beige tiled walls.
Aerial view of a home surrounded by evergreen forest, with a wooded mountain ridge behind it.
Aerial view of a home among evergreen forest, scattered houses, and mountain ridges.
For Sale

35 Low Dog Road

35 Low Dog Road, Big Sky, MT 59716

$5,500,000
Nestled in the heart of Big Sky's Mountain Village, this brand-new 5-bedroom, 5.5-bath ski-in/ski-out residence offers exceptional mountain living with direct access to world-class terrain. Thoughtfully positioned along open space and a peaceful creek, the home blends privacy, convenience, and refined alpine design.

Spanning 4,334 square feet, the home welcomes you with high-end finishes and craftsmanship by Greene Construction. The main level features an elegant, open-concept living area and a primary suite, allowing for effortless single-level living. A spacious back deck invites you to relax to the sounds of the creek and take in the surrounding natural beauty.

The lower level is designed for comfort and versatility, offering a generous family room along with three bedrooms, including a custom bunkroom perfect for guests. The upper level provides an additional private retreat with its own bedroom, bathroom, and living space--ideal for extended stays or multi-generational living.

Additional highlights include a cold roof, 2-car attached garage, premium materials throughout, and a coveted Mountain Village location that pairs tranquility with unmatched access to recreation and amenities.

Estimated completion: Winter 2026/2027
A rare opportunity to own a brand-new slopeside home in one of Big Sky's most desirable neighborhoods.

5
beds

6
baths

4,334 Sq.Ft. LIVING AREA

0.64 Acres lot

Sandy Revisky de Leon

Sandy Revisky de Leon

Features & Amenities

Interior

  • total bedrooms5
  • Total bathrooms6
  • full bathrooms5
  • half bathroom1
  • Laundry room In Basement, Laundry Room
  • Flooring Engineered Hardwood
  • other interior Features Vaulted Ceiling(s), Walk-In Closet(s)

Area & Lot

  • Status For Sale
  • Living Area4,334 Sq.Ft.
  • Total Area4,334 Sq.Ft.
  • Lot Area0.64 Acres
  • MLS® ID407328
  • TypeResidential
  • YEAR BUILT2026
  • NeighborhoodBig Sky Mountain Village
  • Architecture StylesCustom
  • Water FrontageCreek
  • View DescriptionMountain(s), River, Creek/Stream, Trees/Woods

Exterior

  • STORIES2
  • Garage Space2.0
  • water SourceCommunity/Coop
  • utilitiesElectricity Available, Propane, Phone Available, Sewer Available, Water Available
  • roofAsphalt
  • parkingAttached, Garage
  • HEAT TYPEBaseboard, Forced Air, Propane, Radiant Floor
  • AIR CONDITIONINGCentral Air
  • HOA AmenitiesSki Accessible, Ski In Ski Out, Trail(s)
  • security FeaturesFire Sprinkler System, Heat Detector, Smoke Detector(s)

Financial

  • Sales Price$5,500,000
  • Real Estate Tax $2,405/yr
  • HOA $522/yr
Dark mountain home with multiple gables, stone entry, and two garage doors at golden hour.
Modern dark-sided home with a covered balcony and steaming hot tub in a snowy landscape.

Thoughtfully positioned along open space and a peaceful creek, the home blends privacy, convenience, and refined alpine design.

– Sandy Revisky De Leon
Dark-sided mountain home with a two-car garage, surrounded by snow-covered trees.
View Virtual Tour
Modern dark-sided home with a covered balcony and steaming hot tub in a snowy landscape.

Schedule a Showing

I would love to show you my beautiful property. Please select your preferred date and time below. I will be in touch shortly to confirm your appointment.

Schedule a Showing

I would love to show you my beautiful property. Please select your preferred date and time below. I will be in touch shortly to confirm your appointment.

Thank you for your interest in 35 Low Dog Road, Big Sky, MT 59716. We are reviewing your request and will be in touch shortly!

Mortgage Calculator

Estimate your monthly mortgage payment, including the principal and interest, property taxes, and HOA. Adjust the values to generate a more accurate rate.

All estimates are provided for informational purposes only. Actual amounts may vary.
$0,000 Your Payment 20 15 65
$0,000 Your Payment

Big Sky Mountain Village

Explore

Work With Sandy

With 26+ years in Big Sky real estate, I combine deep market insight with local expertise to deliver exceptional service—and help you reach your real estate goals with confidence.

Follow Me on Instagram