Leave a Message

Thank you for your message. I will be in touch with you shortly.

266 Cougar
266 Cougar
266 Cougar
266 Cougar
266 Cougar
266 Cougar
266 Cougar
266 Cougar
266 Cougar
266 Cougar
266 Cougar
266 Cougar
266 Cougar
266 Cougar
266 Cougar
266 Cougar
266 Cougar
266 Cougar
266 Cougar
266 Cougar
266 Cougar
266 Cougar
266 Cougar
266 Cougar
266 Cougar
266 Cougar
266 Cougar
266 Cougar
266 Cougar
266 Cougar
266 Cougar
266 Cougar
266 Cougar
266 Cougar
266 Cougar
266 Cougar
266 Cougar
266 Cougar
266 Cougar
266 Cougar
266 Cougar
266 Cougar
266 Cougar
266 Cougar
266 Cougar
266 Cougar
266 Cougar
266 Cougar
266 Cougar
266 Cougar
266 Cougar
266 Cougar
266 Cougar
266 Cougar
266 Cougar
266 Cougar
266 Cougar
266 Cougar
266 Cougar
266 Cougar
266 Cougar
266 Cougar
266 Cougar
266 Cougar
266 Cougar
266 Cougar
266 Cougar
266 Cougar
266 Cougar
266 Cougar
266 Cougar
266 Cougar
266 Cougar
266 Cougar
266 Cougar
266 Cougar
266 Cougar
266 Cougar
266 Cougar
266 Cougar
266 Cougar
266 Cougar
266 Cougar
266 Cougar
266 Cougar
266 Cougar
266 Cougar
266 Cougar
266 Cougar
266 Cougar
266 Cougar
266 Cougar
266 Cougar
266 Cougar
266 Cougar
266 Cougar
SEE ALL PHOTOS
266 Cougar
266 Cougar
266 Cougar
266 Cougar
266 Cougar
266 Cougar
266 Cougar
266 Cougar
266 Cougar
266 Cougar
266 Cougar
266 Cougar
266 Cougar
266 Cougar
266 Cougar
266 Cougar
266 Cougar
266 Cougar
266 Cougar
266 Cougar
266 Cougar
266 Cougar
266 Cougar
266 Cougar
266 Cougar
266 Cougar
266 Cougar
266 Cougar
266 Cougar
266 Cougar
266 Cougar
266 Cougar
266 Cougar
266 Cougar
266 Cougar
266 Cougar
266 Cougar
266 Cougar
266 Cougar
266 Cougar
266 Cougar
266 Cougar
266 Cougar
266 Cougar
266 Cougar
266 Cougar
266 Cougar
266 Cougar
266 Cougar
266 Cougar
266 Cougar
266 Cougar
266 Cougar
266 Cougar
266 Cougar
266 Cougar
266 Cougar
266 Cougar
266 Cougar
266 Cougar
266 Cougar
266 Cougar
266 Cougar
266 Cougar
266 Cougar
266 Cougar
266 Cougar
266 Cougar
266 Cougar
266 Cougar
266 Cougar
266 Cougar
266 Cougar
266 Cougar
266 Cougar
266 Cougar
266 Cougar
266 Cougar
266 Cougar
266 Cougar
266 Cougar
266 Cougar
266 Cougar
266 Cougar
266 Cougar
266 Cougar
266 Cougar
266 Cougar
266 Cougar
266 Cougar
266 Cougar
266 Cougar
266 Cougar
266 Cougar
266 Cougar
266 Cougar
Pending

266 Cougar

266 Cougar, Bozeman, MT 59718

$1,150,000
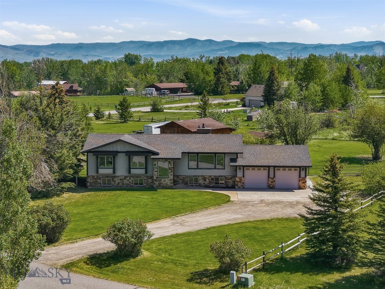
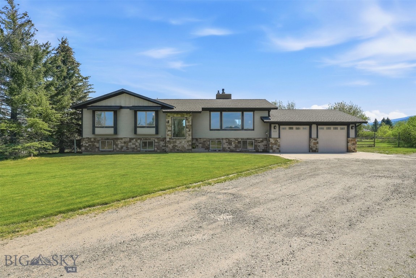
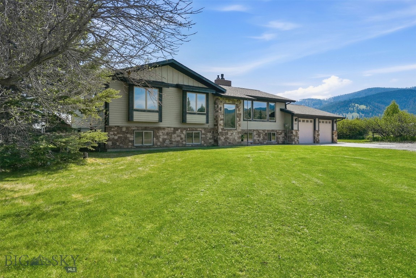
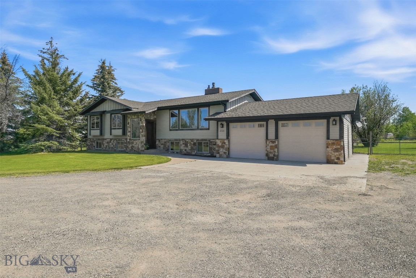
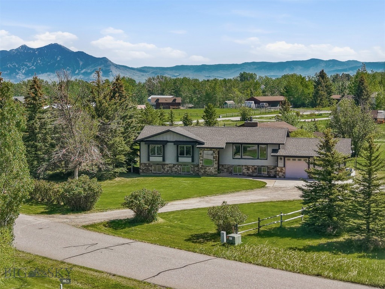
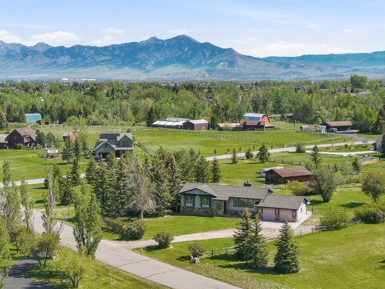
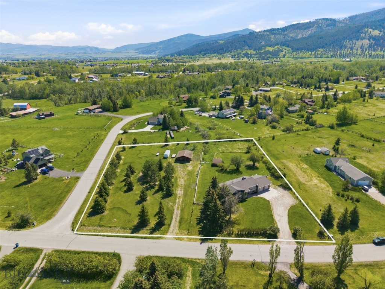
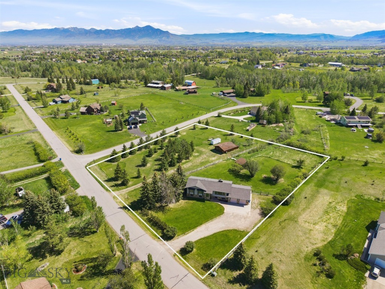
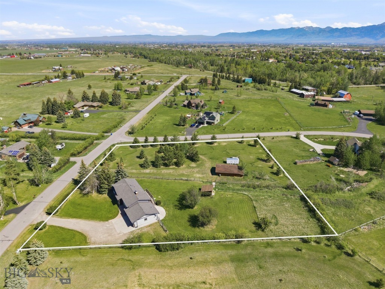
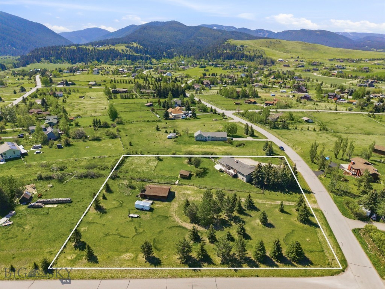
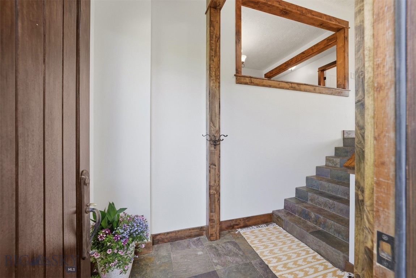
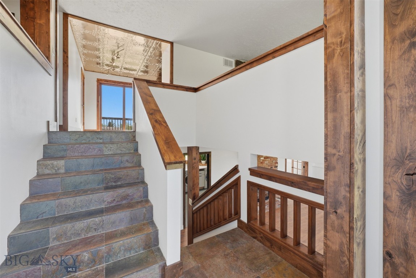
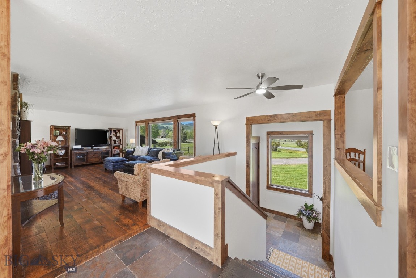
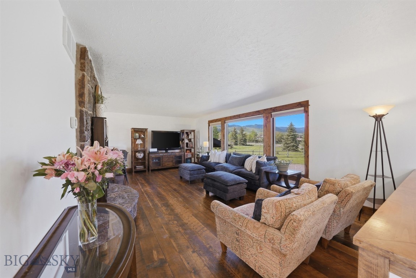
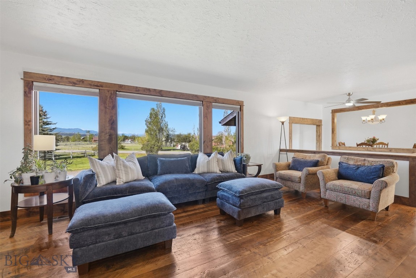
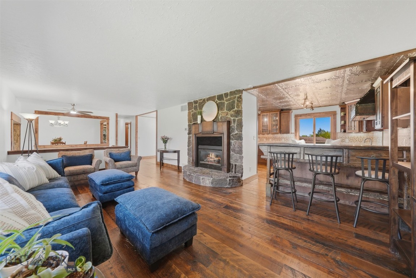
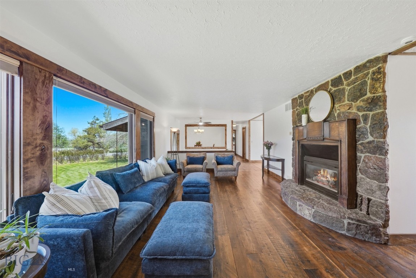
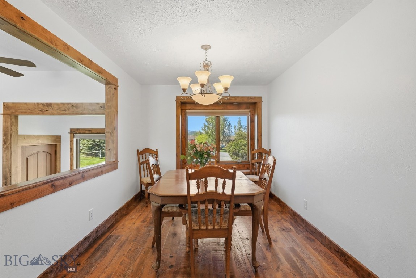
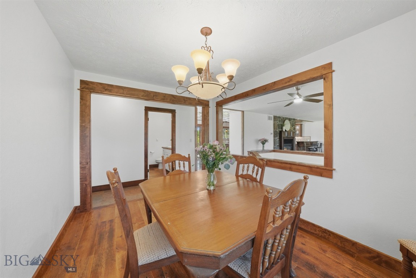
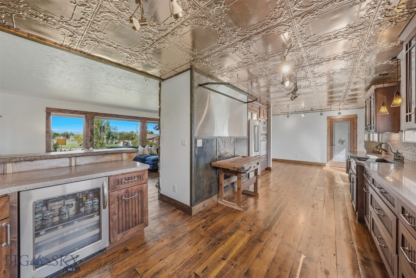
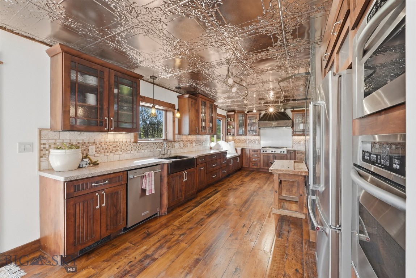
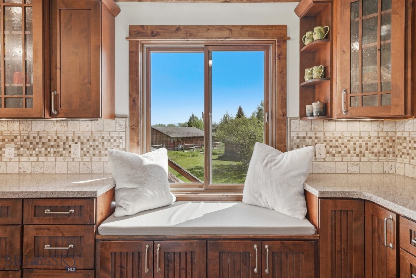
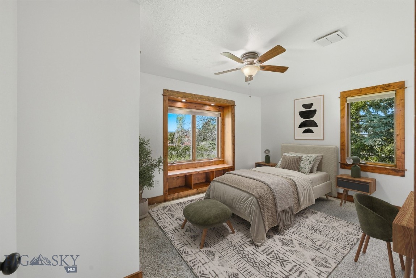
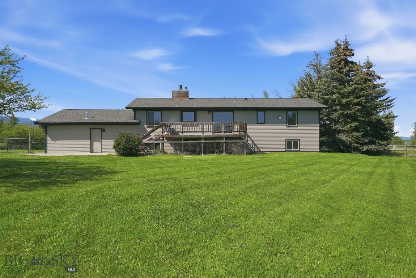
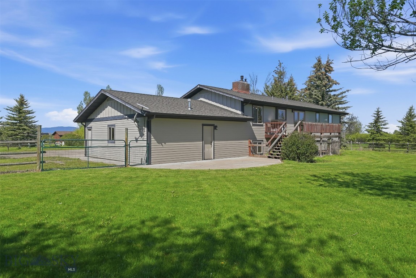
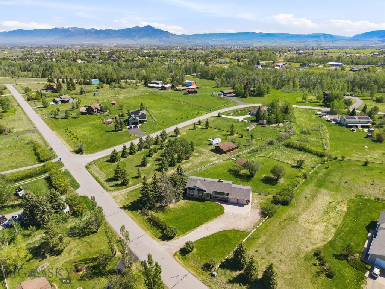
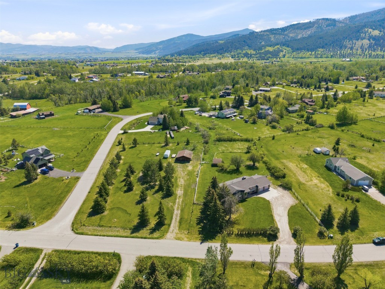
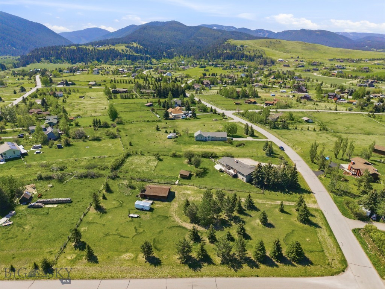
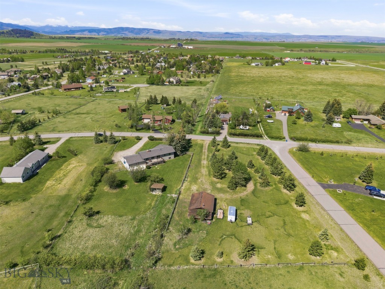
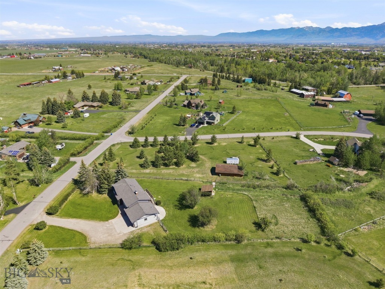
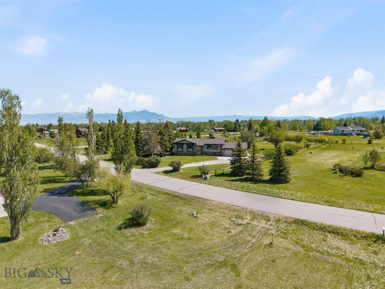
Nestled on 2.12 acres in the highly sought-after Hyalite Foothills neighborhood, and located within the coveted Anderson School District, this inviting 5-bedroom, 2-bath home offers the ideal blend of Montana lifestyle, functionality, and room to grow. With nearly 2,900 square feet of living space, the split-level design creates a comfortable layout for families, entertaining, and everyday living.
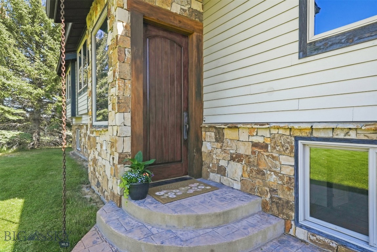
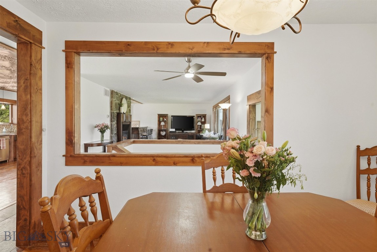
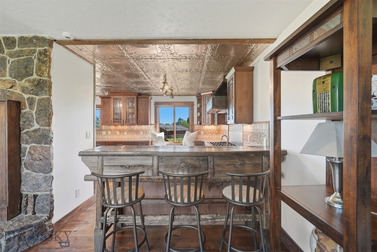
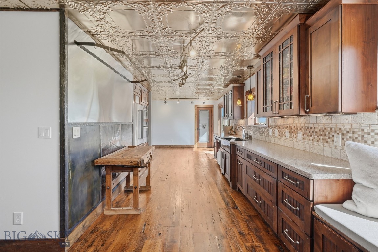
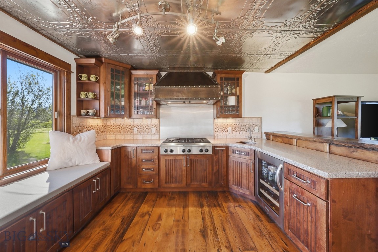
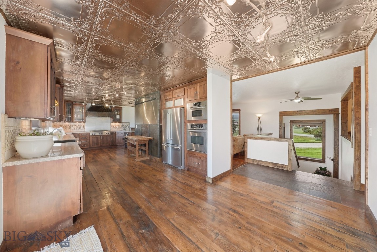
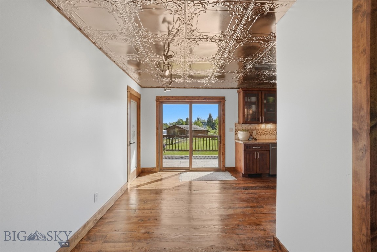
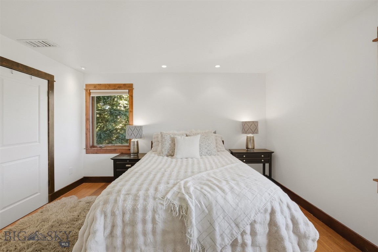
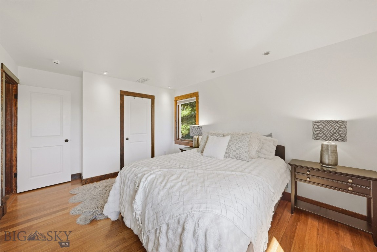
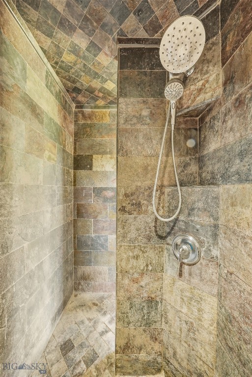
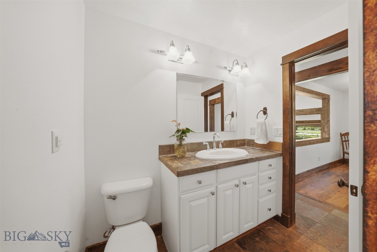
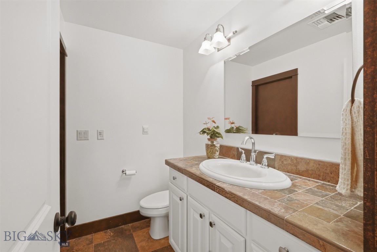
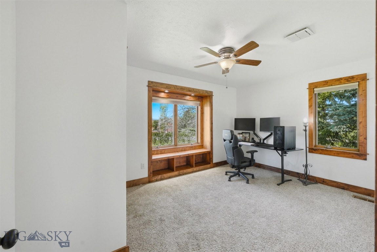
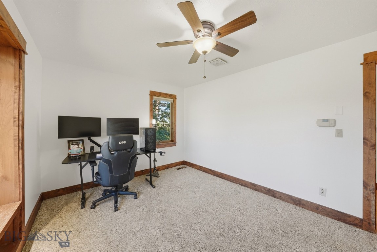
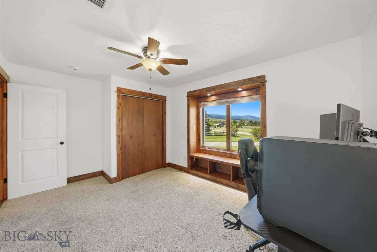
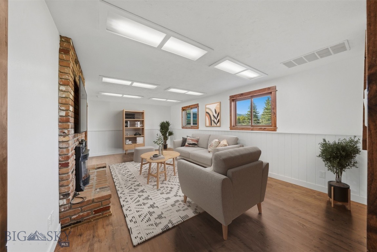
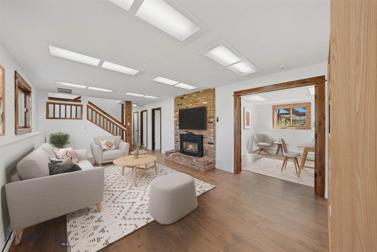
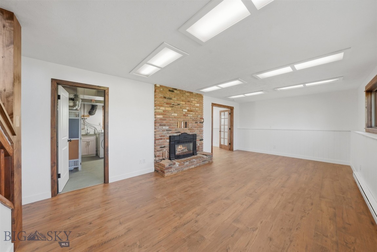
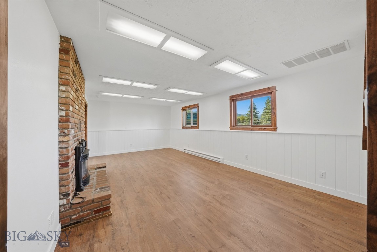
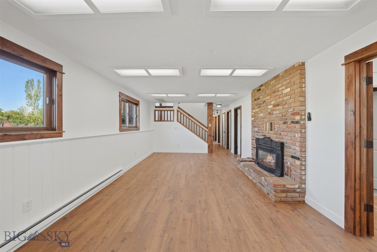
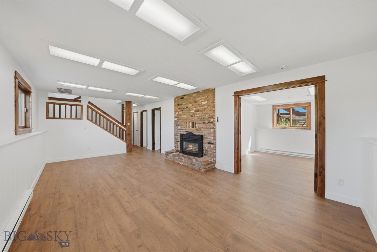
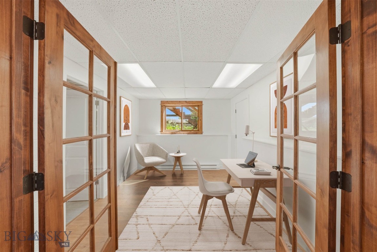
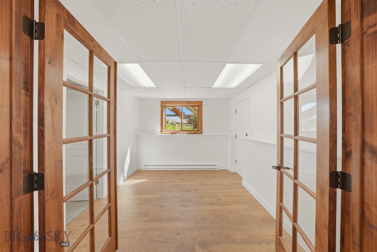
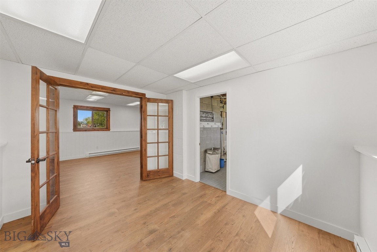
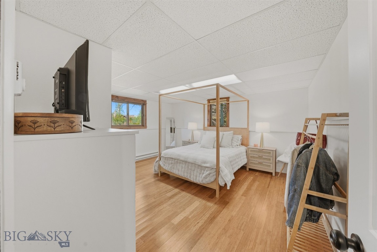
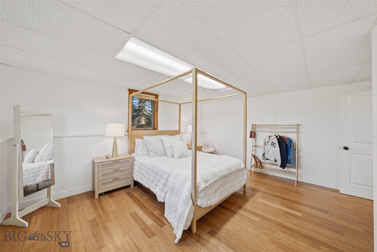
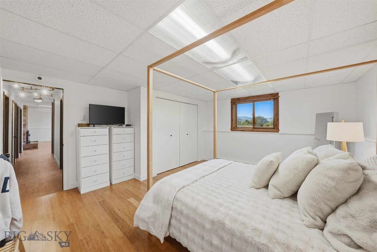
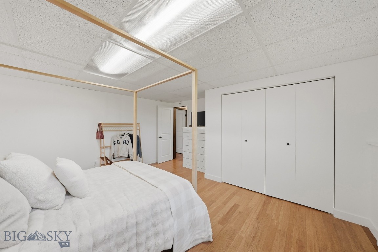
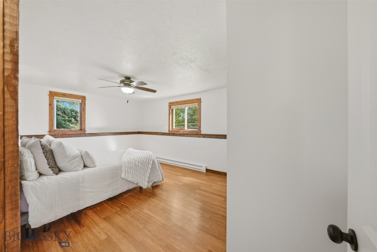
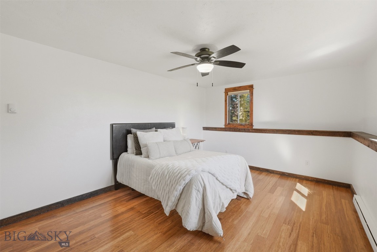
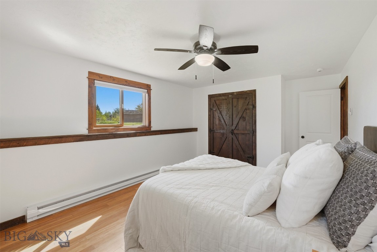
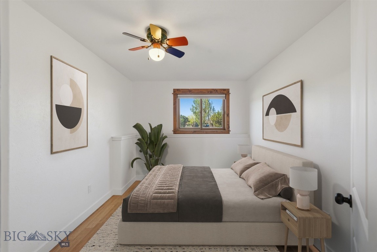
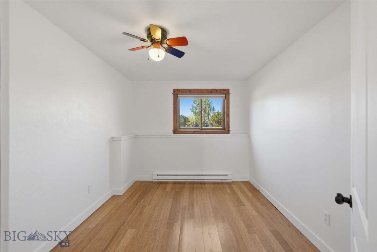
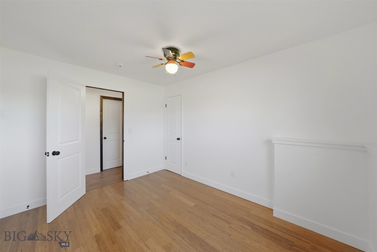
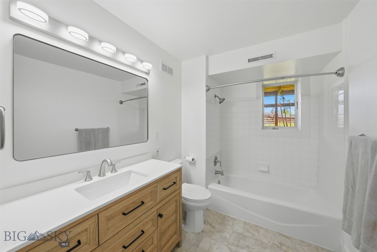
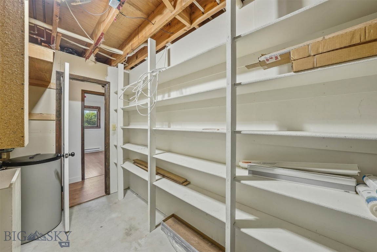
The upper level features two bedrooms and welcoming main living spaces, while the lower level offers three additional bedrooms, a beautifully updated bathroom, spacious family room, and dedicated office--perfect for remote work, hobbies, or guests. Recent improvements throughout the home include fresh interior paint, newly stained hardwood floors, new flooring in the family room and office, updated lower-level bathroom, and new doors throughout, creating a move-in-ready feel with thoughtfully updated touches.
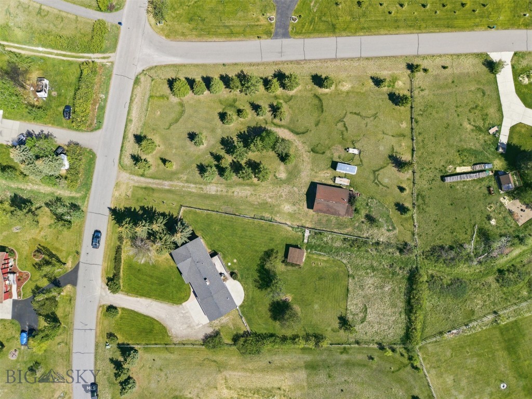
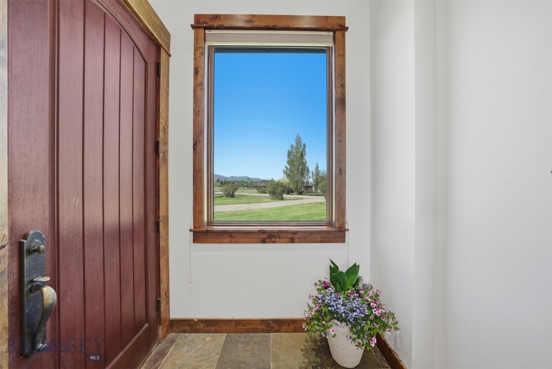
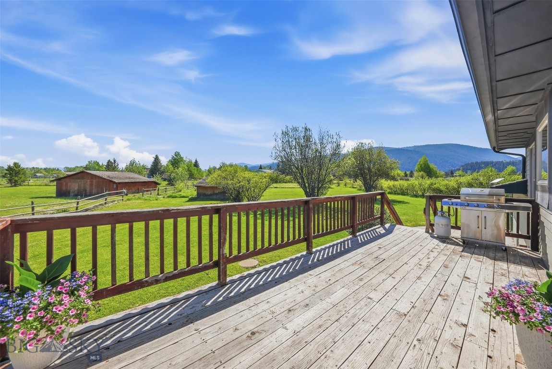
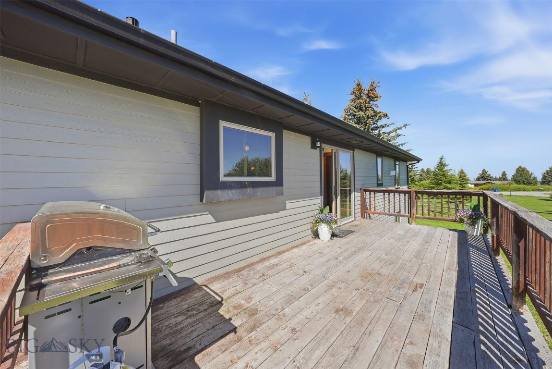
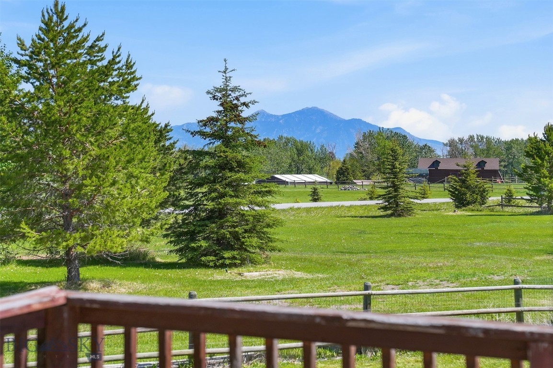
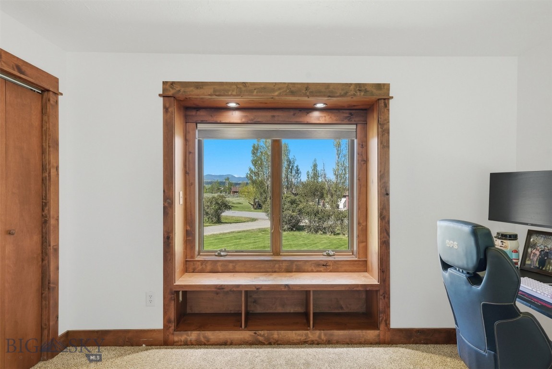
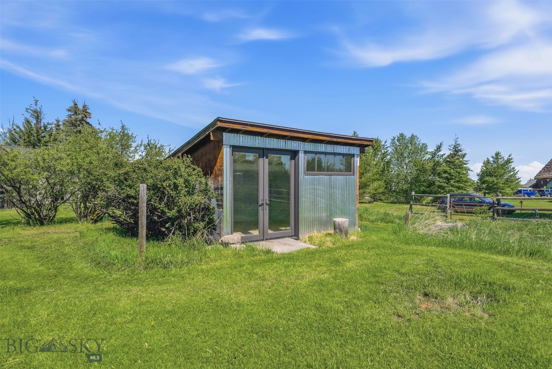
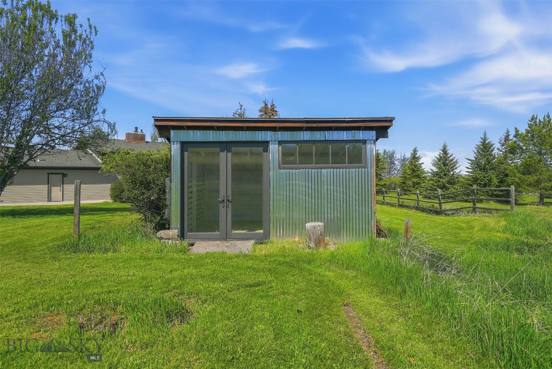
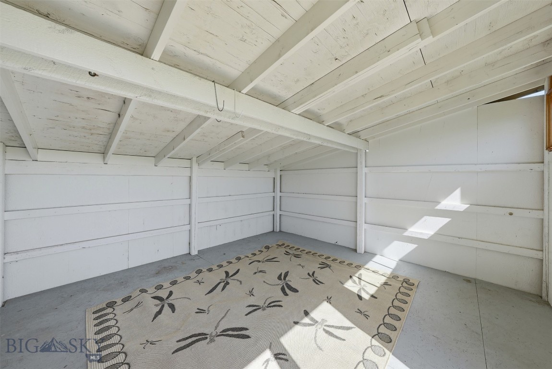
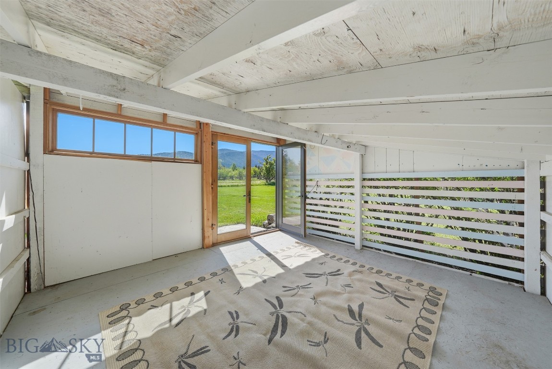

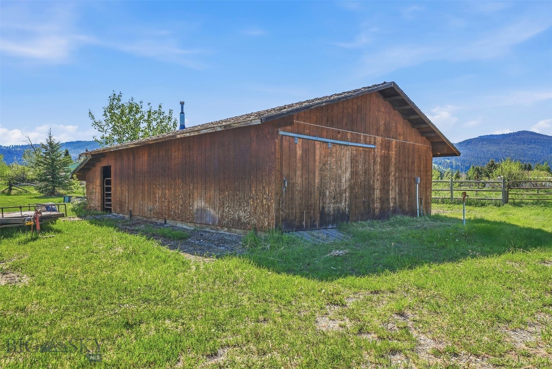
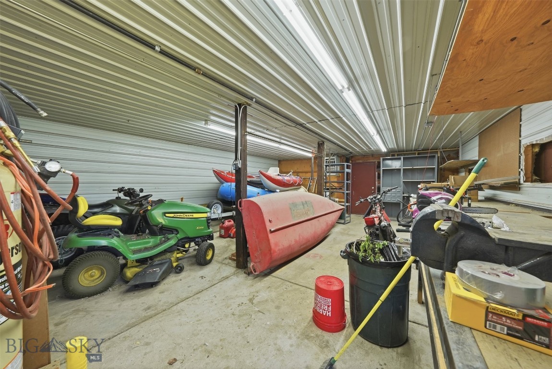
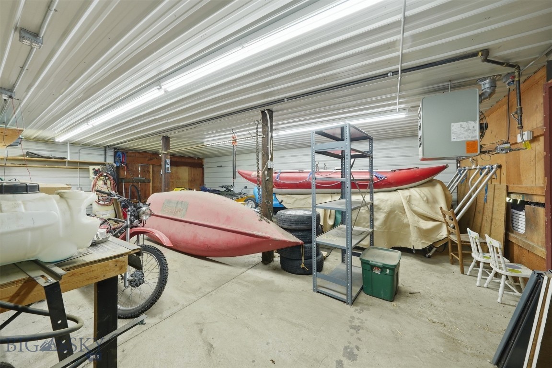
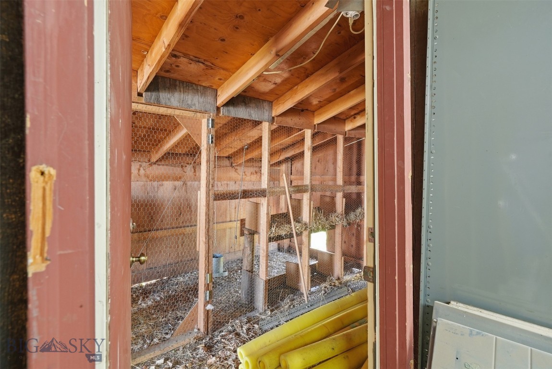
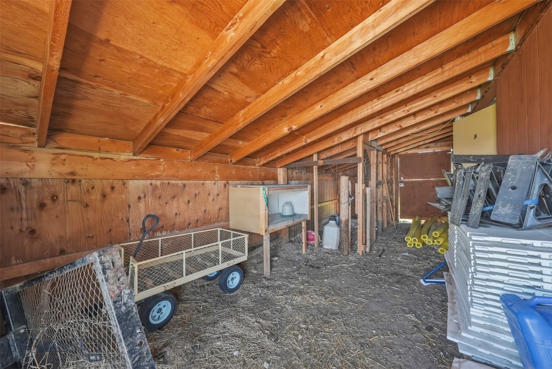
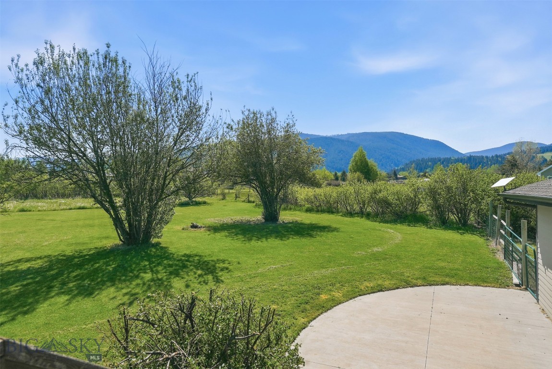
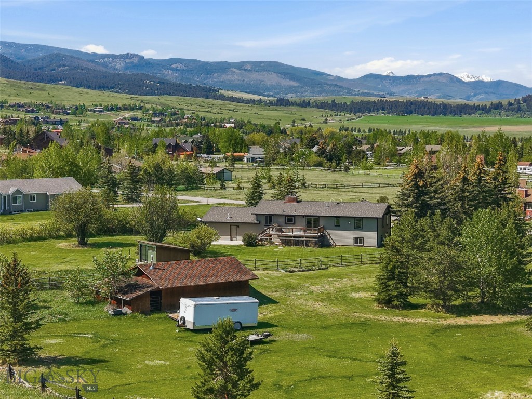
Outside, the property truly embraces the Montana lifestyle. Horse-friendly and thoughtfully equipped with a barn, shed, chicken coop, and rabbit hutch, there's ample opportunity for hobby farming, animals, and outdoor enjoyment. The partially fenced backyard provides flexibility for pets and play, while expansive mountain views serve as the backdrop for everyday living.
Whether you're looking for space to spread out, room for animals, or simply the peace and beauty of Montana living just minutes from town, this Hyalite Foothills property offers a rare opportunity to enjoy it all at a fantastic price point.

5
beds

2
baths

2,900 Sq.Ft. LIVING AREA

2.12 Acres lot

Sandy Revisky de Leon

Sandy Revisky de Leon

Features & Amenities

Interior

  • total bedrooms5
  • Total bathrooms2
  • full bathrooms2
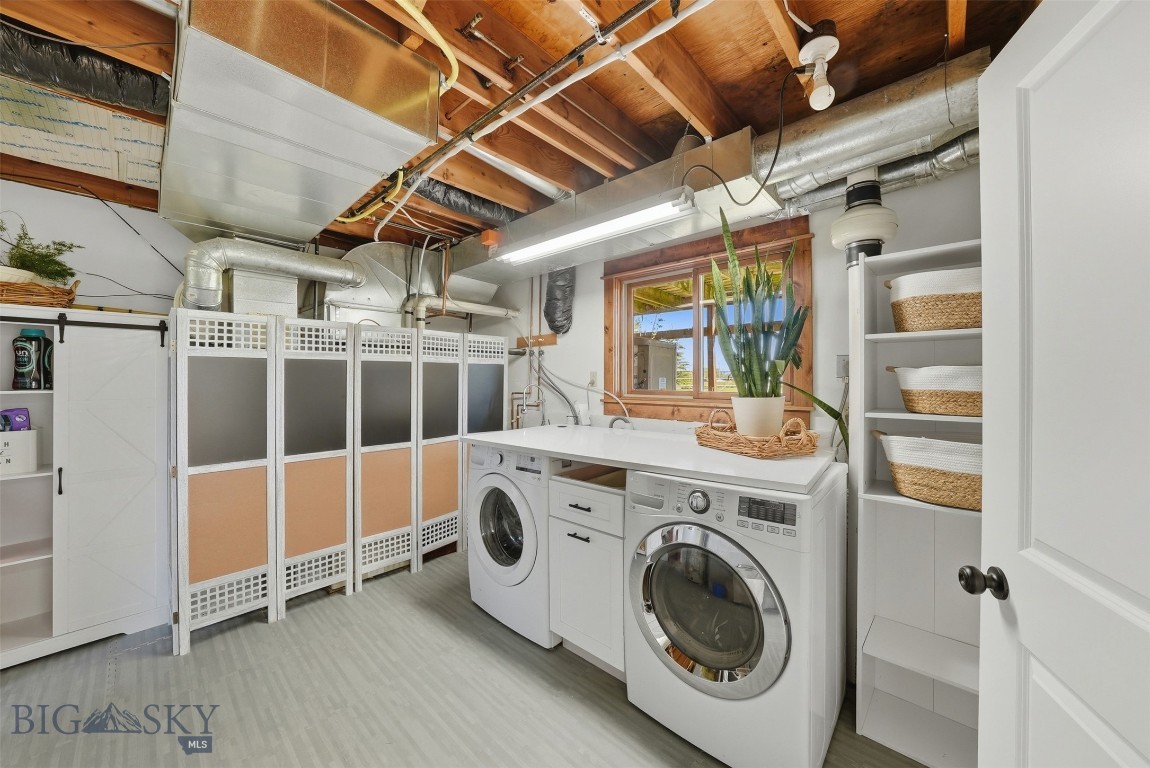
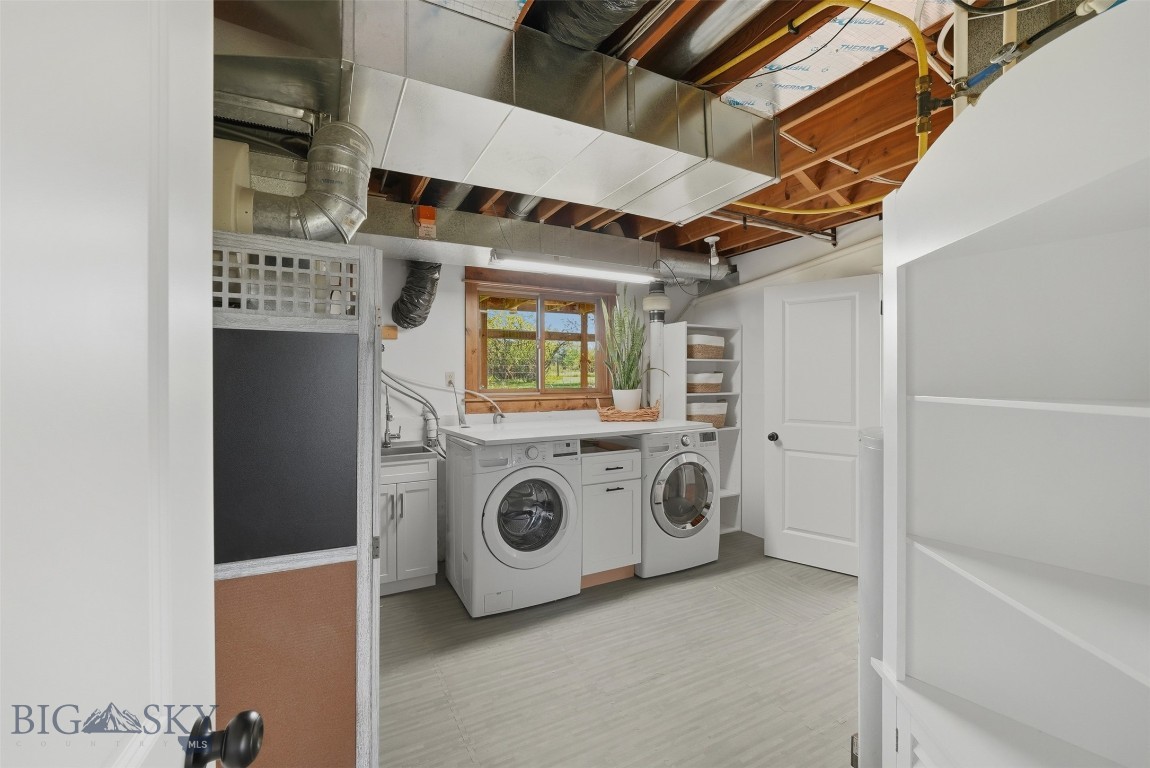
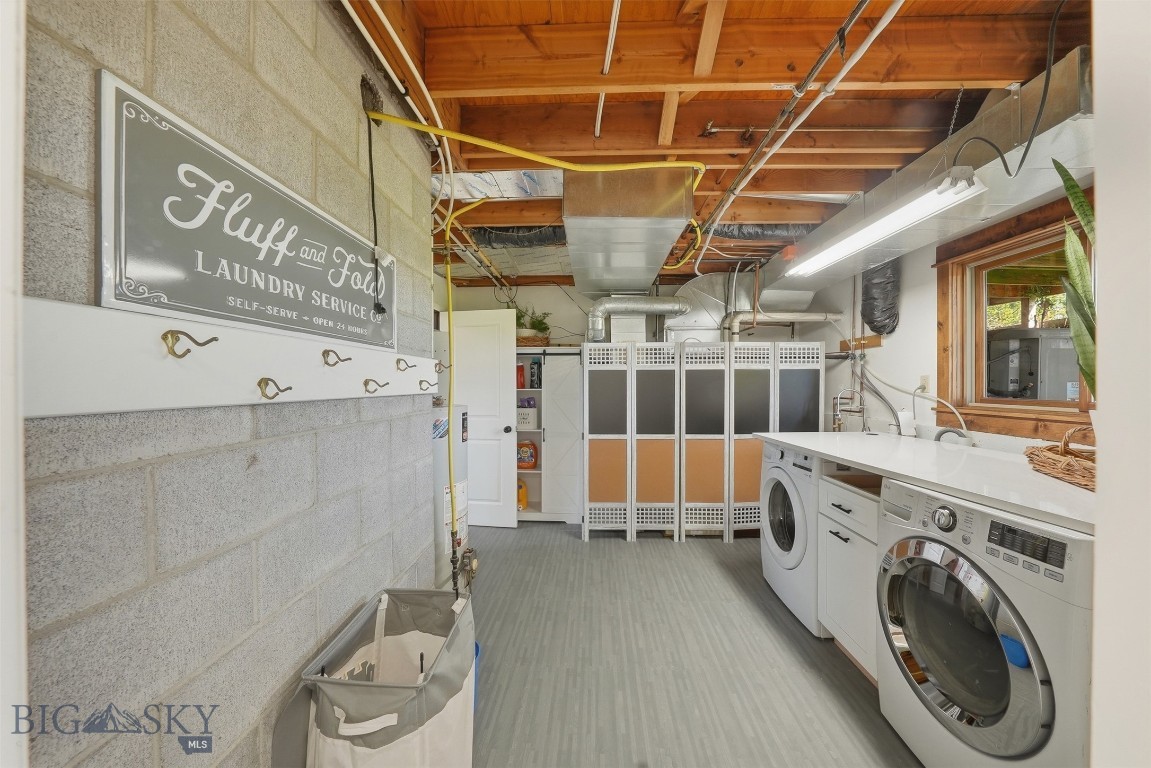
  • Laundry room In Basement, Laundry Room
  • Flooring Hardwood, Laminate, Partially Carpeted, Tile
  • Fireplace Basement, Gas
  • APPLIANCES Built-In Oven, Cooktop, Dryer, Dishwasher, Disposal, Refrigerator, Washer
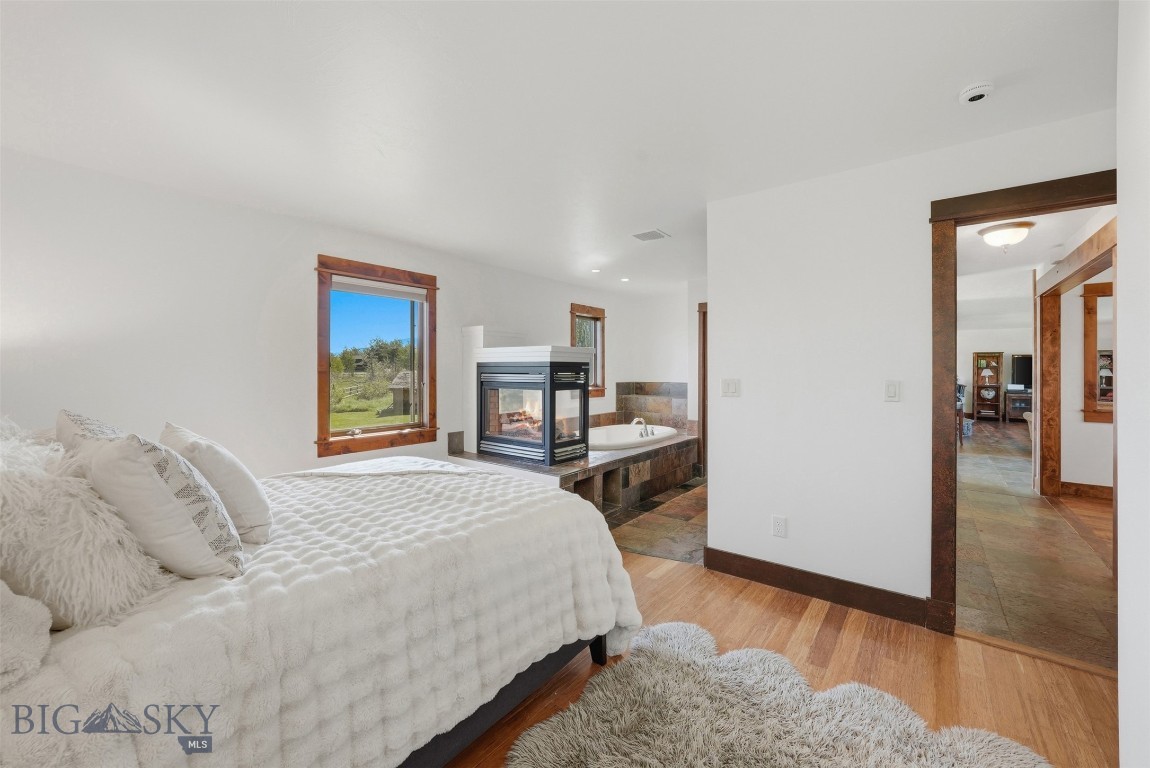
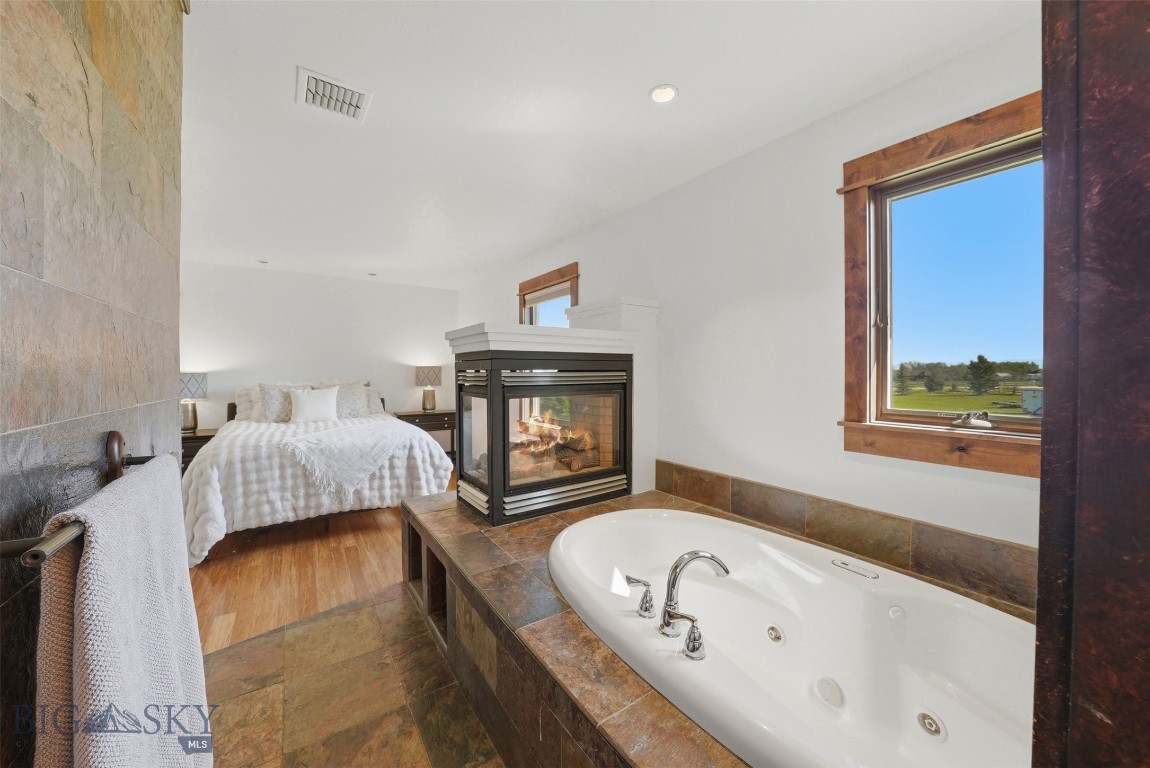
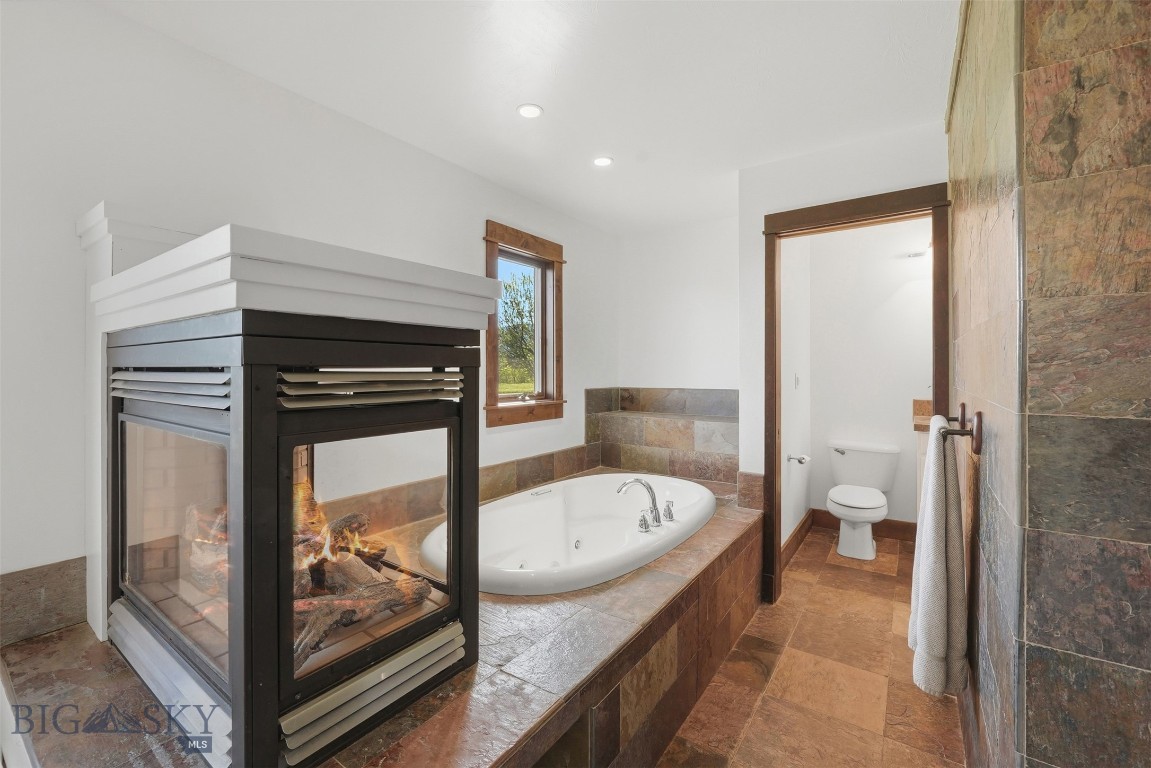
  • other interior Features Fireplace, Jetted Tub, Walk-In Closet(s), Window Treatments

Area & Lot

  • Status Pending
  • Living Area2,900 Sq.Ft.
  • Total Area2,900 Sq.Ft.
  • Lot Area2.12 Acres
  • MLS® ID411597
  • TypeResidential
  • YEAR BUILT1978
  • NeighborhoodBozeman
  • Architecture StylesSplit-Foyer
  • View DescriptionMeadow, Mountain(s)

Exterior

  • STORIES1
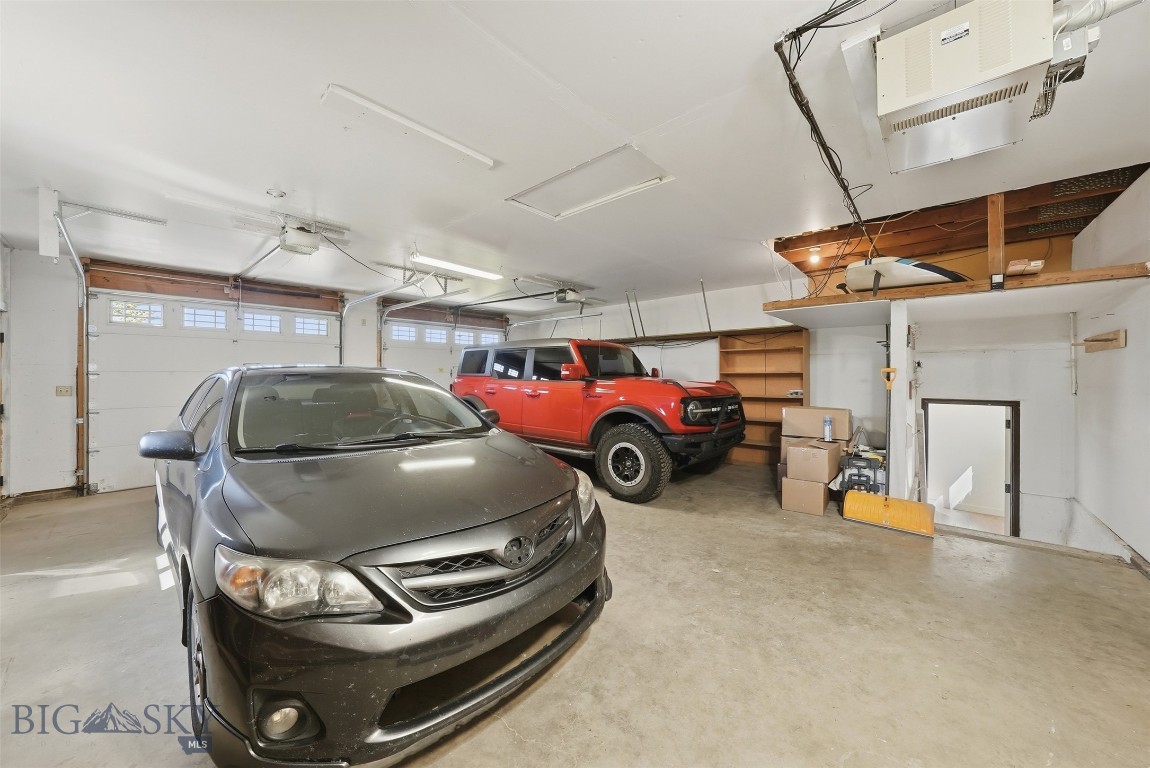
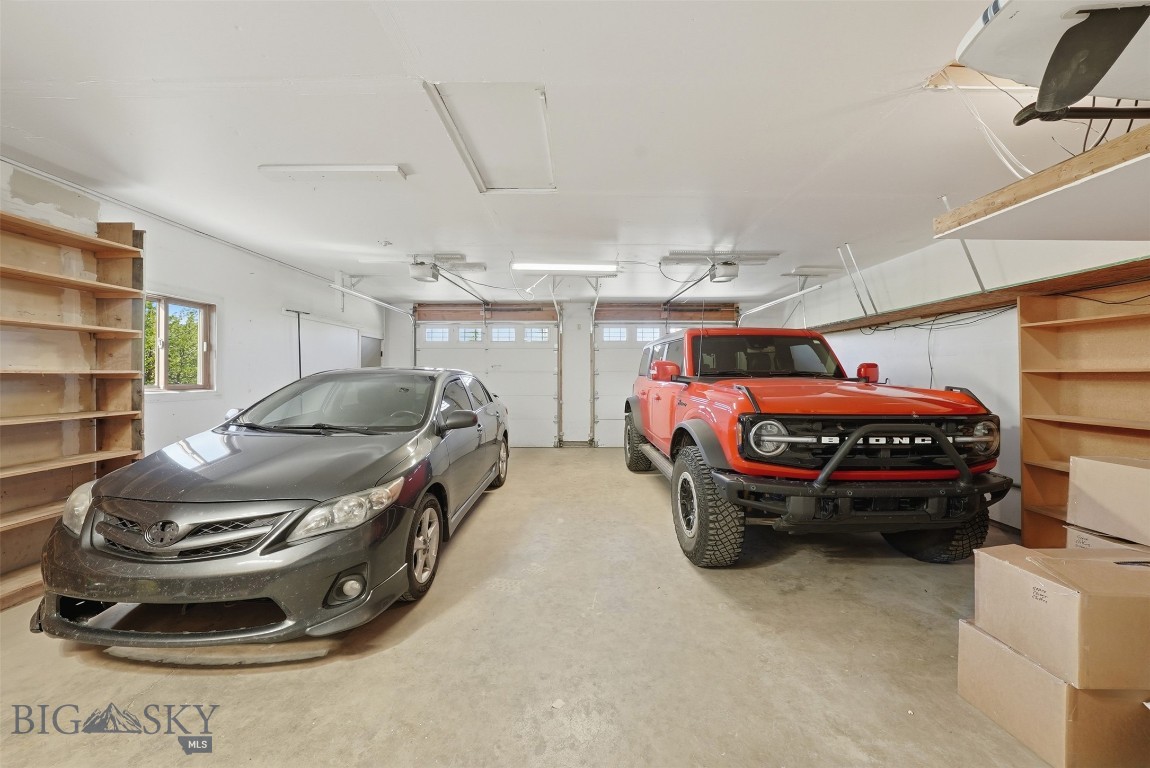
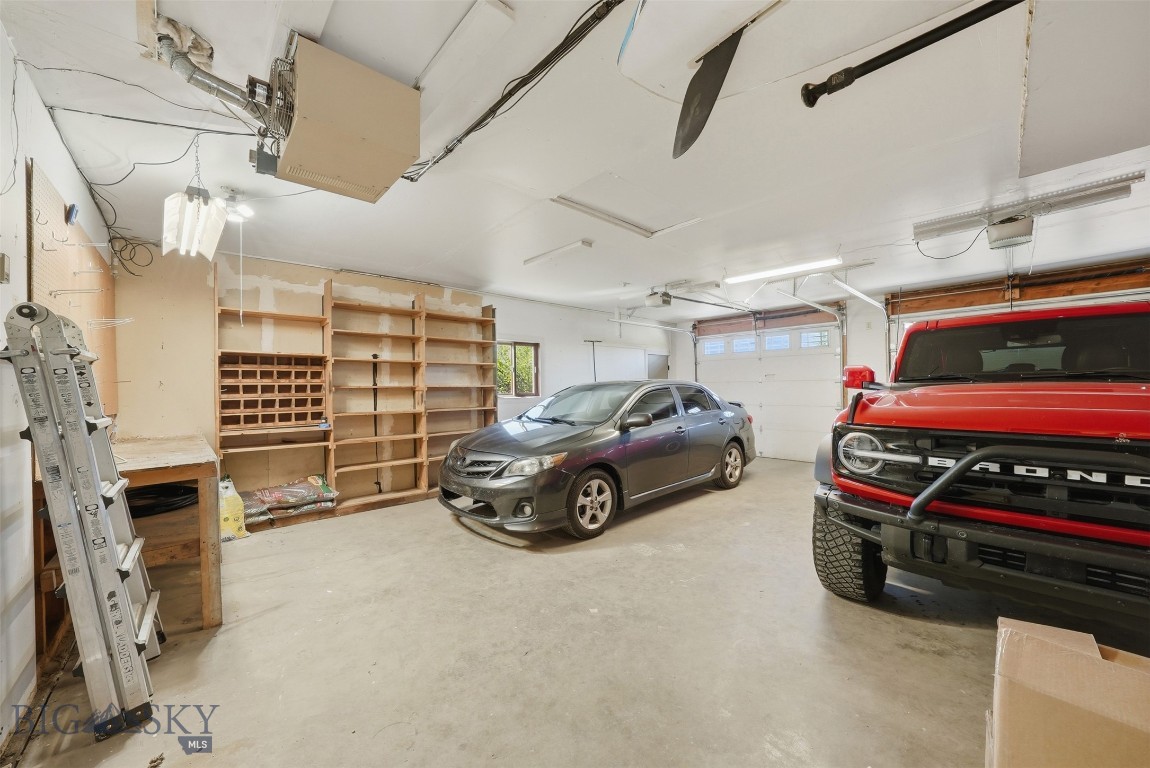
  • Garage Space2.0
  • water SourceWell
  • utilitiesNatural Gas Available, Phone Available, Septic Available, Water Available
  • roofShingle
  • parkingAttached, Garage, Basement
  • HEAT TYPEForced Air
  • AIR CONDITIONINGCentral Air, Ceiling Fan(s)
  • sewerSeptic Tank
  • HOA AmenitiesPlayground, Trail(s)

Financial

  • Sales Price$1,150,000
  • Real Estate Tax $4,782/yr
  • HOA $100/yr
image

Schedule a Showing

I would love to show you my beautiful property. Please select your preferred date and time below. I will be in touch shortly to confirm your appointment.

Schedule a Showing

I would love to show you my beautiful property. Please select your preferred date and time below. I will be in touch shortly to confirm your appointment.

Thank you for your interest in 266 Cougar, Bozeman, MT 59718. We are reviewing your request and will be in touch shortly!

Mortgage Calculator

Estimate your monthly mortgage payment, including the principal and interest, property taxes, and HOA. Adjust the values to generate a more accurate rate.

All estimates are provided for informational purposes only. Actual amounts may vary.
$0,000 Your Payment 20 15 65
$0,000 Your Payment

Bozeman

Explore

Work With Sandy

With 26+ years in Big Sky real estate, I combine deep market insight with local expertise to deliver exceptional service—and help you reach your real estate goals with confidence.

Follow Me on Instagram